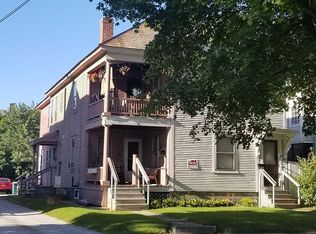
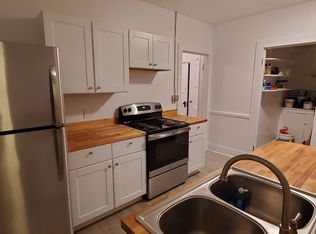
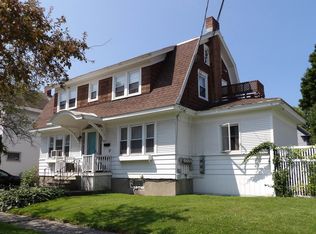
Turnkey income producing Victorian Duplex in the heart of Rutland City! Built in 1884, this well-maintained multi-family offers classic architectural character and immediate cash flow, with both units currently occupied by tenants. The upstairs unit is a cozy 2-bedroom, 1-bath layout. The downstairs unit is a spacious 3-bedroom, 1.5-bath home spread across two levels: the first floor features a kitchen, dining room, living room, a generously sized bedroom, and a full bath with in-unit laundry, while the second floor adds two more bedrooms, a half bath, and access to a large walk-up attic offering abundant storage. Additional highlights include hardwood and tile flooring throughout, an oil-fired hot water baseboard heating system, a stone and marble foundation, an unfinished basement, and a two-car detached garage on a gravel driveway, all set on a level city lot with public water and sewer. Whether you're adding a cash-flowing asset to your portfolio or planning to eventually live in one unit while a tenant helps cover the mortgage, 21 Royce St is a solid opportunity in a convenient Rutland City location.
Active
Listed by: Four Seasons Sotheby's Int'l Realty • Leo Pond
Price cut: $10K (9/23)
$309,000
21 Royce Street, Rutland City, VT 05701
5beds
3,374sqft
Multi Family
Built in 1884
-- sqft lot
$301,000 Zestimate®
$92/sqft
$-- HOA
What's special
Two-car detached garageClassic architectural characterLevel city lotStone and marble foundationGravel driveway
- 46 days
- 436
- 46
Zillow last checked:
Listing updated:
Listed by:
Leo Pond,
Four Seasons Sotheby's Int'l Realty 802-774-7007
Source: PrimeMLS,MLS#: 5104985
Facts & features
Interior
Bedrooms & bathrooms
- Bedrooms: 5
- Bathrooms: 3
- Full bathrooms: 3
Heating
- Radiator
Cooling
- None
Features
- Flooring: Hardwood
- Windows: Screens
- Basement: Concrete Floor,Unfinished,Interior Entry
Interior area
- Total structure area: 5,088
- Total interior livable area: 3,374 sqft
- Finished area above ground: 3,374
- Finished area below ground: 0
Property
Parking
- Total spaces: 2
- Parking features: Paved, Driveway, On Street
- Garage spaces: 2
- Has uncovered spaces: Yes
Features
- Levels: Two
- Patio & porch: Porch
- Exterior features: Natural Shade
- Frontage length: Road frontage: 60
Lot
- Size: 9,583 Square Feet
- Features: Sidewalks, In Town, Near Shopping
Details
- Parcel number: 54017014181
- Zoning description: RESD1
Construction
Type & style
- Home type: MultiFamily
- Architectural style: Victorian
- Property subtype: Multi Family
Materials
- Wood Frame, Wood Siding
- Foundation: Block
- Roof: Slate
Condition
- New construction: No
- Year built: 1884
Utilities & green energy
- Electric: Circuit Breakers
- Sewer: Public Sewer
- Water: Public
- Utilities for property: Cable Available, Satellite, Phone
Community & HOA
Location
- Region: Rutland
Financial & listing details
- Price per square foot: $92/sqft
- Tax assessed value: $149,700
- Date on market: 8/13/2026
- Road surface type: Paved
Estimated market value
$301,000
$286,000 - $316,000
$1,894/mo
Price history
| Date | Event | Price |
|---|---|---|
| 9/23/2026 | Price change | $309,000-3.1%$92/sqft |
Source:  PrimeMLS #5104985 Report a problem PrimeMLS #5104985 Report a problem | ||
| 8/14/2026 | Listed for sale | $319,000+17.9%$95/sqft |
Source: PrimeMLS #5104985 Report a problem | ||
| 9/13/2024 | Listing removed | $2,000$1/sqft |
Source: Zillow Rentals Report a problem | ||
| 9/6/2024 | Listed for rent | $2,000$1/sqft |
Source: Zillow Rentals Report a problem | ||
| 8/19/2024 | Sold | $270,500-1.6%$80/sqft |
Source: PrimeMLS #4987676 Report a problem | ||
| 5/7/2024 | Listed for sale | $275,000$82/sqft |
Source: PrimeMLS #4987676 Report a problem | ||
| 5/2/2024 | Contingent | $275,000$82/sqft |
Source: PrimeMLS #4987676 Report a problem | ||
| 3/12/2024 | Listed for sale | $275,000+3.8%$82/sqft |
Source: PrimeMLS #4987676 Report a problem | ||
| 10/13/2023 | Listing removed | -- |
Source: PrimeMLS #4962685 Report a problem | ||
| 8/30/2023 | Contingent | $265,000$79/sqft |
Source: PrimeMLS #4962685 Report a problem | ||
| 7/25/2023 | Listed for sale | $265,000+43.2%$79/sqft |
Source: PrimeMLS #4962685 Report a problem | ||
| 5/14/2021 | Sold | $185,000-7.3%$55/sqft |
Source: PrimeMLS #4845577 Report a problem | ||
| 3/17/2021 | Contingent | $199,500$59/sqft |
Source: PrimeMLS #4845577 Report a problem | ||
| 1/29/2021 | Listed for sale | $199,500+81.4%$59/sqft |
Source: PrimeMLS #4845577 Report a problem | ||
| 8/26/2010 | Sold | $110,000+26.4%$33/sqft |
Source: Public Record Report a problem | ||
| 6/19/2010 | Listed for sale | -- |
Source: Williams & Williams Worldwide Real Estate Auction Report a problem | ||
| 7/18/1988 | Sold | $87,000$26/sqft |
Source: Public Record Report a problem | ||
Public tax history
| Year | Property taxes | Tax assessment |
|---|---|---|
| 2024 | -- | $149,700 |
| 2023 | -- | $149,700 |
| 2022 | -- | $149,700 |
| 2021 | -- | $149,700 |
| 2020 | -- | $149,700 |
| 2019 | -- | $149,700 |
| 2018 | -- | $149,700 |
| 2017 | -- | $149,700 |
| 2016 | -- | $149,700 +9900% |
| 2015 | -- | $1,497 |
| 2014 | -- | $1,497 |
| 2013 | -- | $1,497 |
| 2012 | -- | $1,497 |
| 2011 | -- | $1,497 |
| 2010 | -- | -- |
| 2009 | -- | $1,496 |
| 2008 | -- | $1,496 |
| 2007 | -- | $1,496 |
Find assessor info on the county website
Monthly payment
Est. payment
Payment breakdown
Explore the cost of this home by adjusting the details. Changes won't be saved.Climate risks
Neighborhood: Rutland City
Nearby schools
Schools provided by the listing agent
- Elementary: Northwest Primary School
- Middle: Rutland Intermediate School
- High: Rutland Senior High School
- District: Rutland City School District
Source: PrimeMLS. This data may not be complete. We recommend contacting the local school district to confirm school assignments for this home.
Similar homes
- $295,0006 bd2 ba2.5k sqft29 Hopkins Street, Rutland City, VT 05701Active
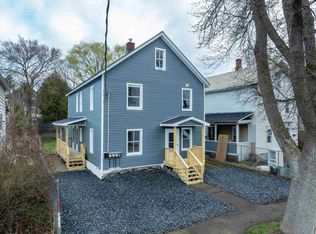 MLS ID #5104066, Betsy Adamovich. PrimeMLS
 - $278,6004 bd3 ba2.4k sqft41 Burnham Avenue, Rutland City, VT 05701Active
 MLS ID #5109354, Wenda Bird. PrimeMLS
 - $289,0005 bd4 ba3.5k sqft33 Summer Street, Rutland City, VT 05701Active
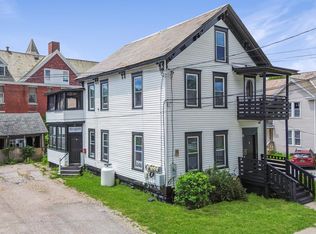 MLS ID #5099297, Betsy Adamovich. PrimeMLS
 - $319,9004 bd3 ba2.3k sqft65 Church Street, Rutland City, VT 05701Active
 MLS ID #5101525, David Lafontaine. PrimeMLS
