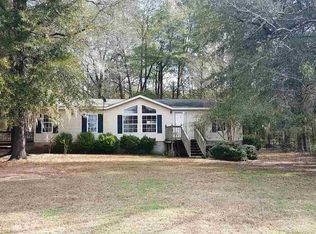
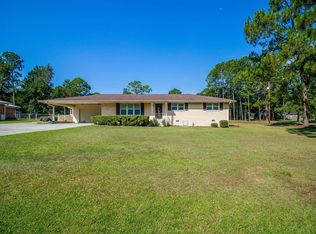
PRICE REDUCED! Discover space, privacy, and versatility on three acres! This spacious four-bedroom, three-bath home offers a flexible layout with room to make it your own. The primary suite features a private bath, while a second bedroom includes its own full bath and walk-in closet-ideal for guests or extended family. Just off the kitchen, a welcoming gathering area with a wood-burning fireplace creates a cozy place to relax. Two additional rooms offer options for formal dining, a living room, home office, or extra entertaining space. Enjoy the peaceful setting, room to spread out, and the possibilities that come with three acres. With a newly reduced price, this property is ready for its next owner. Schedule your showing today! Call the listing agent for showing instructions. The information provided in this listing, including but not limited to square footage, room dimensions, and property features, is obtained from public records and is deemed reliable but not guaranteed. Buyers are encouraged to independently verify all details to their satisfaction during their due diligence period. The listing agent and brokerage make no representations or warranties regarding the accuracy of the information and shall not be held liable for any discrepancies. Please consult with a qualified professional for any specific inquiries.
Active
Price cut: $20K (9/24)
$259,900
21 Ruby Rd, Hawkinsville, GA 31036
4beds
2,160sqft
Single Family Residence
Built in 2011
3 Acres Lot
$256,600 Zestimate®
$120/sqft
$-- HOA
What's special
Three acresPeaceful settingFlexible layoutSpacious four-bedroom three-bath home
- 296 days
- 272
- 12
Zillow last checked:
Listing updated:
Listed by:
LaTasha L Harrell 478-998-9401,
XCEL Realty Group
Source: GAMLS,MLS#: 10661549
Facts & features
Interior
Bedrooms & bathrooms
- Bedrooms: 4
- Bathrooms: 3
- Full bathrooms: 3
- Main level bathrooms: 3
- Main level bedrooms: 4
Rooms
- Room types: Family Room
Heating
- Central
Cooling
- Central Air
Appliances
- Included: Dishwasher, Microwave, Oven/Range (Combo)
- Laundry: Other
Features
- Other
- Flooring: Laminate
- Basement: Crawl Space
- Number of fireplaces: 1
Interior area
- Total structure area: 2,160
- Total interior livable area: 2,160 sqft
- Finished area above ground: 2,160
- Finished area below ground: 0
Property
Parking
- Parking features: None
Features
- Levels: One
- Stories: 1
Lot
- Size: 3 Acres
- Features: None
Details
- Parcel number: T1183830036
Construction
Type & style
- Home type: SingleFamily
- Architectural style: Modular Home
- Property subtype: Single Family Residence
Materials
- Vinyl Siding
- Roof: Composition
Condition
- Resale
- New construction: No
- Year built: 2011
Utilities & green energy
- Sewer: Septic Tank
- Water: Well
- Utilities for property: Electricity Available
Community & HOA
Community
- Features: None
- Subdivision: None
HOA
- Has HOA: No
- Services included: None
Location
- Region: Hawkinsville
Financial & listing details
- Price per square foot: $120/sqft
- Tax assessed value: $195,803
- Annual tax amount: $1,838
- Date on market: 12/21/2025
- Cumulative days on market: 295 days
- Listing agreement: Exclusive Right To Sell
- Electric utility on property: Yes
Estimated market value
$256,600
$244,000 - $269,000
$2,088/mo
Price history
| Date | Event | Price |
|---|---|---|
| 9/24/2026 | Price change | $259,900-7.1%$120/sqft |
Source:  GAMLS #10661549 Report a problem GAMLS #10661549 Report a problem | ||
| 5/15/2026 | Price change | $279,900-3.3%$130/sqft |
Source: GAMLS #10661549 Report a problem | ||
| 2/5/2026 | Price change | $289,500-3.5%$134/sqft |
Source: GAMLS #10661549 Report a problem | ||
| 12/25/2025 | Listed for sale | $299,900$139/sqft |
Source: GAMLS #10661549 Report a problem | ||
Public tax history
| Year | Property taxes | Tax assessment |
|---|---|---|
| 2025 | $1,674 -8.9% | $78,321 |
| 2024 | $1,838 +75.4% | $78,321 +112.5% |
| 2023 | $1,048 -0.6% | $36,860 |
| 2022 | $1,055 -0.2% | $36,860 |
| 2021 | $1,057 -0.2% | $36,860 |
| 2020 | $1,060 +23.1% | $36,860 |
| 2019 | $861 -0.1% | $36,860 |
| 2018 | $861 -18.8% | $36,860 |
| 2017 | $1,060 | $36,860 |
| 2016 | -- | $36,860 |
| 2015 | -- | $36,860 |
| 2014 | -- | $36,860 |
| 2013 | -- | $36,860 |
| 2012 | -- | -- |
| 2011 | -- | -- |
Find assessor info on the county website
Monthly payment
Est. payment
Payment breakdown
Explore the cost of this home by adjusting the details. Changes won't be saved.Climate risks
Neighborhood: 31036
Nearby schools
Schools provided by the listing agent
- Elementary: Pulaski
- Middle: Pulaski
Source: GAMLS. This data may not be complete. We recommend contacting the local school district to confirm school assignments for this home.
Similar homes
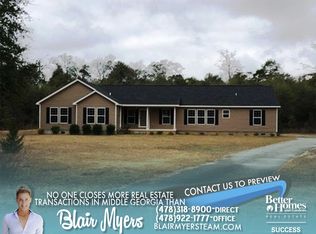
- $232,0004 bd2 ba1.9k sqft6 Easy St, Hawkinsville, GA 31036For Sale
 MLS ID #264272, Ramsey Howard. CGMLS
 - $299,5004 bd2 ba2.3k sqft98 McCormick Ave, Hawkinsville, GA 31036Active
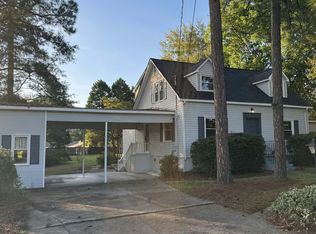
 MLS ID #10856747, Tina Moate, Sheridan Solomon & Associates. GAMLS
 - $295,0003 bd3 ba1.8k sqft24 Boxwood St, Hawkinsville, GA 31036For Sale
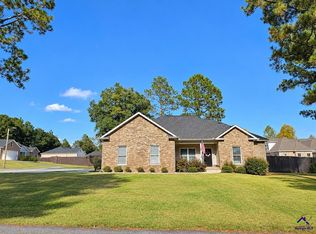 MLS ID #266081, Ramsey Howard. CGMLS
 - $259,0003 bd2 ba2k sqft32 Hillbright St, Hawkinsville, GA 31036For Sale
 MLS ID #265430, Spencer Maddox. CGMLS
 - $234,0004 bd3 ba2.2k sqft173 Berkley Rd, Cochran, GA 31014ActiveMLS ID #10871897, Gwendoline Arnold Hutchinson, Southern Elite Realtors of Georgia. GAMLS
- $279,9003 bd2 ba1.7k sqft304 Broad St, Hawkinsville, GA 31036ActiveMLS ID #10780762, Katrina Hall Haynes, Keller Williams Southern Premier RE. GAMLS
- $215,0003 bd2 ba1.3k sqft10 Cole Dr, Hawkinsville, GA 31036ActiveMLS ID #10868406, Kamerin Bazemore, Southern Classic Realtors. GAMLS
- $232,9003 bd2 ba1.5k sqft65 Cole Dr, Hawkinsville, GA 31036ActiveMLS ID #10778850, Adriana Dale, Fickling & Company. GAMLS
- $169,9003 bd2 ba2k sqft89 S Dooley St, Hawkinsville, GA 31036ActiveMLS ID #10845228, Melinda McManus, Simple Realty Co.. GAMLS
- $244,9993 bd2 ba1.3k sqft67 Cole Dr, Hawkinsville, GA 31036ActiveMLS ID #10808886, Tracy R Foster, Maximum One Platinum Realtors. GAMLS
