Welcome to 21 Rustic Road in the heart of Miller Place! Nestled on a beautifully landscaped property, this inviting 5-bedroom, 3-bath Colonial offers 2,519 square feet of living space, combining comfort, charm, and room to spread out. Conveniently located near local shopping, dining, parks, and the North Shore's beautiful beaches, this home offers a wonderful blend of everyday convenience and peaceful surroundings.
From the moment you arrive, you'll appreciate the charming curb appeal, spacious driveway, and attached 2-car garage. Step inside to discover bright, welcoming interiors with beautiful hardwood floors, a spacious living room, and a cozy fireplace that adds warmth and character. The beautifully appointed kitchen features white cabinetry, stainless steel appliances, generous counter space, and a center island, flowing seamlessly into the main living areas. Upstairs, you'll find generously sized bedrooms, including a spacious primary bedroom, while the full finished basement offers additional flexible space for recreation, hobbies, or a home office.
Head outside to your own backyard retreat, complete with a spacious deck perfect for outdoor dining, entertaining, or simply enjoying the fresh air. The lush lawn, mature trees, and inviting fire pit area create a beautiful setting to unwind and enjoy the outdoors. With its versatile layout, welcoming atmosphere, and desirable Miller Place location, this home has so much to offer. Schedule your private showing today and experience all that 21 Rustic Road has to offer!
For sale
$699,000
21 Rustic Road, Miller Place, NY 11764
5beds
2,519sqft
Single Family Residence, Residential
Built in 1970
0.36 Acres Lot
$-- Zestimate®
$277/sqft
$-- HOA
What's special
Cozy fireplaceBright welcoming interiorsBackyard retreatGenerously sized bedroomsSpacious primary bedroomSpacious deckCenter island
- 11 days
- 2,833
- 359
Likely to sell faster than
Zillow last checked:
Listing updated:
Listed by:
Keller Williams Realty Elite 516-795-6900,
Louis Reyes 631-525-8406,
William ODonnell 631-417-2575,
Keller Williams Realty Elite
Source: OneKey® MLS as distributed by MLS GRID,MLS#: 1070333
Facts & features
Interior
Bedrooms & bathrooms
- Bedrooms: 5
- Bathrooms: 5
- Full bathrooms: 5
Heating
- Oil
Cooling
- Central Air
Appliances
- Included: Dishwasher, Gas Range, Microwave, Oven, Refrigerator
- Laundry: In Hall
Features
- Ceiling Fan(s)
- Basement: Finished,Full
- Attic: None
- Number of fireplaces: 1
Interior area
- Total structure area: 2,519
- Total interior livable area: 2,519 sqft
Property
Parking
- Total spaces: 2
- Parking features: Covered, Driveway, Garage, Private
- Garage spaces: 2
- Has uncovered spaces: Yes
Features
- Patio & porch: Deck
- Fencing: Vinyl
Lot
- Size: 0.36 Acres
Details
- Parcel number: 0200048000700021000
- Special conditions: None
Construction
Type & style
- Home type: SingleFamily
- Architectural style: Colonial,Contemporary
- Property subtype: Single Family Residence, Residential
Materials
- Frame
Condition
- Year built: 1970
Utilities & green energy
- Sewer: Cesspool
- Water: Public
- Utilities for property: Electricity Available, Electricity Connected, Phone Available, Phone Connected, Water Available
Community & HOA
HOA
- Has HOA: No
Location
- Region: Miller Place
Financial & listing details
- Price per square foot: $277/sqft
- Tax assessed value: $843,750
- Annual tax amount: $18,426
- Date on market: 11/4/2026
- Cumulative days on market: 123 days
- Listing agreement: Exclusive Right To Sell
- Electric utility on property: Yes
Estimated market value
Not available
Estimated sales range
Not available
Not available
Price history
| Date | Event | Price |
|---|---|---|
| 11/4/2026 | Listed for sale | $699,000$277/sqft |
Source:  OneKey® MLS as distributed by MLS GRID #1070333 Report a problem | ||
| 10/21/2026 | Listing removed | $699,000$277/sqft |
Source: OneKey® MLS as distributed by MLS GRID #1021350 Report a problem | ||
| 7/2/2026 | Listed for sale | $699,000-9.8%$277/sqft |
Source: OneKey® MLS as distributed by MLS GRID #1021350 Report a problem | ||
| 3/6/2025 | Sold | $775,000-3%$308/sqft |
Source: OneKey® MLS as distributed by MLS GRID #L3590152 Report a problem | ||
| 1/7/2025 | Pending sale | $799,000+1.3%$317/sqft |
Source: OneKey® MLS as distributed by MLS GRID #L3590152 Report a problem | ||
| 11/25/2024 | Price change | $789,000-1.4%$313/sqft |
Source: OneKey® MLS as distributed by MLS GRID #L3590152 Report a problem | ||
| 11/8/2024 | Price change | $799,900+3.2%$318/sqft |
Source: OneKey® MLS as distributed by MLS GRID #3590152 Report a problem | ||
| 10/2/2024 | Price change | $774,900-1.9%$308/sqft |
Source: OneKey® MLS as distributed by MLS GRID #3582633 Report a problem | ||
| 7/17/2024 | Price change | $789,900-1.1%$314/sqft |
Source: OneKey® MLS as distributed by MLS GRID #3562788 Report a problem | ||
| 7/1/2024 | Listed for sale | $799,000$317/sqft |
Source: OneKey® MLS as distributed by MLS GRID #3562788 Report a problem | ||
| 6/27/2024 | Listing removed | -- |
Source: OneKey® MLS as distributed by MLS GRID #3555540 Report a problem | ||
| 6/18/2024 | Price change | $799,000-4.8%$317/sqft |
Source: OneKey® MLS as distributed by MLS GRID #3555540 Report a problem | ||
| 6/13/2024 | Price change | $838,9000%$333/sqft |
Source: OneKey® MLS as distributed by MLS GRID #3555540 Report a problem | ||
| 5/31/2024 | Listed for sale | $839,000-0.1%$333/sqft |
Source: OneKey® MLS as distributed by MLS GRID #3555540 Report a problem | ||
| 5/31/2024 | Listing removed | -- |
Source: OneKey® MLS as distributed by MLS GRID #3544664 Report a problem | ||
| 5/10/2024 | Price change | $839,900-1.2%$333/sqft |
Source: OneKey® MLS as distributed by MLS GRID #3544664 Report a problem | ||
| 4/15/2024 | Listed for sale | $849,900+9.1%$337/sqft |
Source: OneKey® MLS as distributed by MLS GRID #3544664 Report a problem | ||
| 2/3/2024 | Listing removed | -- |
Source: OneKey® MLS as distributed by MLS GRID #3526116 Report a problem | ||
| 1/19/2024 | Listed for sale | $779,000$309/sqft |
Source: OneKey® MLS as distributed by MLS GRID #3526116 Report a problem | ||
| 1/12/2024 | Listing removed | -- |
Source: OneKey® MLS as distributed by MLS GRID #3517758 Report a problem | ||
| 11/22/2023 | Listed for sale | $779,000-0.1%$309/sqft |
Source: OneKey® MLS as distributed by MLS GRID #3517758 Report a problem | ||
| 11/18/2023 | Listing removed | -- |
Source: OneKey® MLS as distributed by MLS GRID #3511021 Report a problem | ||
| 10/17/2023 | Listed for sale | $779,900-2.5%$310/sqft |
Source: OneKey® MLS as distributed by MLS GRID #3511021 Report a problem | ||
| 9/30/2023 | Listing removed | -- |
Source: OneKey® MLS as distributed by MLS GRID #3502963 Report a problem | ||
| 9/8/2023 | Listed for sale | $799,900+50.4%$318/sqft |
Source: OneKey® MLS as distributed by MLS GRID #3502963 Report a problem | ||
| 9/8/2023 | Listing removed | -- |
Source: OneKey® MLS as distributed by MLS GRID #3492702 Report a problem | ||
| 7/22/2022 | Sold | $532,000$211/sqft |
Source: Public Record Report a problem | ||
Public tax history
| Year | Property taxes | Tax assessment |
|---|---|---|
| 2025 | -- | $4,050 |
| 2024 | -- | $4,050 |
| 2023 | -- | $4,050 |
| 2022 | -- | $4,050 |
| 2021 | -- | $4,050 |
| 2020 | -- | $4,050 |
| 2019 | -- | $4,050 |
| 2018 | -- | $4,050 |
| 2017 | $14,267 | $4,050 |
| 2016 | -- | $4,050 +5.2% |
| 2015 | -- | $3,850 |
| 2014 | -- | $3,850 |
| 2013 | -- | $3,850 |
| 2012 | -- | $3,850 |
| 2011 | -- | $3,850 |
| 2010 | -- | $3,850 |
| 2009 | -- | $3,850 |
| 2008 | -- | $3,850 |
| 2007 | $9,990 +19.2% | $3,850 |
| 2005 | $8,379 +2.1% | $3,850 |
| 2004 | $8,204 +9.6% | $3,850 |
| 2003 | $7,484 +5.8% | $3,850 |
| 2002 | $7,071 +11.1% | $3,850 |
| 2001 | $6,364 +2% | $3,850 |
| 2000 | $6,238 | $3,850 |
Find assessor info on the county website
Monthly payment
Climate risks
Neighborhood: 11764
Nearby schools
Schools provided by the listing agent
- Elementary: Andrew Muller Primary School
- Middle: North Country Road School
- High: Miller Place High School
Source: OneKey® MLS as distributed by MLS GRID. This data may not be complete. We recommend contacting the local school district to confirm school assignments for this home.
Similar homes
- $739,0004 bd4 ba2.8k sqft106 N Country Road, Shoreham, NY 11786For Sale

 MLS ID #1069061, Gina Marie Bettenhauser ABR SRES C, Listing by: MYNY Real Estate. OneKey® MLS as distributed by MLS GRID
- $669,9994 bd3 ba2k sqft10 Starling Court, Coram, NY 11727For Sale
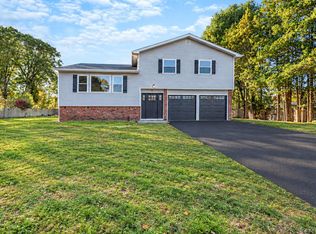 MLS ID #1066226, Christine G. Jansson, Listing by: Realty Maintained LLC. OneKey® MLS as distributed by MLS GRID
- $669,9995 bd3 ba1.9k sqft14 Hollingwood Drive, Coram, NY 11727For Sale
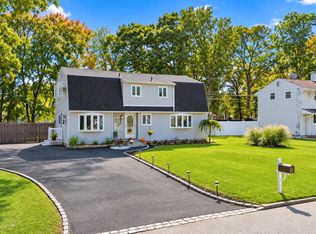 MLS ID #1053828, Bryan J. Karp CBR, Listing by: Coldwell Banker American Homes. OneKey® MLS as distributed by MLS GRID
- $699,9993 bd2 ba1.9k sqft12 Locust Avenue, Coram, NY 11727For Sale
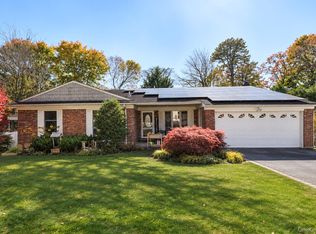 MLS ID #1066036, Gina M. DeMaio, Listing by: BERKSHIRE HATHAWAY. OneKey® MLS as distributed by MLS GRID
- $689,0005 bd2 ba1.8k sqft21 Hope Court, Selden, NY 11784For SaleMLS ID #1042717, Peter Schmohl, Listing by: Coldwell Banker American Homes. OneKey® MLS as distributed by MLS GRID
- $799,0003 bd2 ba1.4k sqft46 Landing Lane, Port Jefferson, NY 11777For SaleMLS ID #1070207, Shaughnessy Dusling, Listing by: Real Broker NY LLC. OneKey® MLS as distributed by MLS GRID
- $699,0004 bd3 ba1.5k sqft40 Christian Avenue, Setauket, NY 11733For SaleMLS ID #1045776, Yan Zhang, Listing by: E Realty International Corp. OneKey® MLS as distributed by MLS GRID
- $849,9904 bd3 ba2.9k sqft83 Shore Road, Mount Sinai, NY 11766For SaleMLS ID #1024841, Robert M. Lorenzo II, Listing by: Compass Greater NY LLC. OneKey® MLS as distributed by MLS GRID
- $879,0005 bd4 ba2.7k sqft15 Sands Lane, Port Jefferson Village, NY 11777For SaleMLS ID #1050505, Oakar Reinstein, Listing by: Shoreline Real Estate Advisors. OneKey® MLS as distributed by MLS GRID
- $599,9963 bd2 ba2.3k sqft21 Huntington Road, Sound Beach, NY 11789For SaleMLS ID #1067737, Laura M. Cochran, Listing by: BERKSHIRE HATHAWAY. OneKey® MLS as distributed by MLS GRID
- $699,9994 bd2 ba1.4k sqft37 Buckskin Lane, Selden, NY 11784For SaleMLS ID #1056292, Ali Ahsan, Listing by: Max It Realty. OneKey® MLS as distributed by MLS GRID
- $599,9954 bd2 ba1.6k sqft14 Millers Road, Sound Beach, NY 11789For SaleMLS ID #1047202, Jacob A. Matone, Listing by: Elite Realty Advisers LLC. OneKey® MLS as distributed by MLS GRID
- $675,0004 bd2 ba1.8k sqft44 Oregon Avenue, Medford, NY 11763For SaleMLS ID #1063696, Kenneth Hirsch, Listing by: Compass Greater NY LLC. OneKey® MLS as distributed by MLS GRID
- $749,0005 bd4 ba2.6k sqft883 Hawkins Avenue, Lake Grove, NY 11755For SaleMLS ID #1063375, Naseer Noori, Listing by: Signature Premier Properties. OneKey® MLS as distributed by MLS GRID
- $729,9904 bd3 ba2.2k sqft70 Woodview Lane, Centereach, NY 11720For SaleMLS ID #1039458, Dilsah Gulbahce, Listing by: OverSouth LLC. OneKey® MLS as distributed by MLS GRID
- $649,9994 bd2 ba1.8k sqft19 Badger Lane, East Setauket, NY 11733For SaleMLS ID #1048007, Hal Rovner, Listing by: Exit Realty Liberty. OneKey® MLS as distributed by MLS GRID
- $759,0003 bd2 ba1.5k sqft107 Gnarled Hollow Road, East Setauket, NY 11733For SaleMLS ID #1067376, Lyssa Gugliotta CBR E-PRO, Listing by: Howard Hanna Coach. OneKey® MLS as distributed by MLS GRID
- $690,0004 bd2 ba1.8k sqft38 Monty Drive, Shirley, NY 11967For SaleMLS ID #1065501, Luis F. Molina, Listing by: Vantage Realty Partners. OneKey® MLS as distributed by MLS GRID
- $645,0004 bd3 ba2.3k sqft457 Granny Road, Medford, NY 11763For SaleMLS ID #1059592, Theresa Consey, Listing by: Exit Realty Achieve. OneKey® MLS as distributed by MLS GRID
- $675,0003 bd1 ba1.5k sqft9 Pleasant View Road, Ridge, NY 11961For SaleMLS ID #1066649, Sarah Brady, Listing by: Signature Homes of New York. OneKey® MLS as distributed by MLS GRID
