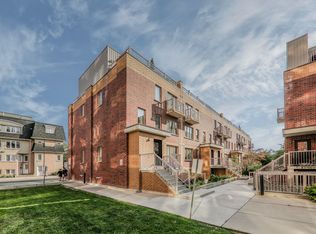
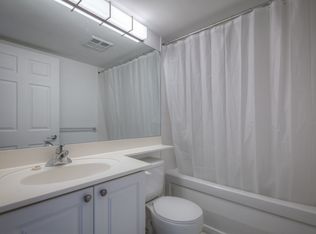
New York Brownstone Charm Meets Urban Sophistication! 1,251 sq.ft. 3 Bedrooms + Expansive Office or Family Room, 2 Renovated Spa Baths, Southern Treetop Views, 1 Parking & 1 Locker. Steps from the vibrant energy of Bloor Street West, this stunning townhouse offers an exceptional combination of space, style and urban convenience! Turn-key and move-in ready, this home features south-facing living and dining rooms with picturesque treetop views. The modern, open kitchen seamlessly connects to the living and dining areas and features stainless steel appliances, a generous breakfast bar and abundant storage. Three spacious bedrooms offer comfort and versatility, including a lovely primary retreat with double closets and a beautifully renovated three-piece ensuite. The second bedroom enjoys a charming Juliette balcony with leafy southern treetop views, while the third bedroom offers wonderful natural light, a generous closet and convenient access to the renovated four-piece spa bathroom. Don't forget about your spectacular third-floor home office or family room with walkout to your very own private rooftop terrace! Featuring custom built-in bookcases and beautiful natural light, this expansive space offers endless possibilities as a sophisticated home office, comfortable family room, fitness studio or creative sanctuary. Step outside to your private south-facing rooftop oasis, perfect for summer BBQs, alfresco dining, morning coffee or simply relaxing above the treetops! Enjoy the added luxury of an **outdoor swimming pool**, visitor parking, bicycle storage, a children's play area, underground parking and a private locker. An unbeatable location just steps to Bloor Street West, transit, fabulous restaurants, charming cafés, boutique shops and every urban convenience imaginable! A rare opportunity to enjoy the timeless charm of brownstone living, the space and versatility of a family home and the convenience of an exceptional urban location.
For sale
C$899,900
21 Ruttan St #233, Toronto, ON M6P 0A1
4beds
2baths
Townhouse
Built in ----
-- sqft lot
$-- Zestimate®
C$--/sqft
C$783/mo HOA
What's special
Southern treetop viewsPicturesque treetop viewsModern open kitchenStainless steel appliancesGenerous breakfast barAbundant storageThree spacious bedrooms
- 14 hours
- 6
- 3
Zillow last checked:
Listing updated:
Listed by:
Johnston & Daniel
Source: TRREB,MLS®#: C14168082 Originating MLS®#: Toronto Regional Real Estate Board
Facts & features
Interior
Bedrooms & bathrooms
- Bedrooms: 4
- Bathrooms: 2
Primary bedroom
- Description: Primary Bedroom
- Level: Second
- Area: 11.95 Square Meters
- Area source: Other
- Dimensions: 3.12 x 3.83
Primary bedroom
- Level: Second
- Dimensions: 3.54 x 3.14
Bedroom
- Level: Second
- Dimensions: 3.78 x 2.56
Bedroom
- Description: Bedroom
- Level: Main
- Area: 10.3 Square Meters
- Area source: Other
- Dimensions: 3.76 x 2.74
Bedroom
- Level: Main
- Dimensions: 3.78 x 2.59
Bedroom 2
- Description: Bedroom 2
- Level: Second
- Area: 10.3 Square Meters
- Area source: Other
- Dimensions: 3.76 x 2.74
Bathroom
- Description: Bathroom
- Level: Second
- Area: 0 Square Meters
- Area source: Other
- Dimensions: 0 x 0
Bathroom
- Description: Bathroom
- Level: Second
- Area: 0 Square Meters
- Area source: Other
- Dimensions: 0 x 0
Den
- Description: Den
- Level: Third
- Area: 14.96 Square Meters
- Area source: Other
- Dimensions: 3.76 x 3.98
Dining room
- Level: Main
- Dimensions: 4.91 x 3.78
Dining room
- Description: Dining Room
- Level: Main
- Area: 20.91 Square Meters
- Area source: Other
- Dimensions: 3.76 x 5.56
Kitchen
- Level: Main
- Dimensions: 3.32 x 3.08
Kitchen
- Description: Kitchen
- Level: Main
- Area: 5.8 Square Meters
- Area source: Other
- Dimensions: 1.90 x 3.05
Living room
- Description: Living Room
- Level: Main
- Area: 20.91 Square Meters
- Area source: Other
- Dimensions: 3.76 x 5.56
Living room
- Level: Main
- Dimensions: 4.91 x 3.78
Office
- Level: Third
- Dimensions: 3.69 x 2.56
Other
- Level: Third
- Dimensions: 3.93 x 3.14
Heating
- Fan Coil, Electric
Cooling
- Central Air
Appliances
- Laundry: In-Suite Laundry, Ensuite, Inside, Laundry Closet
Features
- Basement: None
- Has fireplace: No
Interior area
- Living area range: 1200-1399 null
Property
Parking
- Total spaces: 1
- Parking features: Underground, Garage Door Opener
- Has attached garage: Yes
Features
- Patio & porch: Deck
- Exterior features: Terrace Balcony
- Has view: Yes
- View description: Trees/Woods, City
Lot
- Features: Park, Public Transit, School, Rec./Commun.Centre
Details
- Parcel number: 761740075
Construction
Type & style
- Home type: Townhouse
- Property subtype: Townhouse
- Attached to another structure: Yes
Materials
- Brick
Community & HOA
HOA
- Amenities included: BBQs Allowed, Bike Storage, Outdoor Pool, Visitor Parking
- Services included: Common Elements Included, Building Insurance Included, Parking Included, Water Included
- HOA fee: C$783 monthly
- HOA name: TSCC
Location
- Region: Toronto
Financial & listing details
- Annual tax amount: C$4,396
- Date on market: 11/10/2026
Price history
Price history is unavailable.
Public tax history
Tax history is unavailable.
Climate risks
Neighborhood: Dufferin Grove
Nearby schools
GreatSchools rating
No schools nearby
We couldn't find any schools near this home.
Similar homes
- C$865,0003 bd2 ba-- sqft11 Ruttan St #225, Toronto, ON M6P 0A1For Sale
 MLS ID #C14116704, ROYAL LEPAGE SIGNATURE REALTY. TRREB
- C$829,0002 bd2 ba-- sqftHouse of Assembly Condos, Toronto, ON M6R 2B2For Sale
 MLS ID #C14167210, REAL CITY REALTY INC.. TRREB
- C$899,9002 bd2 ba-- sqftGalleria III, Toronto, ON M6H 0G1For Sale
 MLS ID #W14168478, IRISE. TRREB
- C$1,019,0003 bd2 ba-- sqft39 Dekoven Mews #4, Toronto, ON M6P 4H5For Sale
 MLS ID #W14103708, RE/MAX HALLMARK REALTY LTD.. TRREB
