Welcome to this exceptional brick-front Colonial in one of Marlboro's most sought-after neighborhoods, inclusive of a home warranty, where luxury meets incredible versatility. Featuring five spacious bedrooms, 3.5 beautifully renovated bathrooms, and an impressive approximately 1,200-square-foot finished mother-daughter style lower level with its own private entrance, this home is perfectly designed for multigenerational living, extended family, long-term guests, or those seeking flexible living space. From the moment you enter, you'll be welcomed by a dramatic two-story foyer complete with a convenient chandelier lift, setting the tone for the elegant interior. Sun-filled living spaces and a thoughtfully designed floor plan provide the perfect balance of comfort and sophistication. The updated kitchen opens seamlessly to the inviting family room, creating an ideal gathering space for everyday living and entertaining. The true standout is the expansive lower level, offering approximately 1,200 additional square feet of finished living space with its own private exterior entrance, full kitchen, full bathroom, spacious living area, and separate rooms that provide exceptional privacy and independence. Whether accommodating extended family, creating a private guest retreat, or enjoying additional recreational space, this level offers endless possibilities. Outside, escape to your own private oasis with beautifully landscaped, park-like grounds that provide the perfect backdrop for outdoor entertaining or peaceful relaxation. Additional features include a whole-house alarm system and a one-year home warranty for added peace of mind. Ideally located near highly rated Marlboro schools, shopping, restaurants, parks, and major commuter routes, this remarkable home offers the rare combination of luxury, flexibility, and exceptional living space that today's buyers are searching for.
For sale
Price cut: $25K (8/18)
$1,225,000
21 Ryan Road, Marlboro, NJ 07746
5beds
3,235sqft
Single Family Residence
Built in 1997
0.29 Acres Lot
$1,212,900 Zestimate®
$379/sqft
$-- HOA
What's special
Updated kitchenConvenient chandelier liftBrick-front colonialFive spacious bedroomsDramatic two-story foyerInviting family roomSun-filled living spaces
- 113 days
- 1,649
- 46
Zillow last checked:
Listing updated:
Listed by:
Maria A Ruiz 848-205-0054,
Roman Balandin Realty LLC,
Roman Balandin 732-786-3838,
Roman Balandin Realty LLC
Source: MoreMLS,MLS#: 22615728
Facts & features
Interior
Bedrooms & bathrooms
- Bedrooms: 5
- Bathrooms: 4
- Full bathrooms: 3
- 1/2 bathrooms: 1
Bedroom
- Area: 260.69
- Dimensions: 13.1 x 19.9
Bedroom
- Area: 130
- Dimensions: 12.5 x 10.4
Bedroom
- Area: 154.29
- Dimensions: 13.9 x 11.1
Bedroom
- Area: 217.5
- Dimensions: 14.5 x 15.0
Bathroom
- Area: 91.2
- Dimensions: 12.0 x 7.6
Bathroom
- Description: Half Bath
- Area: 20.55
- Dimensions: 4.11 x 5.0
Bathroom
- Area: 55.5
- Dimensions: 11.1 x 5.0
Other
- Area: 387.67
- Dimensions: 14.3 x 27.11
Other
- Area: 92.95
- Dimensions: 14.3 x 6.5
Basement
- Description: Finished
- Area: 333.56
- Dimensions: 26.9 x 12.4
Bonus room
- Area: 235.48
- Dimensions: 20.3 x 11.6
Dining room
- Area: 241.42
- Dimensions: 14.11 x 17.11
Family room
- Area: 237.11
- Dimensions: 18.1 x 13.1
Foyer
- Area: 232.2
- Dimensions: 12.9 x 18.0
Kitchen
- Area: 109.47
- Dimensions: 8.9 x 12.3
Kitchen
- Area: 337.08
- Dimensions: 21.2 x 15.9
Laundry
- Area: 71.07
- Dimensions: 6.9 x 10.3
Living room
- Area: 121.32
- Dimensions: 12.0 x 10.11
Living room
- Area: 276.61
- Dimensions: 13.9 x 19.9
Office
- Area: 170.3
- Dimensions: 13.0 x 13.1
Other
- Description: Closet
- Area: 78.3
- Dimensions: 9.0 x 8.7
Other
- Description: Deck
- Area: 413.1
- Dimensions: 27.0 x 15.3
Heating
- Natural Gas, Forced Air, Baseboard
Cooling
- Central Air, Other
Features
- Center Hall
- Flooring: Tile, Wood
- Windows: Thermal Window
- Basement: Full
- Number of fireplaces: 1
Interior area
- Total structure area: 3,235
- Total interior livable area: 3,235 sqft
Video & virtual tour
Property
Parking
- Total spaces: 2
- Parking features: Double Wide Drive
- Attached garage spaces: 2
- Has uncovered spaces: Yes
Features
- Stories: 2
- Has private pool: Yes
- Pool features: Above Ground
Lot
- Size: 0.29 Acres
- Dimensions: 100 x 127
Details
- Parcel number: 300041300000002403
- Zoning description: Residential
Construction
Type & style
- Home type: SingleFamily
- Architectural style: Colonial
- Property subtype: Single Family Residence
Materials
- Brick
Condition
- New construction: No
- Year built: 1997
Utilities & green energy
- Sewer: Public Sewer
Community & HOA
Community
- Security: Security System
- Subdivision: Pleasant Valley
HOA
- Has HOA: No
Location
- Region: Marlboro
Financial & listing details
- Price per square foot: $379/sqft
- Tax assessed value: $618,000
- Annual tax amount: $16,136
- Date on market: 5/29/2026
- Inclusions: Washer, Counter Top Range, Dishwasher, Dryer, Microwave, Stove, Attic Fan
Estimated market value
$1,212,900
$1.15M - $1.27M
$5,542/mo
Price history
| Date | Event | Price |
|---|---|---|
| 8/18/2026 | Price change | $1,225,000-2%$379/sqft |
Source:  MoreMLS #22615728 Report a problem MoreMLS #22615728 Report a problem | ||
| 5/29/2026 | Listed for sale | $1,250,000+233.1%$386/sqft |
Source: MoreMLS #22615728 Report a problem | ||
| 12/8/2001 | Sold | $375,280$116/sqft |
Source: Public Record Report a problem | ||
Public tax history
| Year | Property taxes | Tax assessment |
|---|---|---|
| 2025 | $15,098 | $618,000 |
| 2024 | $15,098 +2.5% | $618,000 |
| 2023 | $14,733 +1.4% | $618,000 |
| 2022 | $14,523 +1.2% | $618,000 |
| 2021 | $14,356 +1% | $618,000 |
| 2020 | $14,214 +1.7% | $618,000 |
| 2019 | $13,973 +2% | $618,000 |
| 2018 | $13,701 +0.4% | $618,000 |
| 2017 | $13,645 +2.6% | $618,000 |
| 2016 | $13,304 +4.1% | $618,000 +1% |
| 2015 | $12,775 +2.8% | $611,700 +5.2% |
| 2014 | $12,426 -4.6% | $581,200 |
| 2013 | $13,028 +0.7% | $581,200 -8.5% |
| 2012 | $12,933 +1.3% | $635,200 |
| 2011 | $12,768 +18% | $635,200 |
| 2010 | $10,816 +0.4% | $635,200 +147.3% |
| 2009 | $10,774 | $256,900 |
| 2008 | -- | $256,900 |
| 2007 | -- | $256,900 |
| 2006 | -- | $256,900 |
| 2005 | -- | $256,900 |
| 2003 | -- | $256,900 +6% |
| 2002 | -- | $242,300 |
| 2001 | -- | $242,300 |
Find assessor info on the county website
Monthly payment
Est. payment
Payment breakdown
Explore the cost of this home by adjusting the details. Changes won't be saved.Climate risks
Neighborhood: 07746
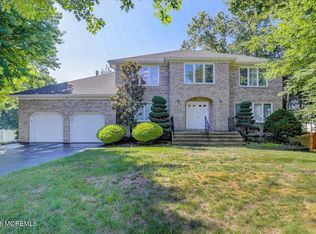
Similar homes
- $1,299,9995 bd4 ba3.6k sqft14 Jamesworthy Court, Marlboro, NJ 07746For Sale

 MLS ID #22629412, Ramandeep Singh, Real Broker, LLC- Red Bank. MoreMLS
 - $1,199,0005 bd3 ba2.8k sqft35 Manor Drive, Marlboro, NJ 07746For Sale
 MLS ID #22615857, Michael Viktorenko, Coldwell Banker Realty. MoreMLS
 - $1,125,0005 bd4 ba2.7k sqft19 Pecan Valley Drive, Marlboro, NJ 07746For Sale
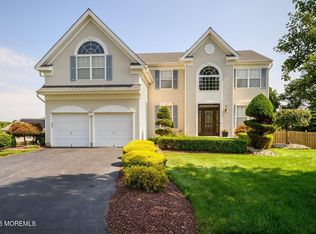 MLS ID #22621675, Wissam Shaker, Coldwell Banker Realty. MoreMLS
 - $1,249,0004 bd5 ba3.3k sqft14 Green Springs Way, Freehold, NJ 07728For Sale
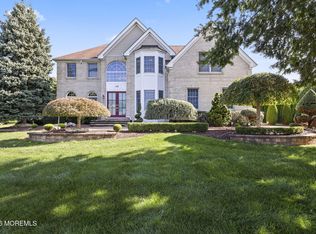 MLS ID #22629348, Brian Lichtenthal, C21/ Mack Morris Iris Lurie. MoreMLS
 - $1,189,0005 bd3 ba3.3k sqft46 Heather Drive, Manalapan, NJ 07726For SaleMLS ID #22629200, Dino DeMoro, Keller Williams Realty Central Monmouth. MoreMLS
- $1,100,0005 bd4 ba2.6k sqft2 Girard Street, Marlboro, NJ 07746For SaleMLS ID #22624375, Thomas J McCormack, Resources Real Estate. MoreMLS
- $979,9005 bd3 ba3k sqft7 Monroe Drive, Marlboro, NJ 07746For SaleMLS ID #22628443, Gina Diduch, C21 Thomson & Co.. MoreMLS
- $1,299,0004 bd3 ba3.4k sqft4 Plowshare Court, Marlboro, NJ 07746For SaleMLS ID #22626837, Helen Stepanyan, Keller Williams Realty West Monmouth. MoreMLS
- $1,050,0004 bd3 ba3k sqft45 Hance Boulevard, Freehold, NJ 07728For SaleMLS ID #22629284, Laurin LaLima, C21/ Mack Morris Iris Lurie. MoreMLS
- $1,425,0004 bd5 ba3.3k sqft16 Westminster Drive, Colts Neck, NJ 07722For SaleMLS ID #22629452, Pascale Coppola, Heritage House Sotheby's International Realty. MoreMLS
- $1,299,0004 bd3 ba3.1k sqft8 Bunting Terrace, Morganville, NJ 07751For SaleMLS ID #22626114, Jiangli Zhu, Realty MarkCentral. MoreMLS
- $1,699,9006 bd5 ba4.7k sqft9 Landmark Lane, Marlboro, NJ 07746For SaleMLS ID #22628623, Amanda Cruz, Signature Realty NJ. MoreMLS
- $1,249,0004 bd3 ba3.7k sqft21 Cameron Court, Freehold, NJ 07728For SaleMLS ID #22628631, Hugo Nogueira-DaSilva, Keller Williams Realty West Monmouth. MoreMLS
- $799,0005 bd3 ba2.5k sqft8 Owens Road, Marlboro, NJ 07746For SaleMLS ID #22619214, Vincent Vozzo, Keller Williams Realty West Monmouth. MoreMLS
- $1,175,0004 bd4 ba3.3k sqft150 Lions Ct, Freehold, NJ 07728For Sale
 MLS ID #NJMM2004978, Jeanette Larkin, Keller Williams Premier. Bright MLS
 - $899,0004 bd3 ba2.3k sqft12 Alberta Drive, Marlboro, NJ 07746For SaleMLS ID #22623270, Stacy Prestigiacomo, C21/ Mack Morris Iris Lurie. MoreMLS
- $1,199,0005 bd4 ba3.6k sqft9 Woodcrest Terrace, Manalapan, NJ 07726For SaleMLS ID #22618111, Roman Balandin, Roman Balandin Realty LLC. MoreMLS
- $899,0005 bd3 ba3.1k sqft30 Amagansett Drive, Morganville, NJ 07751For SaleMLS ID #22628684, Sara Szemcsak, Berkshire Hathaway HomeServices Fox & Roach - Holmdel. MoreMLS
- $1,249,0004 bd3 ba3.1k sqft27 Goshawk Court, Morganville, NJ 07751For SaleMLS ID #22621091, Emine Simsek, Keller Williams Realty West Monmouth. MoreMLS
- $1,199,0004 bd4 ba3.6k sqft6 Kimberly Court, Manalapan, NJ 07726For SaleMLS ID #22623350, Michelle McCorkle, Jason Mitchell Real Estate New Jersey. MoreMLS
