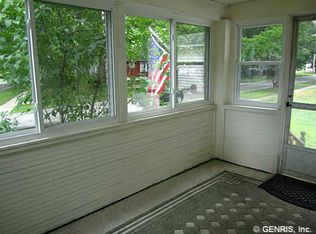
This fully renovated home pairs a clean, modern aesthetic with charming hints of historical detail. All of the following are new: the furnace, hot water heater, windows, doors, kitchen, full bath, half bath, lighting, LVT and tile flooring, interior and exterior paint, front steps, landscaping, stone patio, and garage door. The eat-in kitchen is the true heart of the home, equipped with premium granite countertops, a subway tile backsplash, new appliances, soft-close cabinets, under-cabinet lighting, and gold hardware. Off the kitchen is the formal dining room, complete with built-in storage cabinets and shelves. On the other side of the kitchen are the living room and mudroom, featuring original solid-wood beadboard. Upstairs, two bedrooms offer cozy architectural nooks with integrated lighting. The primary bedroom features French doors that open to a customizable closet. The third bedroom is located on the first floor, just off the dining room. The upstairs full bath is spa-like, featuring a tiled shower with a contemporary half-glass wall. The basement offers fantastic flexibility, with a half bath and a large, versatile bonus room ready to be customized to meet your needs. Outside, a fully fenced yard and stone patio complete this beautiful home. Showings begin Aug. 7th at 8 am. Open house Sunday, Aug. 9th, 11 am - 1 pm. SURVIVED DELAYED NEGOTIATIONS, offers were orginally due Aug. 14th at 12 pm. SECOND OPEN HOUSE IS MONDAY, AUG. 17TH, 5:30 PM - 7 PM.
Closed
Zillow last checked:
Listing updated:
Bought with:
Ignazio Vaccaro, 10401322207
Keller Williams Realty Greater Rochester
Source: NYSAMLSs,MLS#: R1704821 Originating MLS: Rochester
Originating MLS: RochesterPrice history
| Date | Event | Price |
|---|---|---|
| 10/6/2026 | Sold | $222,000+11.1%$154/sqft |
Source:  NYSAMLSs #R1704821 Report a problem NYSAMLSs #R1704821 Report a problem | ||
| 8/27/2026 | Pending sale | $199,900$139/sqft |
Source: NYSAMLSs #R1704821 Report a problem | ||
| 8/6/2026 | Listed for sale | $199,900+81.7%$139/sqft |
Source: NYSAMLSs #R1704821 Report a problem | ||
| 2/26/2026 | Sold | $110,000+22.4%$76/sqft |
Source: NYSAMLSs #R1658825 Report a problem | ||
| 1/21/2026 | Pending sale | $89,900$62/sqft |
Source: NYSAMLSs #R1658825 Report a problem | ||
| 1/20/2026 | Listed for sale | $89,900+99.8%$62/sqft |
Source: NYSAMLSs #R1658825 Report a problem | ||
| 4/7/2023 | Sold | $45,000-22.4%$31/sqft |
Source: Public Record Report a problem | ||
| 11/15/2011 | Sold | $58,000-10.6%$40/sqft |
Source: Public Record Report a problem | ||
| 8/17/2011 | Price change | $64,900-7.2%$45/sqft |
Source: Hunt Real Estate ERA Columbus Division #R151391 Report a problem | ||
| 7/22/2011 | Price change | $69,900-6.7%$49/sqft |
Source: Hunt Real Estate ERA Columbus Division #R151391 Report a problem | ||
| 6/18/2011 | Price change | $74,900-6.3%$52/sqft |
Source: Hunt Real Estate ERA Columbus Division #R151391 Report a problem | ||
| 3/3/2011 | Price change | $79,900+1.9%$55/sqft |
Source: Hunt Real Estate ERA Columbus Division #R151391 Report a problem | ||
| 1/16/2011 | Price change | $78,400-1.9%$54/sqft |
Source: RE/MAX First #R132667 Report a problem | ||
| 11/24/2010 | Listed for sale | $79,900+63.1%$55/sqft |
Source: RE/MAX First - GREECE #R132667 Report a problem | ||
| 8/2/2006 | Sold | $49,000-41.7%$34/sqft |
Source: Public Record Report a problem | ||
| 7/8/2005 | Sold | $84,076+12.9%$58/sqft |
Source: Public Record Report a problem | ||
| 12/18/2002 | Sold | $74,500$52/sqft |
Source: Public Record Report a problem | ||
Sell for more on Zillow
Get a Zillow Showcase℠ listing at no additional cost and you could sell for .
$222,100
2% more
+$4,442
With Zillow Showcase(estimated)
$226,542
