Charming Saltbox style 2-story on 1.3 Acres with Exceptional Living Space and Detached 4-Car Garage: Nestled on a picturesque 1.3-acre lot, this distinctive 2-story home offers approx. 3244 SF total finished living space blended rustic charm with spacious comfort. The inviting great room features vaulted ceilings, exposed wood beams, lots of natural light, and a stunning floor-to-ceiling stone wood-burning fireplace that creates an inviting atmosphere. The kitchen provides ample workspace and flows into the great room and dining area. The sunroom provides a space where peaceful views of the property can be enjoyed year-round. The main level also includes a bedroom and full bath. Upstairs, you'll find 2 bdrms and an additional full bath. The finished daylight lower level expands the living area with a large family room, wood/coal stove, wet bar, and a third full bathroom- perfect for entertaining or extended living arrangements. Heating is provided by an efficient electric heat pump system with supplemental propane hot water heat for added comfort during colder months. Outdoor amenities are impressive! In addition to the attached two-car garage, the property features a substantial 24' x 45' detached 4-car garage with bathroom, electric, and wood stove, offering possibilities for hobbyists, contractors, or vehicle enthusiasts. Air compressor is included. Additional 10 x 18 storage off the back of the garage and two storage sheds (12 x 20 and 10 x 6). Enjoy outdoor living on the expansive 42' x 10' deck and patio below, all overlooking the backyard. A generous driveway provides ample parking. This unique property offers a combination of character, functionality, and space both inside and out!
Sold for $490,000
$490,000
21 Speedwell Forge Rd, Lititz, PA 17543
3beds
3,244sqft
Single Family Residence
Built in 1990
1.3 Acres Lot
$492,100 Zestimate®
$151/sqft
$3,183 Estimated rent
Home value
$492,100
$467,000 - $517,000
$3,183/mo
Zestimate® history
Owner options
List your home for rent
$3,183/mo
Rent Zestimate®
Find your next renter with Zillow Rental Manager. Plus, with online applications, you can quickly screen prospective tenants – for free.
$3,183/mo
Rent Zestimate®
Refinance and save
$3,358/mo
Est. payment
Refinancing to a lower rate could help reduce your monthly payments and save thousands over the life of the loan.
$3,358/mo
Est. payment
Explore your selling options
Work with a Zillow partner agent
Leverage their expertise and Zillow's premium Showcase listings to get your home seen by more buyers.
Get startedList with your own agent
Get your home in front of millions of buyers by listing it on Zillow.
Learn how to do itSell it yourself
Take full control of how buyers see your home on Zillow by listing For Sale by Owner (FSBO).
List your homeWhat's special
Attached two-car garageInviting great roomVaulted ceilingsExposed wood beamsLots of natural lightWet bar
Zillow last checked:
Listing updated:
Listed by:
Shelby Hollinger 717-587-5079,
Kingsway Realty - Ephrata,
Co-Listing Agent: Randal V Kline 717-733-1006,
Kingsway Realty - Ephrata
Bought with:
Jason Kline, RM423904
Kingsway Realty - Ephrata
Source: Bright MLS,MLS#: PALA2089948
Facts & features
Interior
Bedrooms & bathrooms
- Bedrooms: 3
- Bathrooms: 3
- Full bathrooms: 3
- Main level bathrooms: 1
- Main level bedrooms: 1
Rooms
- Room types: Dining Room, Bedroom 2, Bedroom 3, Kitchen, Family Room, Bedroom 1, Sun/Florida Room, Great Room, Bathroom 1, Bathroom 2, Bathroom 3
Bedroom 1
- Level: Main
- Area: 192 Square Feet
- Dimensions: 12 X 16
Bedroom 2
- Level: Upper
- Area: 165 Square Feet
- Dimensions: 11 X 15
Bedroom 3
- Level: Upper
- Area: 150 Square Feet
- Dimensions: 10 X 15
Bathroom 1
- Level: Main
- Area: 56 Square Feet
- Dimensions: 8 X 7
Bathroom 2
- Level: Upper
- Area: 56 Square Feet
- Dimensions: 8 X 7
Bathroom 3
- Level: Lower
- Area: 40 Square Feet
- Dimensions: 8 X 5
Dining room
- Level: Main
- Area: 208 Square Feet
- Dimensions: 16 X 13
Family room
- Features: Wood Stove
- Level: Lower
- Area: 672 Square Feet
- Dimensions: 28 X 24
Great room
- Features: Fireplace - Wood Burning, Cathedral/Vaulted Ceiling
- Level: Main
- Area: 700 Square Feet
- Dimensions: 28 X 25
Kitchen
- Features: Pantry
- Level: Main
- Area: 144 Square Feet
- Dimensions: 12 X 12
Other
- Level: Main
- Area: 130 Square Feet
- Dimensions: 13 X 10
Heating
- Baseboard, Heat Pump, Electric, Propane
Cooling
- Central Air, Heat Pump, Electric
Appliances
- Included: Dishwasher, Microwave, Self Cleaning Oven, Oven/Range - Electric, Electric Water Heater
- Laundry: Hookup, Main Level
Features
- Attic, Bar, Bathroom - Stall Shower, Bathroom - Tub Shower, Dining Area, Entry Level Bedroom, Family Room Off Kitchen, Open Floorplan, Kitchen - Country, Pantry, Beamed Ceilings, Dry Wall, Vaulted Ceiling(s)
- Flooring: Carpet, Vinyl
- Doors: French Doors, Sliding Glass
- Windows: Insulated Windows
- Basement: Full,Finished,Heated,Improved,Exterior Entry,Rear Entrance,Side Entrance,Walk-Out Access,Windows
- Number of fireplaces: 1
- Fireplace features: Stone, Wood Burning, Stove - Coal, Wood Burning Stove
Interior area
- Total structure area: 3,244
- Total interior livable area: 3,244 sqft
- Finished area above ground: 1,862
- Finished area below ground: 1,382
Property
Parking
- Total spaces: 16
- Parking features: Storage, Garage Faces Front, Oversized, Garage Faces Side, Crushed Stone, Gravel, Driveway, Attached, Detached
- Attached garage spaces: 6
- Uncovered spaces: 10
- Details: Garage Sqft: 1080
Accessibility
- Accessibility features: None
Features
- Levels: Two
- Stories: 2
- Patio & porch: Deck, Patio
- Pool features: None
- Has view: Yes
- View description: Garden
Lot
- Size: 1.3 Acres
- Features: Cleared, Front Yard, Not In Development, Rear Yard, SideYard(s), Rural
Details
- Additional structures: Above Grade, Below Grade, Outbuilding
- Parcel number: 2408061100000
- Zoning: RESIDENTIAL
- Special conditions: Standard
Construction
Type & style
- Home type: SingleFamily
- Architectural style: Salt Box
- Property subtype: Single Family Residence
Materials
- Stick Built, Stone, Vinyl Siding
- Foundation: Block
- Roof: Asphalt,Shingle
Condition
- Very Good
- New construction: No
- Year built: 1990
Utilities & green energy
- Electric: 200+ Amp Service
- Sewer: On Site Septic
- Water: Well
- Utilities for property: Cable Connected, Cable Available, Electricity Available, Phone Available, Propane, Cable
Community & HOA
Community
- Subdivision: Elizabeth Twp
HOA
- Has HOA: No
Location
- Region: Lititz
- Municipality: ELIZABETH TWP
Financial & listing details
- Price per square foot: $151/sqft
- Tax assessed value: $258,600
- Annual tax amount: $5,278
- Date on market: 6/18/2026
- Listing agreement: Exclusive Right To Sell
- Listing terms: Cash,Conventional
- Ownership: Fee Simple
- Road surface type: Paved
Price history
| Date | Event | Price |
|---|---|---|
| 8/14/2026 | Sold | $490,000-6.6%$151/sqft |
Source:  Bright MLS #PALA2089948 Report a problem Bright MLS #PALA2089948 Report a problem | ||
| 6/30/2026 | Pending sale | $524,900$162/sqft |
Source: Bright MLS #PALA2089948 Report a problem | ||
| 6/18/2026 | Listed for sale | $524,900$162/sqft |
Source: Bright MLS #PALA2089948 Report a problem | ||
Public tax history
| Year | Property taxes | Tax assessment |
|---|---|---|
| 2026 | $5,278 +2.1% | $258,600 |
| 2025 | $5,171 +0.6% | $258,600 |
| 2024 | $5,139 +0.5% | $258,600 |
| 2023 | $5,116 | $258,600 |
| 2022 | $5,116 | $258,600 |
| 2021 | $5,116 +480% | $258,600 |
| 2020 | $882 -82.8% | $258,600 |
| 2019 | $5,116 +579.6% | $258,600 |
| 2018 | $753 -83.9% | $258,600 +35.7% |
| 2017 | $4,666 +0% | $190,600 |
| 2016 | $4,666 +28.1% | $190,600 |
| 2015 | $3,642 | $190,600 |
| 2014 | $3,642 | $190,600 |
| 2013 | -- | $190,600 |
| 2012 | -- | $190,600 |
| 2011 | -- | $190,600 |
| 2010 | -- | $190,600 |
| 2009 | -- | $190,600 |
| 2007 | -- | $190,600 |
| 2006 | -- | $190,600 |
| 2005 | -- | $190,600 +23.2% |
| 2004 | -- | $154,700 |
| 2003 | -- | $154,700 |
| 2002 | -- | $154,700 |
| 2000 | -- | $154,700 |
Find assessor info on the county website
Neighborhood: 17543
Nearby homes
- $437,9005 bd3 ba2.2k sqft542 W 28th Division Hwy, Lititz, PA 17543Off Market
- $437,9005 bd-- ba2.2k sqft542 W 28th Division Hwy, Lititz, PA 17543Off Market
- $1,000,000-- bd-- ba720 sqft535 W 28th Division Hwy, Lititz, PA 17543Sold
- $1,813,100-- bd-- ba4k sqft535 W 28th Division Hwy, Lititz, PA 17543Off Market
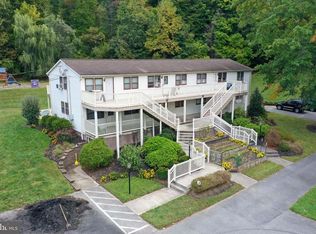
- $921,1005 bd3 ba2.2k sqft542 W 28th Division Hwy, Lititz, PA 17543Off Market
- $511,7005 bd2 ba1.7k sqft111 Speedwell Forge Rd, Lititz, PA 17543Off Market
- $510,8003 bd2 ba2.1k sqft101 Speedwell Forge Rd, Lititz, PA 17543Off Market
- $765,8003 bd3 ba2k sqft551 W 28th Division Hwy, Lititz, PA 17543Off Market
Nearby schools
GreatSchools rating
- 7/10John Beck El SchoolGrades: K-6Distance: 4.3 mi
- 6/10Warwick Middle SchoolGrades: 7-9Distance: 5.5 mi
- 10/10Warwick Senior High SchoolGrades: 9-12Distance: 5.7 mi
Schools provided by the listing agent
- Middle: Warwick
- High: Warwick Senior
- District: Warwick
Source: Bright MLS. This data may not be complete. We recommend contacting the local school district to confirm school assignments for this home.
Sell for more on Zillow
Get a Zillow Showcase℠ listing at no additional cost and you could sell for .
$492,100
2% more
+$9,842
With Zillow Showcase(estimated)
$501,942
Sell for more on Zillow
Get a Zillow Showcase℠ listing at no additional cost and you could sell for .
$492,100
2% more
+$9,842
With Zillow Showcase(estimated)
$501,942
- Pennsylvania
- Lancaster County
- Lititz
- 17543
- 21 Speedwell Forge Rd
