Charming, well-maintained bungalow on a quiet side street in the heart of Middleton, just steps from all downtown amenities and hitting the open market for the very first time after generations of loving care by the same family. The main floor impresses with bright, oversized rooms and a warm, inviting feel throughout. The large, south-facing living room is bathed in natural light and features a propane fireplace (2021), making it the perfect place to gather year-round. The XL primary bedroom offers a beautifully tiled ensuite bath with the added convenience of adjacent laundry. Hardwood and ceramic flooring flow throughout the home, complemented by recently updated vinyl casement windows in every room that keep things bright and energy efficient. The full-height basement is partially finished and offers excellent potential for additional living space, a rec room, or storage. The mechanicals are in great shape with a recent furnace (2018) and roof shingles (2014). Outside, the property is a true standout, with immaculate landscaping featuring terraced perennial beds, ornamental trees, and a large sun deck ideal for warm weather entertaining. The paved driveway leads to an impressive 34x32 double detached garage complete with a large separate workshop area, a rare find for hobbyists, contractors, or anyone needing serious storage and workspace. Garage roof shingles (2021). Municipal water and sewer. Appliances included. Full of character and available for quick occupancy.
For sale
C$350,000
21 Spring Garden Rd, Middleton, NS B0S 1P0
3beds
2,044sqft
Single Family Residence
Built in 1952
0.34 Acres Lot
$-- Zestimate®
C$171/sqft
C$-- HOA
What's special
Well-maintained bungalowQuiet side streetBright oversized roomsWarm inviting feel throughoutBathed in natural lightXl primary bedroomBeautifully tiled ensuite bath
- 152 days
- 64
- 3
Zillow last checked:
Listing updated:
Listed by:
Colin Crowell,
RE/MAX Banner Real Estate(Greenwood) Brokerage
Source: NSAR,MLS®#: 202607129 Originating MLS®#: Nova Scotia Association of REALTORS®
Originating MLS®#: Nova Scotia Association of REALTORS®Facts & features
Interior
Bedrooms & bathrooms
- Bedrooms: 3
- Bathrooms: 2
- Full bathrooms: 2
- Main level bathrooms: 2
- Main level bedrooms: 3
Bedroom
- Level: Basement
- Area: 101.46
- Dimensions: 8.9 x 11.4
Bedroom 1
- Level: Main
- Area: 130.8
- Dimensions: 10.9 x 12
Bedroom 2
- Level: Main
- Area: 128.4
- Dimensions: 10.7 x 12
Bathroom
- Level: Main
- Area: 64.99
- Dimensions: 9.7 x 6.7
Bathroom 1
- Level: Main
- Area: 55.48
- Dimensions: 7.6 x 7.3
Dining room
- Level: Main
- Area: 125.54
- Dimensions: 11.3 x 11.11
Family room
- Level: Basement
- Area: 280
- Dimensions: 14 x 20
Kitchen
- Level: Main
- Area: 141.94
- Dimensions: 15.1 x 9.4
Living room
- Level: Main
- Area: 354.57
- Dimensions: 22.3 x 15.9
Heating
- Fireplace(s), Hot Water
Appliances
- Included: Stove, Dishwasher, Dryer, Washer, Refrigerator
- Laundry: Laundry Room
Features
- Ensuite Bath, See Remarks, High Speed Internet, Master Downstairs
- Flooring: Carpet, Ceramic Tile, Hardwood
- Basement: Full,Partially Finished
- Has fireplace: Yes
- Fireplace features: Propane
Interior area
- Total structure area: 2,044
- Total interior livable area: 2,044 sqft
- Finished area above ground: 1,664
Property
Parking
- Total spaces: 4
- Parking features: Detached, Double, Paved
- Garage spaces: 2
- Details: Garage Details(Detached Double Xl /W Workshop, 34x32)
Features
- Patio & porch: Deck, Patio
- Fencing: Partial
Lot
- Size: 0.34 Acres
- Features: Landscaped, Under 0.5 Acres, Near Public Transit
Details
- Parcel number: 05078894
- Zoning: R
- Other equipment: Fuel Tank(s)
Construction
Type & style
- Home type: SingleFamily
- Architectural style: Bungalow
- Property subtype: Single Family Residence
Materials
- Brick, Wood Siding
- Roof: Asphalt
Condition
- New construction: No
- Year built: 1952
Utilities & green energy
- Gas: Oil
- Sewer: Municipal
- Water: Municipal
- Utilities for property: Cable Connected, Electricity Connected, Phone Connected, Propane
Community & HOA
Community
- Features: Golf, Park, Playground, Recreation Center, School Bus Service, Shopping, Marina, Place of Worship
Location
- Region: Middleton
Financial & listing details
- Price per square foot: C$171/sqft
- Price range: C$350K - C$350K
- Date on market: 4/13/2026
- Inclusions: Appliances, Tv & Mount
- Ownership: Freehold
- Electric utility on property: Yes
Price history
| Date | Event | Price |
|---|---|---|
| 9/8/2026 | Price change | C$350,000-4.1%C$171/sqft |
Source:  NSAR #202607129 Report a problem NSAR #202607129 Report a problem | ||
| 8/25/2026 | Price change | C$365,000-2.7%C$179/sqft |
Source: NSAR #202607129 Report a problem | ||
| 7/27/2026 | Price change | C$375,000-3.6%C$183/sqft |
Source: NSAR #202607129 Report a problem | ||
| 6/4/2026 | Price change | C$389,000-2.8%C$190/sqft |
Source: NSAR #202607129 Report a problem | ||
| 4/13/2026 | Listed for sale | C$400,000C$196/sqft |
Source: NSAR #202607129 Report a problem | ||
Public tax history
Tax history is unavailable.
Climate risks
Neighborhood: B0S
Nearby schools
GreatSchools rating
No schools nearby
We couldn't find any schools near this home.
Schools provided by the listing agent
- Elementary: Annapolis East Elementary School
- High: Middleton Regional High School
Source: NSAR. This data may not be complete. We recommend contacting the local school district to confirm school assignments for this home.

Similar homes
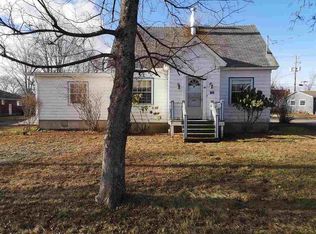
- C$370,0004 bd2 ba1.8k sqft1 McKenzie Dr, Middleton, NS B0S 1P0For Sale
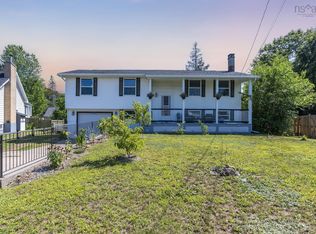 MLS ID #202620271, Vanessa Duprey, Royal LePage Atlantic (Greenwood) Brokerage. NSAR
 - C$359,0003 bd2 ba1k sqft3 Reagh Ave, Middleton, NS B0S 1P0For Sale
 MLS ID #202601166, Laurie-Lee Cooke, RE/MAX Banner Real Estate(Greenwood) Brokerage. NSAR
 - C$299,0004 bd2 ba1.8k sqft20 Queen St, Middleton, NS B0S 1P0For Sale
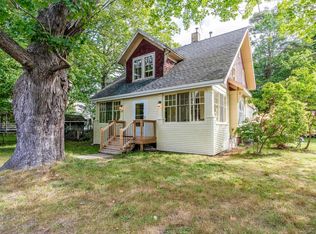 MLS ID #202621286, Morgan Bezanson, Royal LePage Atlantic (Greenwood) Brokerage. NSAR
 - C$369,9003 bd2 ba1.7k sqft61 Nictaux Rd, Annapolis, NS B0S 1P0For Sale
 MLS ID #202615047, Eric Banks, Exit Realty Town & Country Brokerage. NSAR
