Welcome to 21 Spur Road, Lansdale – A Beautifully Maintained Colonial with an Incredible Backyard Oasis! This spacious and inviting 4-bedroom, 2.5-bath Colonial is situated on a beautifully landscaped, nearly half-acre lot in the desirable North Penn School District. Offering approximately 2,344 square feet of living space, plus a fully finished basement, this wonderful home combines classic charm, numerous major improvements, and exceptional indoor and outdoor entertaining spaces. Step inside and discover a warm and welcoming floor plan featuring generously sized living areas, perfect for both everyday living and entertaining. The beautiful brick fireplace, now conveniently converted to gas, creates a cozy gathering place and adds timeless character to the home. The spacious kitchen provides plenty of room for meal preparation and casual dining, while the thoughtfully designed layout offers wonderful flow throughout the main level. Upstairs, you'll find four generously sized bedrooms, including a spacious primary suite with an adjoining sitting room, perfect for a private retreat, home office, or dressing area. The additional bedrooms provide plenty of room and flexibility to accommodate a variety of needs. The full, finished basement offers an abundance of additional living and entertaining space, ideal for a recreation room, media room, exercise area, or home office. A huge laundry room provides exceptional convenience and additional storage space. The washer, dryer, and refrigerators are all included, making your move even easier! Numerous major improvements provide exceptional value and peace of mind! These include a newer roof, new heating and HVAC systems installed in 2025, replacement windows, updated gutters, and replaced skylights. Economical natural gas heat adds to the home's comfort and efficiency. Step outside and discover your very own backyard paradise! The expansive, beautifully landscaped, fenced backyard features a gorgeous in-ground saltwater swimming pool that was completely redone approximately three years ago. Enjoy summer days lounging poolside, entertaining family and friends, or relaxing on the beautiful deck overlooking the spacious backyard. With nearly half an acre of property, there's plenty of room for outdoor activities, gardening, and entertaining. This incredible outdoor setting is truly one of the home's standout features! Additional highlights include an attached garage, central air conditioning, generous storage, and a convenient location close to shopping, restaurants, parks, schools, and major commuter routes. With its many recent upgrades, spacious floor plan, finished basement, and spectacular backyard oasis, 21 Spur Road offers a wonderful combination of comfort, convenience, and lifestyle. Don't miss this opportunity to make this exceptional property your next home!
Pending
$725,000
21 Spur Rd, Lansdale, PA 19446
4beds
2,344sqft
Single Family Residence
Built in 1987
0.48 Acres Lot
$740,200 Zestimate®
$309/sqft
$-- HOA
What's special
Spectacular backyard oasisAttached garageFully finished basementNewer roofSpacious floor planGenerous storageReplaced skylights
- 34 days
- 331
- 3
Likely to sell faster than
Zillow last checked:
Listing updated:
Listed by:
Debora Weidman-Phillips 215-740-4227,
Long & Foster Real Estate, Inc. (215) 654-5900,
Co-Listing Agent: Jonathan C Phillips 215-740-4885,
Long & Foster Real Estate, Inc.
Source: Bright MLS,MLS#: PAMC2197728
Facts & features
Interior
Bedrooms & bathrooms
- Bedrooms: 4
- Bathrooms: 3
- Full bathrooms: 2
- 1/2 bathrooms: 1
- Main level bathrooms: 1
Rooms
- Room types: Living Room, Dining Room, Primary Bedroom, Bedroom 2, Bedroom 3, Bedroom 4, Kitchen, Family Room, Laundry, Office
Primary bedroom
- Level: Upper
- Area: 238 Square Feet
- Dimensions: 17 X 14
Bedroom 2
- Level: Upper
- Area: 132 Square Feet
- Dimensions: 12 X 11
Bedroom 3
- Level: Upper
- Area: 130 Square Feet
- Dimensions: 13 X 10
Bedroom 4
- Level: Upper
- Area: 120 Square Feet
- Dimensions: 12 X 10
Dining room
- Level: Main
- Area: 140 Square Feet
- Dimensions: 14 X 10
Family room
- Level: Main
- Area: 238 Square Feet
- Dimensions: 17 X 14
Kitchen
- Level: Main
- Area: 198 Square Feet
- Dimensions: 18 X 11
Laundry
- Level: Main
- Area: 190 Square Feet
- Dimensions: 19 X 10
Living room
- Level: Main
- Area: 180 Square Feet
- Dimensions: 15 X 12
Office
- Level: Upper
- Area: 228 Square Feet
- Dimensions: 19 X 12
Heating
- Central, Forced Air, Natural Gas
Cooling
- Central Air, Natural Gas
Appliances
- Included: Dishwasher, Disposal, Dryer, Microwave, Self Cleaning Oven, Refrigerator, Washer, Gas Water Heater
- Laundry: Has Laundry, Main Level, Laundry Room
Features
- Breakfast Area, Ceiling Fan(s), Family Room Off Kitchen, Formal/Separate Dining Room, Eat-in Kitchen, Kitchen Island, Pantry, Primary Bath(s), Recessed Lighting, Walk-In Closet(s), Dry Wall
- Windows: Double Pane Windows, Skylight(s), Window Treatments
- Basement: Full,Finished
- Number of fireplaces: 1
- Fireplace features: Brick, Gas/Propane
Interior area
- Total structure area: 2,344
- Total interior livable area: 2,344 sqft
- Finished area above ground: 2,344
- Finished area below ground: 0
Property
Parking
- Total spaces: 8
- Parking features: Storage, Garage Faces Front, Inside Entrance, Garage Door Opener, Attached, Driveway, On Street
- Attached garage spaces: 2
- Uncovered spaces: 6
Accessibility
- Accessibility features: None
Features
- Levels: Two
- Stories: 2
- Exterior features: Lighting, Flood Lights, Sidewalks, Street Lights
- Has private pool: Yes
- Pool features: Concrete, Fenced, Salt Water, Private
Lot
- Size: 0.48 Acres
- Features: Landscaped, Level
Details
- Additional structures: Above Grade, Below Grade
- Parcel number: 460003405284
- Zoning: RESIDENTIAL
- Special conditions: Standard
Construction
Type & style
- Home type: SingleFamily
- Architectural style: Colonial
- Property subtype: Single Family Residence
Materials
- Vinyl Siding, Brick
- Foundation: Concrete Perimeter
- Roof: Architectural Shingle
Condition
- Excellent
- New construction: No
- Year built: 1987
Utilities & green energy
- Electric: 200+ Amp Service
- Sewer: Public Sewer
- Water: Public
Community & HOA
Community
- Subdivision: Meadow Glen
HOA
- Has HOA: No
Location
- Region: Lansdale
- Municipality: MONTGOMERY TWP
Financial & listing details
- Price per square foot: $309/sqft
- Tax assessed value: $193,820
- Annual tax amount: $8,405
- Date on market: 10/16/2026
- Listing agreement: Exclusive Right To Sell
- Listing terms: Conventional,FHA,VA Loan
- Inclusions: Washer, Dryer, Refrigerator
- Ownership: Fee Simple
Estimated market value
$740,200
$703,000 - $777,000
$3,627/mo
Price history
| Date | Event | Price |
|---|---|---|
| 10/20/2026 | Pending sale | $725,000$309/sqft |
Source:  Bright MLS #PAMC2197728 Report a problem | ||
| 10/16/2026 | Listed for sale | $725,000+222.2%$309/sqft |
Source: Bright MLS #PAMC2197728 Report a problem | ||
| 8/21/1998 | Sold | $225,000$96/sqft |
Source: Public Record Report a problem | ||
Public tax history
| Year | Property taxes | Tax assessment |
|---|---|---|
| 2025 | $7,575 +6.3% | $193,820 |
| 2024 | $7,124 | $193,820 |
| 2023 | $7,124 +7% | $193,820 |
| 2022 | $6,656 +6.4% | $193,820 |
| 2021 | $6,258 +2.7% | $193,820 |
| 2020 | $6,093 +1.9% | $193,820 |
| 2019 | $5,979 +2.8% | $193,820 |
| 2018 | $5,817 +3% | $193,820 |
| 2017 | $5,647 +2% | $193,820 |
| 2016 | $5,537 +2.7% | $193,820 |
| 2015 | $5,393 +1.7% | $193,820 |
| 2014 | $5,301 +1.4% | $193,820 |
| 2013 | $5,227 +1.4% | $193,820 |
| 2012 | $5,156 +1.8% | $193,820 |
| 2011 | $5,067 +2.4% | $193,820 |
| 2010 | $4,947 +3.2% | $193,820 |
| 2009 | $4,792 +3.6% | $193,820 |
| 2008 | $4,624 +2.1% | -- |
| 2007 | $4,527 +2.9% | -- |
| 2006 | $4,399 +2.5% | -- |
| 2005 | $4,293 +3.6% | -- |
| 2004 | $4,143 0% | -- |
| 2003 | $4,145 -0.4% | -- |
| 2002 | $4,161 +9.1% | -- |
| 2000 | $3,814 +1.9% | -- |
| 1999 | $3,742 | -- |
Find assessor info on the county website
Monthly payment
Est. payment
Payment breakdown
Explore the cost of this home by adjusting the details. Changes won't be saved.Climate risks
Neighborhood: 19446
Nearby schools
Schools provided by the listing agent
- Elementary: Bridle Path
- Middle: Penndale
- High: North Penn
- District: North Penn
Source: Bright MLS. This data may not be complete. We recommend contacting the local school district to confirm school assignments for this home.

Similar homes
- $750,0005 bd3 ba3.1k sqft92 Woodcrest Ln, Doylestown, PA 18901For Sale
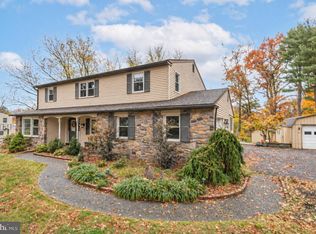
 MLS ID #PABU2134198, Sarah Peters, EXP Realty, LLC. Bright MLS
- $728,0003 bd3 ba2.4k sqft1080 Tintern Dr, Ambler, PA 19002For Sale
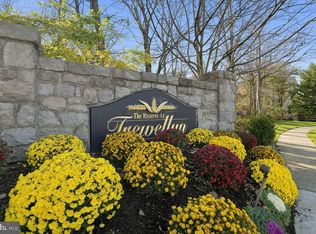 MLS ID #PAMC2200398, Diane Williams, Coldwell Banker Realty. Bright MLS
- $774,9994 bd3 ba2.2k sqft62 Steeplechase Dr, Doylestown, PA 18901For Sale
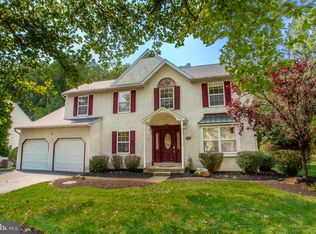 MLS ID #PABU2128916, Annie Hall, Howard Hanna Real Estate Services. Bright MLS
- $550,0004 bd2 ba1.9k sqft1130 Hunter Hill Dr, Lansdale, PA 19446For Sale
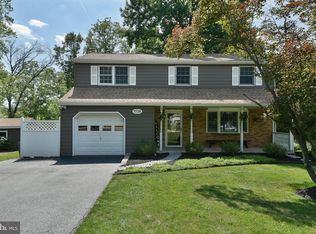 MLS ID #PAMC2192612, Lesley Barbosa, BHHS Keystone Properties. Bright MLS
- $629,9004 bd3 ba2.1k sqft4 Pin Oak Dr, Telford, PA 18969For SaleMLS ID #PAMC2199954, Steven Rothenberger, Brode & Brooks Inc. Bright MLS
- $725,0004 bd3 ba2.5k sqft200 Creek Rd, Phoenixville, PA 19460For SaleMLS ID #PACT2137598, Heather Jones Rajotte, BHHS Fox & Roach Wayne-Devon. Bright MLS
- $799,0003 bd3 ba2.9k sqft133 Mahogany Way, Upper Gwynedd, PA 19446For SaleMLS ID #PAMC2192776, Julia Cooper, BHHS Fox & Roach-Blue Bell. Bright MLS
- $700,0004 bd3 ba3.1k sqft2405 Cindy Ln, Warrington, PA 18976For SaleMLS ID #PABU2121336, Graceann Tinney, Keller Williams Real Estate - Newtown. Bright MLS
- $699,9004 bd3 ba3.1k sqft21 Cassandra Dr, Perkasie, PA 18944For SaleMLS ID #PABU2131296, Cathy Antonucci, RE/MAX 440 - Perkasie. Bright MLS
- $800,0004 bd3 ba2.7k sqft204 Somerset Cir, Chalfont, PA 18914For SaleMLS ID #PABU2130450, Callie Kimmel, Redfin Corporation. Bright MLS
- $599,0004 bd3 ba1.9k sqft183 Cardinal Rd, Chalfont, PA 18914For SaleMLS ID #PABU2124176, Ron Ridolfo, Keller Williams Real Estate-Doylestown. Bright MLS
- $550,0003 bd2 ba1.7k sqft408 Koffel Rd, Hatfield, PA 19440For SaleMLS ID #PAMC2197812, Bruce Augustine, Realty Executives-Skippack. Bright MLS
- $698,0004 bd3 ba2.2k sqft26 Carriage House Dr, Holland, PA 18966For SaleMLS ID #PABU2133860, Dana Castro, Keller Williams Real Estate-Langhorne. Bright MLS
- $699,0004 bd3 ba2.5k sqft4528 Deep Glen Way, Doylestown, PA 18902For SaleMLS ID #PABU2130946, Ms. Rita Spinosa, Keller Williams Real Estate-Horsham. Bright MLS
- $699,9004 bd3 ba2.9k sqft23 Great Oak Dr, Churchville, PA 18966For SaleMLS ID #PABU2127992, Joseph Bograd, Elite Realty Group Unl. Inc.. Bright MLS
- $699,9004 bd4 ba3.1k sqft211 Tollgate Rd, Quakertown, PA 18951For SaleMLS ID #PABU2131392, Steve Hull, RE/MAX One Realty. Bright MLS
- $854,9003 bd3 ba3k sqft231 Goldenrod Dr, Lansdale, PA 19446For SaleMLS ID #PAMC2192170, Julia Cooper, BHHS Fox & Roach-Blue Bell. Bright MLS
- $845,0003 bd3 ba3k sqft215 Goldenrod Dr, Lansdale, PA 19446For SaleMLS ID #PAMC2192648, Julia Cooper, BHHS Fox & Roach-Blue Bell. Bright MLS
- $624,0004 bd3 ba2.6k sqft347 Beechwood Dr, Sellersville, PA 18960For SaleMLS ID #PABU2131396, Tina Kennedy, BHHS Fox & Roach-Doylestown. Bright MLS
- $724,9003 bd3 ba3k sqft1260 Carnigan Ct, Lower Gwynedd, PA 19002For SaleMLS ID #PAMC2192104, Robert Misner, Keller Williams Real Estate - Newtown. Bright MLS
