Welcome to 21 Stonehill Road in Ridgefield Commons, Hardyston Township! Offered at $375,000, this spacious 2-bedroom plus den, 2.5-bath townhome with an attached garage offers approximately 1,768 square feet of living space, a quiet cul-de-sac setting, and peaceful wooded views backing to parkland.Inside, soaring cathedral ceilings create an airy, open feel in the living room, which flows into the dining area and eat-in kitchen with breakfast bar. Upstairs, the primary suite features a walk-in closet and private full bath. A second bedroom, versatile den ideal for a home office or flexible living space, and convenient second-floor laundry complete the upper level.Step outside to your private patio overlooking the wooded surroundings. Additional highlights include driveway parking, community tennis courts, and convenient access to Routes 23 and 15, shopping, recreation, and the YMCA.Located in Sussex County, this townhome offers an opportunity to personalize your space while enjoying the convenience of townhouse living. Monthly HOA fee is $307.
Active
Price cut: $10K (10/29)
$375,000
21 Stonehill Rd, Hardyston Twp., NJ 07419
2beds
1,768sqft
Townhouse
Built in 2005
-- sqft lot
$374,800 Zestimate®
$212/sqft
$307/mo HOA
What's special
Soaring cathedral ceilingsDining areaDedicated second-floor laundry roomQuiet cul-de-sac
- 115 days
- 345
- 17
Zillow last checked:
Listing updated:
Listed by:
Janet Larrain 609-902-0478,
Real
Source: GSMLS,MLS#: 4040373
Facts & features
Interior
Bedrooms & bathrooms
- Bedrooms: 2
- Bathrooms: 3
- Full bathrooms: 2
- 1/2 bathrooms: 1
Primary bedroom
- Description: Full Bath
Bedroom 1
- Level: Second
Bedroom 2
- Level: Second
Dining room
- Level: First
Kitchen
- Features: Eat-in Kitchen
- Level: First
Living room
- Level: First
Heating
- 1 Unit, Forced Air, Natural Gas
Cooling
- 1 Unit, Central Air
Appliances
- Included: Carbon Monoxide Detector, Dishwasher, Dryer, Range/Oven-Gas, Refrigerator, Washer
- Laundry: Laundry Room, Level 3
Features
- Doors: Storm Door(s)
- Basement: None
- Has fireplace: No
- Common walls with other units/homes: 2+ Common Walls
Interior area
- Total structure area: 1,768
- Total interior livable area: 1,768 sqft
Property
Parking
- Total spaces: 1
- Parking features: 1 Car Width, Common, Built-In Garage
- Attached garage spaces: 1
Features
- Levels: Multi Floor Unit
- Patio & porch: Patio
- Exterior features: Curbs, Tennis Court(s)
- Has private pool: Yes
- Pool features: Association
- Fencing: Privacy
Lot
- Features: Backs to Park Land, Level
Details
- Parcel number: 2811000670018000220000
- Zoning description: R-5
Construction
Type & style
- Home type: Townhouse
- Property subtype: Townhouse
- Attached to another structure: Yes
Materials
- Stone, Vinyl Siding
- Roof: Asphalt Shingle
Condition
- Year built: 2005
Utilities & green energy
- Gas: Gas-Natural
- Sewer: Public Sewer, Sewer Charge Extra
- Water: Public, Water Charge Extra
- Utilities for property: Electricity Connected, Natural Gas Connected
Community & HOA
Community
- Security: Carbon Monoxide Detector(s), Smoke Detector(s), Carbon Monoxide Detector
- Subdivision: Ridgefield Commons
HOA
- Has HOA: Yes
- Services included: Maintenance-Common Area, Maintenance Structure, Snow Removal, Trash
- HOA fee: $307 monthly
Location
- Region: Hamburg
Financial & listing details
- Price per square foot: $212/sqft
- Tax assessed value: $336,600
- Annual tax amount: $6,149
- Date on market: 7/13/2026
- Exclusions: Tenant personal belongings
- Ownership type: Condominium
- Electric utility on property: Yes
Estimated market value
$374,800
$356,000 - $394,000
$3,094/mo
Price history
| Date | Event | Price |
|---|---|---|
| 10/29/2026 | Price change | $375,000-2.6%$212/sqft |
Source:  GSMLS #4040373 Report a problem | ||
| 10/20/2026 | Price change | $385,000-3.5%$218/sqft |
Source: GSMLS #4040373 Report a problem | ||
| 9/24/2026 | Price change | $399,000-2.4%$226/sqft |
Source: GSMLS #4040373 Report a problem | ||
| 7/13/2026 | Listed for sale | $409,000+64.3%$231/sqft |
Source: GSMLS #4040373 Report a problem | ||
| 4/1/2012 | Listing removed | $249,000$141/sqft |
Source: EXIT Towne & Country Realty ` #2820950 Report a problem | ||
| 7/1/2011 | Price change | $249,000-0.4%$141/sqft |
Source: Debra Sayer #115742897 Report a problem | ||
| 6/1/2011 | Price change | $249,900+0.4%$141/sqft |
Source: EXIT Towne & Country Realty #2820950 Report a problem | ||
| 5/4/2011 | Price change | $249,000-0.4%$141/sqft |
Source: Debra Sayer #115742897 Report a problem | ||
| 2/12/2011 | Price change | $249,900+0.4%$141/sqft |
Source: EXIT Towne & Country Realty #2820950 Report a problem | ||
| 1/4/2011 | Listed for sale | $249,000-6%$141/sqft |
Source: Showcase Technologies #2820950 Report a problem | ||
| 3/24/2010 | Listed for sale | $265,000-2.9%$150/sqft |
Source: Showcase Technologies #2820950 Report a problem | ||
| 6/19/2009 | Listed for sale | $273,000-5.8%$154/sqft |
Source: EXIT Towne & Country Realty #2664329 Report a problem | ||
| 5/7/2009 | Listing removed | $289,900$164/sqft |
Source: XDeadline.com Inc #2476887 Report a problem | ||
| 11/16/2008 | Listed for sale | $289,900-2.1%$164/sqft |
Source: XDeadline.com Inc #2476887 Report a problem | ||
| 3/28/2008 | Price change | $295,990-1%$167/sqft |
Source: Point2 #2476887 Report a problem | ||
| 2/1/2008 | Listed for sale | $298,990+3.1%$169/sqft |
Source: Point2 #2476887 Report a problem | ||
| 6/2/2006 | Sold | $289,900$164/sqft |
Source: Public Record Report a problem | ||
Public tax history
| Year | Property taxes | Tax assessment |
|---|---|---|
| 2026 | $6,150 | $336,600 +5.6% |
| 2025 | $6,150 +7.5% | $318,800 +11.9% |
| 2024 | $5,723 +3.3% | $285,000 +56.7% |
| 2023 | $5,539 +1.9% | $181,900 |
| 2022 | $5,437 -0.3% | $181,900 |
| 2021 | $5,452 +5.8% | $181,900 |
| 2020 | $5,151 +1.3% | $181,900 |
| 2019 | $5,084 +1.7% | $181,900 |
| 2018 | $5,000 +3% | $181,900 |
| 2017 | $4,853 +2.1% | $181,900 |
| 2016 | $4,751 +0.9% | $181,900 |
| 2015 | $4,708 -6.5% | $181,900 |
| 2014 | $5,035 +3.8% | $181,900 -14.2% |
| 2013 | $4,851 | $212,100 +40.8% |
| 2007 | -- | $150,600 |
Find assessor info on the county website
Monthly payment
Est. payment
Payment breakdown
Explore the cost of this home by adjusting the details. Changes won't be saved.Climate risks
Neighborhood: 07419
Nearby schools
Schools provided by the listing agent
- High: Wallkill
Source: GSMLS. This data may not be complete. We recommend contacting the local school district to confirm school assignments for this home.

Similar homes
- $350,0003 bd2 ba1.4k sqft4 Eagles Nest Ln, Hardyston Twp., NJ 07419For Sale
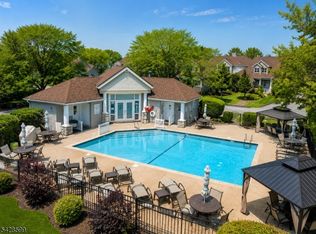 MLS ID #4024523, Steven Rosal, Mountain Properties. GSMLS
- $549,8883 bd3 ba2.2k sqft20 Bunn Rd, Hardyston Twp., NJ 07419For Sale
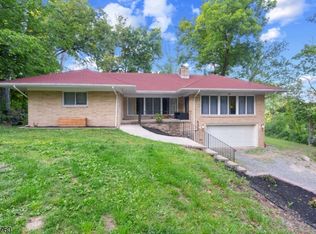 MLS ID #4052780, Peter Kontrafouris, Exp Realty, Llc. GSMLS
- $335,0002 bd3 ba1.3k sqft113 Bourne Ci, Hardyston Twp., NJ 07419For Sale
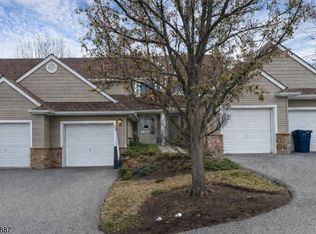 MLS ID #4004313, Kimberlee Mcclellan, Ai Brokers Llc. GSMLS
- $425,8773 bd2 ba1.2k sqft8 Fern Ave, Hamburg Boro, NJ 07419For Sale
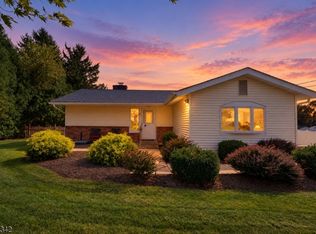 MLS ID #4055112, Denise Hoebee, Weichert Realtors. GSMLS
- $375,0003 bd2 ba1.5k sqft62 Shin Hollow Road, Port Jervis, NY 12771For Sale
 MLS ID #996669, Dominick J Tufano, Listing by: RE/MAX Benchmark Realty Group. OneKey® MLS as distributed by MLS GRID
