Nestled abutting desirable Boulderwood subdivision,this beautifully maintained split-level home is a true gem.Gleaming hardwood floors flow thru out,adding warmth & elegance to every room.Step inside to a bright & airy living rm featuring vaulted ceilings & cozy gas fireplace,perfect for relaxing evenings at home.The spacious eat-in kitchen boasts SS appliances high ceilings & sliding doors that open to a generous composite deck complete w/hot tub. Overlooking a large backyard, it’s the ideal setting for outdoor entertaining or simply unwinding in your own private oasis.The main level includes a full bathroom & 3 well-appointed bedrooms, including a spacious primary suite w/full bath & walk-in closet.The LL offers a comfortable family room, full bathroom, laundry area-potential for an in-law suite.A 2-car garage provides storage & an additional work area.Set on a private, expansive corner lot on the Peabody/Lynn line, this home combines suburban tranquility w/modern convenience!
Sold for $950,000
$950,000
21 Sunset Rd, Lynn, MA 01904
3beds
2,224sqft
Single Family Residence
Built in 2004
0.29 Acres Lot
$961,200 Zestimate®
$427/sqft
$4,186 Estimated rent
Home value
$961,200
$875,000 - $1.06M
$4,186/mo
Zestimate® history
Owner options
List your home for rent
$4,186/mo
Rent Zestimate®
Find your next renter with Zillow Rental Manager. Plus, with online applications, you can quickly screen prospective tenants – for free.
$4,186/mo
Rent Zestimate®
Refinance and save
$6,254/mo
Est. payment
Refinancing to a lower rate could help reduce your monthly payments and save thousands over the life of the loan.
$6,254/mo
Est. payment
Explore your selling options
Work with a Zillow partner agent
Leverage their expertise and Zillow's premium Showcase listings to get your home seen by more buyers.
Get startedList with your own agent
Get your home in front of millions of buyers by listing it on Zillow.
Learn how to do itSell it yourself
Take full control of how buyers see your home on Zillow by listing For Sale by Owner (FSBO).
List your homeWhat's special
Cozy gas fireplaceGenerous composite deckHot tubComfortable family roomPrivate oasisGleaming hardwood floorsWell-appointed bedrooms
Zillow last checked:
Listing updated:
Listed by:
Susan Sinrich 978-265-3744,
Conway - Swampscott 781-584-4757
Bought with:
Shari McGuirk
Sagan Harborside Sotheby's International Realty
Source: MLS PIN,MLS#: 73362520
Facts & features
Interior
Bedrooms & bathrooms
- Bedrooms: 3
- Bathrooms: 3
- Full bathrooms: 3
- Main level bathrooms: 2
- Main level bedrooms: 3
Primary bedroom
- Features: Bathroom - 3/4, Ceiling Fan(s), Walk-In Closet(s), Closet, Flooring - Hardwood
- Level: Main,Second
- Area: 197.2
- Dimensions: 14.5 x 13.6
Bedroom 2
- Features: Ceiling Fan(s), Closet, Flooring - Hardwood
- Level: Main,Second
- Area: 115.54
- Dimensions: 10.4 x 11.11
Bedroom 3
- Features: Ceiling Fan(s), Closet, Flooring - Hardwood
- Level: Main,Second
- Area: 158.62
- Dimensions: 10.3 x 15.4
Primary bathroom
- Features: Yes
Bathroom 1
- Features: Bathroom - Full, Bathroom - With Tub & Shower, Flooring - Stone/Ceramic Tile, Countertops - Stone/Granite/Solid
- Level: Main,Second
- Area: 49.77
- Dimensions: 7.9 x 6.3
Bathroom 2
- Features: Bathroom - With Shower Stall, Closet - Linen, Flooring - Stone/Ceramic Tile, Countertops - Stone/Granite/Solid
- Level: Main,Second
- Area: 86.46
- Dimensions: 13.1 x 6.6
Bathroom 3
- Features: Bathroom - With Shower Stall, Closet, Flooring - Stone/Ceramic Tile, Countertops - Stone/Granite/Solid
- Level: First
- Area: 48.96
- Dimensions: 9.6 x 5.1
Dining room
- Features: Flooring - Hardwood, Deck - Exterior, Exterior Access, Recessed Lighting, Archway
- Level: Main,Second
- Area: 158.12
- Dimensions: 11.8 x 13.4
Family room
- Features: Bathroom - Full, Closet, Flooring - Stone/Ceramic Tile, Recessed Lighting
- Level: First
- Area: 503.72
- Dimensions: 19.6 x 25.7
Kitchen
- Features: Flooring - Hardwood, Dining Area, Balcony / Deck, Countertops - Stone/Granite/Solid, Cabinets - Upgraded, Exterior Access, Open Floorplan, Slider, Stainless Steel Appliances, Lighting - Pendant, Lighting - Overhead, Half Vaulted Ceiling(s)
- Level: Main,Second
- Area: 150.08
- Dimensions: 11.2 x 13.4
Living room
- Features: Vaulted Ceiling(s), Flooring - Hardwood, Open Floorplan, Recessed Lighting, Archway, Decorative Molding
- Level: Main,Second
- Area: 327.54
- Dimensions: 20.6 x 15.9
Heating
- Central, Baseboard, Natural Gas, Active Solar
Cooling
- Central Air
Appliances
- Included: Gas Water Heater, Water Heater, Range, Oven, Dishwasher, Disposal, Microwave, Refrigerator, Washer, Dryer, ENERGY STAR Qualified Refrigerator
- Laundry: Double Closet(s), First Floor
Features
- Entrance Foyer, Walk-up Attic
- Flooring: Tile, Vinyl, Hardwood, Flooring - Hardwood
- Doors: Insulated Doors
- Windows: Insulated Windows, Storm Window(s), Screens
- Has basement: No
- Number of fireplaces: 1
- Fireplace features: Living Room
Interior area
- Total structure area: 2,224
- Total interior livable area: 2,224 sqft
- Finished area above ground: 2,224
Property
Parking
- Total spaces: 5
- Parking features: Attached, Garage Door Opener, Heated Garage, Storage, Workshop in Garage, Paved Drive, Off Street, Paved
- Attached garage spaces: 2
- Uncovered spaces: 3
Features
- Patio & porch: Deck - Composite
- Exterior features: Deck - Composite, Rain Gutters, Hot Tub/Spa, Storage, Professional Landscaping, Sprinkler System, Screens, Garden
- Has spa: Yes
- Spa features: Private
- Waterfront features: Lake/Pond, Ocean, 1 to 2 Mile To Beach
Lot
- Size: 0.29 Acres
- Features: Corner Lot, Cleared, Level
Details
- Parcel number: 1987560
- Zoning: SF
Construction
Type & style
- Home type: SingleFamily
- Architectural style: Contemporary,Split Entry
- Property subtype: Single Family Residence
Materials
- Frame
- Foundation: Concrete Perimeter
- Roof: Shingle,Other
Condition
- Year built: 2004
Utilities & green energy
- Electric: Circuit Breakers, 200+ Amp Service, Net Meter
- Sewer: Public Sewer
- Water: Public
Green energy
- Energy generation: Solar
Community & HOA
Community
- Features: Park, Highway Access, House of Worship, Public School
- Security: Security System
- Subdivision: Abutts Boulderwood
HOA
- Has HOA: No
Location
- Region: Lynn
Financial & listing details
- Price per square foot: $427/sqft
- Tax assessed value: $801,000
- Annual tax amount: $8,298
- Date on market: 9/15/2026
- Exclusions: Personal Property
- Road surface type: Paved
Price history
| Date | Event | Price |
|---|---|---|
| 6/13/2025 | Sold | $950,000+5.7%$427/sqft |
Source: MLS PIN #73362520 Report a problem | ||
| 4/28/2025 | Contingent | $899,000$404/sqft |
Source: MLS PIN #73362520 Report a problem | ||
| 4/22/2025 | Listed for sale | $899,000+258.3%$404/sqft |
Source: MLS PIN #73362520 Report a problem | ||
| 1/8/2025 | Sold | $250,907+903.6%$113/sqft |
Source: Public Record Report a problem | ||
| 11/6/2018 | Sold | $25,000-94.5%$11/sqft |
Source: Public Record Report a problem | ||
| 5/1/2014 | Sold | $455,000-3.2%$205/sqft |
Source: Public Record Report a problem | ||
| 3/18/2014 | Pending sale | $469,900$211/sqft |
Source: Cheever Associates #71622799 Report a problem | ||
| 12/4/2013 | Price change | $469,900-0.6%$211/sqft |
Source: Cheever Associates #71607591 Report a problem | ||
| 11/13/2013 | Listed for sale | $472,900+3.8%$213/sqft |
Source: Cheever Associates #71607591 Report a problem | ||
| 10/22/2004 | Sold | $455,500$205/sqft |
Source: Public Record Report a problem | ||
Public tax history
| Year | Property taxes | Tax assessment |
|---|---|---|
| 2025 | $8,298 +2.9% | $801,000 +4.6% |
| 2024 | $8,065 +4.3% | $765,900 +10.4% |
| 2023 | $7,734 | $693,600 |
| 2022 | $7,734 +3.4% | $693,600 +20.9% |
| 2021 | $7,477 -0.1% | $573,800 +2.7% |
| 2020 | $7,487 +1.8% | $558,700 +8.6% |
| 2019 | $7,357 +2.5% | $514,500 +8.6% |
| 2018 | $7,178 +8.8% | $473,800 +12% |
| 2017 | $6,599 -7.1% | $423,000 -3.7% |
| 2016 | $7,106 +21.2% | $439,200 +25.5% |
| 2015 | $5,863 +4% | $350,000 +6.4% |
| 2014 | $5,636 +3.1% | $329,000 +1.9% |
| 2013 | $5,465 -1% | $322,800 -4.8% |
| 2012 | $5,519 -1.2% | $339,000 -1.6% |
| 2011 | $5,586 +4.1% | $344,400 -0.3% |
| 2010 | $5,366 +11.1% | $345,500 -8.9% |
| 2009 | $4,830 +4.3% | $379,100 -10.1% |
| 2008 | $4,630 +2.2% | $421,700 -3.2% |
| 2007 | $4,531 +7.5% | $435,700 +2.8% |
| 2006 | $4,213 +20.6% | $423,800 +23.5% |
| 2005 | $3,494 | $343,200 |
Find assessor info on the county website
Neighborhood: 01904
Nearby homes
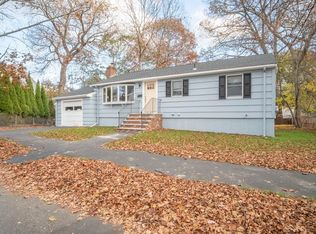
- $490,0003 bd1 ba1k sqft17 Sunset Rd, Lynn, MA 01904Sold
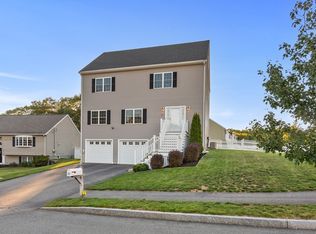
- $899,0003 bd3 ba2.7k sqft24 Sunset Rd, Lynn, MA 01904Sold
- $7,300-- bd-- ba-- sqft15 Vieira Dr, Peabody, MA 01960Off Market
- $3,600-- bd-- ba-- sqft19 Vieira Dr, Lynn, MA 01960Off Market
- $900,8003 bd3 ba1.5k sqft19 Vieira Dr, Lynn, MA 01960Off Market
- $915,0003 bd3 ba2.3k sqft16 Vieira Dr, Peabody, MA 01960Sold
- $650,7003 bd1 ba1.5k sqft11 Sunset Rd, Lynn, MA 01904Off Market
- $963,0003 bd3 ba2.3k sqft18 Vieira Dr, Peabody, MA 01960Off Market
Nearby schools
GreatSchools rating
- 7/10Lynn Woods Elementary SchoolGrades: K-5Distance: 0.4 mi
- 4/10Pickering Middle SchoolGrades: 6-8Distance: 1.1 mi
- 1/10Fecteau-Leary Junior/Senior High SchoolGrades: 6-12Distance: 2.6 mi
Schools provided by the listing agent
- High: Classical
Source: MLS PIN. This data may not be complete. We recommend contacting the local school district to confirm school assignments for this home.
Get a cash offer in 3 minutes
Find out how much your home could sell for in as little as 3 minutes with a no-obligation cash offer.
Estimated market value
$961,200
Get a cash offer in 3 minutes
Find out how much your home could sell for in as little as 3 minutes with a no-obligation cash offer.
Estimated market value
$961,200
- Massachusetts
- Essex County
- Lynn
- 01904
- 21 Sunset Rd
