Classic Colonial charm, a generous homesite, and a tucked-away setting come together on a dead-end street with no through traffic. Set on a 145x195 lot, the home features vinyl siding, a Belgium block-lined driveway, side-entry garage, and dedicated workbench area. Inside, a spacious 23x11 living room with crown molding welcomes you, while an oak staircase adds traditional character. The kitchen offers a five-burner gas range, disposal, two lazy Susans, display cabinetry, and recessed lighting. Gather in the family room around the stacked-stone fireplace, a warm and inviting focal point. Updates over the years include a 200-amp electrical panel, windows, roof, and 2017 HVAC. Out back, enjoy a 30x18 deck with solar-capped posts and an awning—ready for outdoor dining, relaxing, and entert- taining. Conveniently located near markets, restaurants, recreation, entertainment, major commuting routes, and the Community Swim Club. A wonderful opportunity to make this home your own!
Pending
$735,000
21 Totem Road, Freehold, NJ 07728
4beds
--sqft
Single Family Residence
Built in 1971
0.64 Acres Lot
$756,400 Zestimate®
$--/sqft
$13/mo HOA
What's special
Recessed lightingGenerous homesiteBelgium block-lined drivewaySide-entry garageVinyl sidingDisplay cabinetryDedicated workbench area
- 18 days
- 2,379
- 167
Likely to sell faster than
Zillow last checked:
Listing updated:
Listed by:
Colleen Meyler 732-995-5102,
Compass New Jersey , LLC
Source: MoreMLS,MLS#: 22630025
Facts & features
Interior
Bedrooms & bathrooms
- Bedrooms: 4
- Bathrooms: 3
- Full bathrooms: 2
- 1/2 bathrooms: 1
Bedroom
- Area: 116.26
- Dimensions: 11.5 x 10.11
Bedroom
- Area: 101.12
- Dimensions: 11.1 x 9.11
Bedroom
- Area: 108.9
- Dimensions: 11.0 x 9.9
Other
- Area: 229.14
- Dimensions: 17.1 x 13.4
Breakfast
- Area: 107.12
- Dimensions: 10.3 x 10.4
Dining room
- Area: 156.78
- Dimensions: 13.4 x 11.7
Family room
- Area: 208.45
- Dimensions: 15.9 x 13.11
Kitchen
- Area: 104.03
- Dimensions: 10.3 x 10.1
Living room
- Area: 307.36
- Dimensions: 23.11 x 13.3
Heating
- Natural Gas, Forced Air
Cooling
- Central Air
Features
- Dec Molding, Recessed Lighting
- Attic: Attic
- Number of fireplaces: 1
Property
Parking
- Total spaces: 2
- Parking features: Paved, Driveway, Oversized
- Attached garage spaces: 2
- Has uncovered spaces: Yes
Features
- Stories: 2
- Exterior features: Lighting
- Pool features: Community, In Ground
Lot
- Size: 0.64 Acres
- Dimensions: 145 x 195
Details
- Parcel number: 17000853900029
- Zoning description: Single Family
Construction
Type & style
- Home type: SingleFamily
- Architectural style: Colonial
- Property subtype: Single Family Residence
Materials
- Brick
- Foundation: Slab
Condition
- Year built: 1971
Utilities & green energy
- Sewer: Public Sewer
Community & HOA
Community
- Subdivision: Monmouth Hts
HOA
- Has HOA: No
- Services included: Pool
- HOA fee: $150 annually
Location
- Region: Freehold
Financial & listing details
- Tax assessed value: $662,400
- Annual tax amount: $10,592
- Date on market: 9/23/2026
- Inclusions: Outdoor Lighting, Washer, Light Fixtures, Microwave, Stove, Refrigerator, Gas Cooking
Estimated market value
$756,400
$719,000 - $794,000
$5,011/mo
Price history
| Date | Event | Price |
|---|---|---|
| 10/2/2026 | Pending sale | $735,000 |
Source:  MoreMLS #22630025 Report a problem MoreMLS #22630025 Report a problem | ||
| 9/23/2026 | Listed for sale | $735,000 |
Source: MoreMLS #22630025 Report a problem | ||
Public tax history
| Year | Property taxes | Tax assessment |
|---|---|---|
| 2025 | $11,083 +5.9% | $622,300 +5.9% |
| 2024 | $10,471 +5.8% | $587,900 +8% |
| 2023 | $9,892 +4.6% | $544,100 +12.9% |
| 2022 | $9,460 +9.5% | $481,900 +16.9% |
| 2021 | $8,639 +5.6% | $412,300 +4.3% |
| 2020 | $8,182 +5.2% | $395,400 +2.5% |
| 2019 | $7,777 | $385,900 +3.5% |
| 2018 | $7,777 -4.2% | $372,700 +2% |
| 2017 | $8,119 +3% | $365,300 +1.2% |
| 2016 | $7,883 +6.3% | $360,900 +1.7% |
| 2015 | $7,419 +2.9% | $355,000 +10.6% |
| 2014 | $7,210 -7.9% | $321,000 |
| 2013 | $7,827 -0.7% | $321,000 -19% |
| 2012 | $7,878 +3.6% | $396,300 |
| 2011 | $7,601 +2.7% | $396,300 |
| 2010 | $7,399 +13.6% | $396,300 |
| 2009 | $6,513 | $396,300 +116.3% |
| 2008 | -- | $183,200 |
| 2007 | -- | $183,200 |
| 2006 | -- | $183,200 |
| 2005 | -- | $183,200 |
| 2003 | -- | $183,200 |
| 2002 | -- | $183,200 |
| 2001 | -- | $183,200 |
Find assessor info on the county website
Monthly payment
Est. payment
Payment breakdown
Explore the cost of this home by adjusting the details. Changes won't be saved.Climate risks
Neighborhood: West Freehold
Nearby schools
Schools provided by the listing agent
- High: Freehold Twp
Source: MoreMLS. This data may not be complete. We recommend contacting the local school district to confirm school assignments for this home.
Similar homes
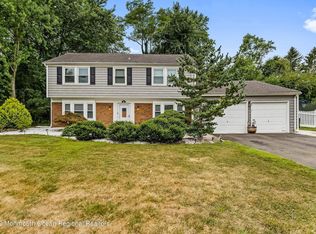
- $949,9005 bd3 ba2.7k sqft690 Elton Adelphia Rd, Freehold, NJ 07728For Sale
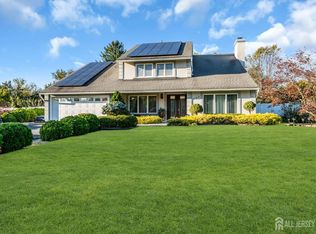
 MLS ID #2706044R, GRAZIELLA CARUSO. All Jersey MLS
 - $800,0004 bd2 ba1.9k sqft25 Koenig Lane, Freehold, NJ 07728For Sale

 MLS ID #22630860, David Borrero, RE/MAX Homeland Realtors. MoreMLS
 - $999,9995 bd3 ba2.9k sqft40 Outlook Lane, Freehold, NJ 07728For Sale
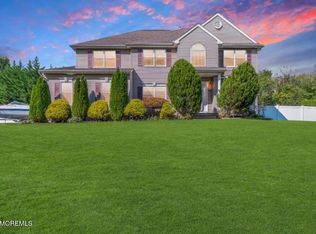 MLS ID #22631712, Aleksandr Pritsker, EXP Realty. MoreMLS
 - $899,9905 bd3 ba3.4k sqft142 Medford Boulevard, Freehold, NJ 07728For Sale
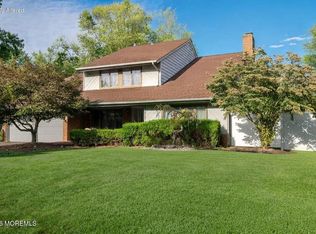 MLS ID #22631064, Barbara Kozlowski, C21/ Action Plus Realty. MoreMLS
 - $950,0004 bd4 ba2.6k sqft102 Harvard Oval, Freehold, NJ 07728For SaleMLS ID #22630824, Roman Balandin, Roman Balandin Realty LLC. MoreMLS
- $779,0004 bd3 ba1.9k sqft40 Eaglenest Road, Freehold, NJ 07728For SaleMLS ID #22618682, Denise Ripnick, Weichert Realtors-Rumson. MoreMLS
- $715,0003 bd3 ba1.9k sqft102 W Main Street, Freehold, NJ 07728For SaleMLS ID #22631248, Jason Gumnitz, RE/MAX Central. MoreMLS
- $725,0004 bd3 ba2k sqft40 Birch Drive, Freehold, NJ 07728For SaleMLS ID #22612184, Lamar Grant, Keller Williams Realty East Monmouth. MoreMLS
- $650,0003 bd2 ba-- sqft27 Alexander Avenue, Freehold, NJ 07728For SaleMLS ID #22631515, Colleen Meyler, Compass New Jersey , LLC. MoreMLS
- $969,0005 bd4 ba3.6k sqft124 Princess Anne Drive, Freehold, NJ 07728For SaleMLS ID #22624530, Angela D White, NextHome Peninsula Realty Group. MoreMLS
- $799,9002 bd2 ba2.2k sqft13 Caufield Court, Freehold, NJ 07728For SaleMLS ID #22631391, Julie Lurie Warren, C21/ Mack Morris Iris Lurie. MoreMLS
- $899,9005 bd3 ba2.8k sqft1 Flintlock Road, Freehold, NJ 07728For SaleMLS ID #22610578, Mohag El Minyawi, Weichert Realtors-Freehold. MoreMLS
- $625,0005 bd3 ba1.6k sqft61 Barkalow Avenue, Freehold, NJ 07728For SaleMLS ID #22630729, Johnny Guan, Real Broker, LLC- Fairfield. MoreMLS
- $969,9004 bd3 ba2.7k sqft6 Jefferson Court, Freehold, NJ 07728For SaleMLS ID #22624303, Helene Fox, RE/MAX Central. MoreMLS
- $715,0004 bd4 ba1.9k sqft73 Kentucky Way, Freehold, NJ 07728For SaleMLS ID #2618178R, LUCIA DLUGACZ. All Jersey MLS
- $649,0003 bd3 ba1.7k sqft8 Forsgate Drive, Freehold, NJ 07728For SaleMLS ID #22627528, Samuel Hernandez II, Goldstone Realty. MoreMLS
- $799,9005 bd4 ba2.8k sqft48 Broad Street, Freehold, NJ 07728New ConstructionMLS ID #22611322, Claude Ranieri, American Realty Associates. MoreMLS
