Skip main navigation
Sold for $222,000
  • $222,000

    21 Towne House Road #21, Hamden, CT 06514

    3beds
    1,220sqft
    Condominium, Townhouse
    Built in 1982
    -- sqft lot
    $222,200 Zestimate®
    $182/sqft
    $2,586 Estimated rent

    Home value

    $222,200

    $202,000 - $247,000

    $2,586/mo

    Zestimate® history
    Loading
    Loading...

    Owner options

    List your home for rent

    $2,586/mo

    Rent Zestimate®

    Find your next renter with Zillow Rental Manager. Plus, with online applications, you can quickly screen prospective tenants – for free.

    Learn more

    $2,586/mo

    Rent Zestimate®

    Refinance and save

    $1,985/mo

    Est. payment

    Refinancing to a lower rate could help reduce your monthly payments and save thousands over the life of the loan.

    See today's rates

    $1,985/mo

    Est. payment

    Explore your selling options

    Work with a Zillow partner agent

    Leverage their expertise and Zillow's premium Showcase listings to get your home seen by more buyers.

    Get started

    List with your own agent

    Get your home in front of millions of buyers by listing it on Zillow.

    Learn how to do it

    Sell it yourself

    Take full control of how buyers see your home on Zillow by listing For Sale by Owner (FSBO).

    List your home

    What's special

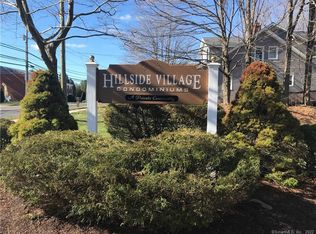
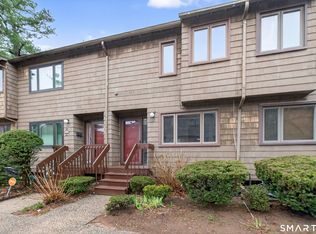
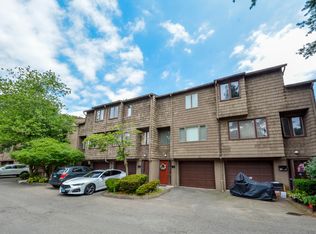
    Rare opportunity to own in the desirable Hillside Village condo complex! This unit offers 1,220 square feet of living space, 3 bedrooms and 1.5 bathrooms. A spacious eat-in kitchen with updated finishes creates a functional layout for everyday living. Light & bright living room with sliders to your private deck is essential for upcoming summer nights. Generously sized bedrooms, providing flexibility for living, working, or guest space. Additional highlights include a full basement with laundry hookups, offering great storage and potential for additional finished space. Residents of Hillside Village enjoy access to a well-maintained in-ground pool and professionally managed grounds. Conveniently located just minutes from shopping, restaurants, major highways, and everyday amenities, this unit combines comfort, space, and location! Come take a look for yourself!

    Zillow last checked:

    Listing updated:

    Listed by:

    Sara Tufano (203)623-8402,

    Real Broker CT, LLC 855-450-0442

    Bought with:

    Sara Tufano, RES.0789689

    Real Broker CT, LLC

    Source: Smart MLS,MLS#: 24164954MLS Logo

    Facts & features

    Interior

    Bedrooms & bathrooms
    • Bedrooms: 3
    • Bathrooms: 2
    • Full bathrooms: 1
    • 1/2 bathrooms: 1
    Primary bedroom
    • Level: Upper
    • Area: 176.89 Square Feet
    • Dimensions: 13.3 x 13.3
    Bedroom
    • Level: Upper
    • Area: 150.35 Square Feet
    • Dimensions: 9.7 x 15.5
    Bedroom
    • Level: Upper
    • Area: 139.5 Square Feet
    • Dimensions: 9 x 15.5
    Bathroom
    • Features: Tile Floor
    • Level: Main
    • Area: 15.5 Square Feet
    • Dimensions: 3.1 x 5
    Kitchen
    • Features: Bay/Bow Window, Eating Space, Tile Floor
    • Level: Main
    • Area: 268.47 Square Feet
    • Dimensions: 15.7 x 17.1
    Living room
    • Level: Main
    • Area: 201.78 Square Feet
    • Dimensions: 11.8 x 17.1
    Heating
    • Forced Air, Natural Gas
    Cooling
    • Central Air
    Appliances
    • Included: Oven/Range, Microwave, Refrigerator, Dishwasher, Gas Water Heater
    • Laundry: Lower Level
    Features
    • Basement: Full,Unfinished
    • Attic: Crawl Space,Access Via Hatch
    • Has fireplace: No
    • Common walls with other units/homes: End Unit
    Interior area
    • Total structure area: 1,220
    • Total interior livable area: 1,220 sqft
    • Finished area above ground: 1,220

    Property

    Parking
    • Total spaces: 1
    • Parking features: Parking Lot, Assigned
    Features
    • Stories: 3
    • Patio & porch: Deck
    • Has private pool: Yes
    • Pool features: In Ground
    Details
    • Parcel number: 1140224
    • Zoning: R5

    Construction

    Type & style
    • Home type: Condo
    • Architectural style: Townhouse
    • Property subtype: Condominium, Townhouse
    • Attached to another structure: Yes
    Materials
    • Wood Siding
    Condition
    • New construction: No
    • Year built: 1982

    Utilities & green energy

    • Sewer: Public Sewer
    • Water: Public

    Community & HOA

    Community
    • Features: Near Public Transport, Golf, Health Club, Library, Medical Facilities, Shopping/Mall
    HOA
    • Has HOA: Yes
    • Amenities included: Clubhouse, Pool, Management
    • Services included: Maintenance Grounds, Trash, Snow Removal, Water, Sewer, Pool Service
    • HOA fee: $347 monthly
    Location
    • Region: Hamden

    Financial & listing details

    • Price per square foot: $182/sqft
    • Tax assessed value: $104,454
    • Annual tax amount: $5,395
    • Date on market: 4/19/2026

    Price history

    DateEventPrice
    8/10/2026Sold$222,000+1%$182/sqft
    Source: Smart MLS #24164954 Report a problem
    6/24/2026Pending sale$219,900$180/sqft
    Source: Smart MLS #24164954 Report a problem
    5/12/2026Price change$219,900-4.4%$180/sqft
    Source: Smart MLS #24164954 Report a problem
    4/25/2026Listed for sale$230,000+39.4%$189/sqft
    Source: Smart MLS #24164954 Report a problem
    6/28/2018Listing removed$165,000$135/sqft
    Source: Coldwell Banker Residential Brokerage - Orange Post Rd #170078453 Report a problem
    5/2/2018Listed for sale$165,000-11.3%$135/sqft
    Source: Coldwell Banker Res Brokerage #170078453 Report a problem
    1/23/2009Sold$186,000+20%$152/sqft
    Source: Smart MLS #G502458 Report a problem
    8/27/2004Sold$155,000$127/sqft
    Source: Smart MLS #N217906 Report a problem

    Public tax history

    Tax history is unavailable.
    Find assessor info on the county website

    Neighborhood: 06514

    Nearby schools

    GreatSchools rating
    Schools provided by the listing agent
    • Elementary: Shepherd Glen
    • Middle: Hamden
    • High: Hamden

    Source: Smart MLS. This data may not be complete. We recommend contacting the local school district to confirm school assignments for this home.

    Sell for more on Zillow
    Get a Zillow Showcase℠ listing at no additional cost and you could sell for .
    $222,200
    2% more
    +$4,444
    With Zillow Showcase(estimated)
    $226,644
    Sell for more on Zillow
    Get a Zillow Showcase℠ listing at no additional cost and you could sell for .
    $222,200
    2% more
    +$4,444
    With Zillow Showcase(estimated)
    $226,644