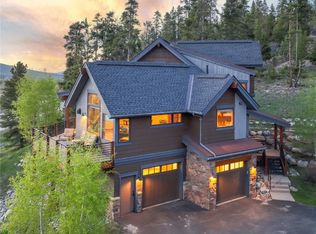
Situated in one of Breckenridge’s most prestigious neighborhoods—Shock Hill Landing—this like-new end-unit duplex offers exceptional mountain living with convenient access to the Gondola Mid-Station. Just steps away, the Mid-Station provides effortless access to world-class skiing without the long lines in town, while historic Main Street and the Breckenridge Nordic Center trails are also within easy reach. The end-unit location offers exceptional privacy and additional surrounding green space. High-end finishes include granite countertops, designer tile, distressed wood flooring on the main level, and two striking stone fireplaces. Southwest exposure fills the home with natural light while capturing expansive views of the ski area and Tenmile Range. Interior highlights include a wet bar, built-in mudroom off the garage, boot dryer, and a custom chairlift cable handrail on the staircase. The primary suite features an Altitude Control Technology oxygen system and a steam shower in the ensuite bath.
Outdoor living is enhanced by a spacious slope-facing deck and private hot tub, ideal for après-ski relaxation, along with an attached two-car garage. The property also features a new roof installed in 2022. This is a rare opportunity to own in Shock Hill Landing—where convenient Gondola Mid-Station access, privacy, refined finishes, and Breckenridge’s iconic alpine beauty come together.
For sale
Price cut: $109K (10/6)
$3,990,000
21 UNION Trail, Breckenridge, CO 80424
4beds
2,399sqft
Duplex, Multi Family
Built in 2013
-- sqft lot
$3,883,800 Zestimate®
$1,663/sqft
$1,010/mo HOA
What's special
Two striking stone fireplacesDesigner tilePrivate hot tubPrimary suiteAdditional surrounding green spaceSpacious slope-facing deckGranite countertops
- 272 days
- 566
- 15
Zillow last checked:
Listing updated:
Listed by:
Stu Van Anderson (970)485-1214,
West + Main
Source: Altitude Realtors,MLS#: S1065848 Originating MLS: Summit Association of Realtors
Originating MLS: Summit Association of RealtorsFacts & features
Interior
Bedrooms & bathrooms
- Bedrooms: 4
- Bathrooms: 5
- Full bathrooms: 1
- 3/4 bathrooms: 3
- 1/2 bathrooms: 1
Primary bedroom
- Level: Main
Bedroom
- Level: Lower
Bedroom
- Level: Lower
Bedroom
- Level: Lower
Dining room
- Level: Main
Family room
- Level: Lower
Great room
- Level: Main
Half bath
- Level: Main
Kitchen
- Level: Main
Laundry
- Level: Main
Mud room
- Level: Lower
Other
- Level: Main
Other
- Level: Lower
Other
- Level: Lower
Other
- Level: Lower
Heating
- Natural Gas, Radiant
Appliances
- Included: Dryer, Dishwasher, Disposal, Gas Range, Microwave, Refrigerator, Range Hood, Washer, Washer/Dryer
- Laundry: In Unit
Features
- Fireplace, Main Level Primary, See Remarks
- Flooring: Carpet, Tile, Wood
- Has fireplace: Yes
- Fireplace features: Gas
Interior area
- Total interior livable area: 2,399 sqft
Video & virtual tour
Property
Parking
- Total spaces: 2
- Parking features: Attached, Garage
- Garage spaces: 2
Features
- Levels: Two,Multi/Split
- Patio & porch: Deck, Patio
- Has spa: Yes
- Spa features: Hot Tub
- Has view: Yes
- View description: Mountain(s), Ski Area, Southern Exposure
Lot
- Size: 4,138 Square Feet
- Features: Ski In /Ski Out, See Remarks
Details
- Parcel number: 6516171
- Zoning description: Single Family Equivalent
Construction
Type & style
- Home type: MultiFamily
- Property subtype: Duplex, Multi Family
Materials
- Frame
- Roof: Asphalt
Condition
- Resale
- Year built: 2013
Utilities & green energy
- Sewer: Connected, Public Sewer
- Water: Public
- Utilities for property: Cable Available, Electricity Available, Sewer Available, Snow Removal, See Remarks, Trash Collection, Water Available, Sewer Connected
Community & HOA
Community
- Features: See Remarks
- Subdivision: Shock Hill Landing
HOA
- Has HOA: Yes
- HOA fee: $12,122 annually
Location
- Region: Breckenridge
Financial & listing details
- Price per square foot: $1,663/sqft
- Annual tax amount: $14,961
- Date on market: 1/14/2026
- Listing agreement: Exclusive Right To Sell
- Exclusions: No
- Road surface type: Paved
Estimated market value
$3,883,800
$3.69M - $4.08M
Not available
Price history
| Date | Event | Price |
|---|---|---|
| 10/6/2026 | Price change | $3,990,000-2.7%$1,663/sqft |
Source:  Altitude Realtors #S1065848 Report a problem Altitude Realtors #S1065848 Report a problem | ||
| 8/24/2026 | Price change | $4,099,000-2.4%$1,709/sqft |
Source: Altitude Realtors #S1065848 Report a problem | ||
| 6/15/2026 | Price change | $4,199,000-2.3%$1,750/sqft |
Source: Altitude Realtors #S1065848 Report a problem | ||
| 5/16/2026 | Price change | $4,299,000-3.9%$1,792/sqft |
Source: Altitude Realtors #S1065848 Report a problem | ||
| 2/27/2026 | Price change | $4,475,000-4.6%$1,865/sqft |
Source: Altitude Realtors #S1065848 Report a problem | ||
| 1/14/2026 | Listed for sale | $4,690,000+107.5%$1,955/sqft |
Source: Altitude Realtors #S1065848 Report a problem | ||
| 8/5/2016 | Sold | $2,260,500+37%$942/sqft |
Source: Altitude Realtors #S1000350 Report a problem | ||
| 9/4/2014 | Sold | $1,650,000$688/sqft |
Source: Altitude Realtors #S384925 Report a problem | ||
Public tax history
Tax history is unavailable.
Monthly payment
Est. payment
Payment breakdown
Explore the cost of this home by adjusting the details. Changes won't be saved.Climate risks
Neighborhood: 80424
Similar homes
- $3,795,0004 bd5 ba3.1k sqft211 Morning Star Drive, Breckenridge, CO 80424For Sale

 MLS ID #S1071126, James D. Schlegel, Slifer Smith & Frampton R.E.. Altitude Realtors
 - $3,695,0003 bd5 ba2.8k sqft279 River Park Drive, Breckenridge, CO 80424For Sale
 MLS ID #S1069906, Cristine Hazemy, Slifer Smith & Frampton R.E.. Altitude Realtors
 - $3,645,0004 bd4 ba2.9k sqft114 Luisa Drive, Breckenridge, CO 80424For Sale
 MLS ID #S1060103, Jonathan Nixon, Slifer Smith & Frampton R.E.. Altitude Realtors
 - $2,950,0004 bd4 ba2.1k sqft308 N French Street UNIT 1, Breckenridge, CO 80424For Sale
 MLS ID #S1069233, Laura Fisher, Ski Colorado Real Estate, LLC. Altitude Realtors
 - $3,350,0004 bd5 ba3.2k sqft201 Corkscrew Drive, Breckenridge, CO 80424For SaleMLS ID #S1070274, Jon Clark, Slifer Smith & Frampton R.E.. Altitude Realtors
- $2,399,0003 bd3 ba1.5k sqft1152 Ski Hill Road, Breckenridge, CO 80424For SaleMLS ID #S1066133, Andrew Clapp, Breckenridge Associates R.E.. Altitude Realtors
- $2,755,0004 bd4 ba2.9k sqft100 Windwood Circle, Breckenridge, CO 80424For SaleMLS ID #S1062587, Stephany Epps, Breckenridge Associates R.E.. Altitude Realtors
- $3,290,0004 bd5 ba3.1k sqft138 Monitor Drive, Breckenridge, CO 80424For SaleMLS ID #S1069486, Michael Kasprzak, LIV Sotheby's I.R.. Altitude Realtors
- $2,750,0004 bd4 ba3.3k sqft419 Silver Circle, Breckenridge, CO 80424For SaleMLS ID #S1071511, Sara Gambino, The Real Estate Collective. Altitude Realtors
- $2,550,0003 bd3 ba1.9k sqftEast, Breckenridge, CO 80424For SaleMLS ID #S1062130, Mike Scott, First Tracks Real Estate. Altitude Realtors
- $2,295,0003 bd3 ba2k sqft304 N Main Street UNIT H1, Breckenridge, CO 80424For SaleMLS ID #S1070195, Debra L Stites, Slifer Smith & Frampton R.E.. Altitude Realtors
- $2,175,0004 bd2 ba2.2k sqft204 N Ridge Street, Breckenridge, CO 80424For SaleMLS ID #S1071727, Jeffrey E. Scroggins, LIV Sotheby's I.R.. Altitude Realtors
- $2,500,0004 bd4 ba3.1k sqft111 Twilight Trail, Blue River, CO 80424For SaleMLS ID #S1071467, Leah A. Canfield, Coldwell Banker Mountain Properties. Altitude Realtors
- $2,792,0004 bd5 ba3k sqft334 MONITOR Drive, Breckenridge, CO 80424New ConstructionAltitude Realtors
- $2,150,0004 bd5 ba2.2k sqft63 North Road, Breckenridge, CO 80424For SaleMLS ID #S1071501, Megan L. Galbreath, Breckenridge Associates R.E.. Altitude Realtors
- $1,999,9995 bd5 ba3k sqft125 Rachel Lane, Breckenridge, CO 80424For SaleMLS ID #S1068954, Tom Day GRI, Engel & Volkers Denver ? Breckenridge. Altitude Realtors
- $2,495,0004 bd4 ba3.3k sqft89 Wilderness Drive, Breckenridge, CO 80424For SaleMLS ID #S1069014, Jeff Moore, Slifer Smith & Frampton R.E.. Altitude Realtors
- $3,250,0004 bd2 ba1.6k sqft212 Briar Rose Lane, Breckenridge, CO 80424For SaleMLS ID #S1069686, Sinjin McNicholl, Coldwell Banker Mountain Properties. Altitude Realtors
- $2,095,0006 bd5 ba3.5k sqft121 Shekel Lane, Breckenridge, CO 80424For SaleMLS ID #S1070478, Christopher R. Hildebrand, Cornerstone Real Estate Co.. Altitude Realtors
- $5,585,0004 bd5 ba3.4k sqft166 Woods Drive UNIT 2, Breckenridge, CO 80424New ConstructionAltitude Realtors
