Welcome to this charming four-bedroom Colonial tucked away on a quiet dead-end street, just a short walk to Oak Square and local shops. This beautifully updated home features brand-new hardwood flooring throughout, a newly added half bath, and new windows, offering comfort, style, and energy efficiency. The spacious first floor includes a sun-filled, front-to-back12x23 living room—perfect for entertaining—as well as a formal dining room and a generous kitchen ready for your personal touch. Upstairs, you'll find four well-ventilated bedrooms, ideal for cool summer nights. A bright and airy three-season sun room off the 4th bedroom (9x17) provides flexible space—perfect as a home office, playroom, or reading nook. A walk-out basement,offering potential for even more living space or storage. Conveniently located just minutes from Storrow Drive, the Mass Pike, and Harvard Square, this home blends peace and privacy with unbeatable access to city life.
Sold for $905,000
$905,000
21 Upcrest Rd, Brighton, MA 02135
4beds
1,906sqft
Single Family Residence
Built in 1906
4,050 Square Feet Lot
$936,700 Zestimate®
$475/sqft
$3,248 Estimated rent
Home value
$936,700
$871,000 - $1.01M
$3,248/mo
Zestimate® history
Owner options
List your home for rent
$3,248/mo
Rent Zestimate®
Find your next renter with Zillow Rental Manager. Plus, with online applications, you can quickly screen prospective tenants – for free.
$3,248/mo
Rent Zestimate®
Refinance and save
$5,780/mo
Est. payment
Refinancing to a lower rate could help reduce your monthly payments and save thousands over the life of the loan.
$5,780/mo
Est. payment
Explore your selling options
Work with a Zillow partner agent
Leverage their expertise and Zillow's premium Showcase listings to get your home seen by more buyers.
Get startedList with your own agent
Get your home in front of millions of buyers by listing it on Zillow.
Learn how to do itSell it yourself
Take full control of how buyers see your home on Zillow by listing For Sale by Owner (FSBO).
List your homeWhat's special
Formal dining roomQuiet dead-end streetNew windowsSpacious first floorWalk-out basementBrand-new hardwood flooring throughoutFour well-ventilated bedrooms
Zillow last checked:
Listing updated:
Listed by:
Zhonghui Zhu 617-888-3138,
Keller Williams Realty 781-843-3200
Bought with:
Mai Doan
ERA Metropolitan Homes
Source: MLS PIN,MLS#: 73476571
Facts & features
Interior
Bedrooms & bathrooms
- Bedrooms: 4
- Bathrooms: 2
- Full bathrooms: 1
- 1/2 bathrooms: 1
Primary bathroom
- Features: No
Heating
- Baseboard
Cooling
- Window Unit(s)
Appliances
- Included: Gas Water Heater, Range, Dishwasher, Refrigerator, Washer, Dryer
Features
- Flooring: Hardwood
- Basement: Full,Walk-Out Access
- Number of fireplaces: 1
Interior area
- Total structure area: 1,906
- Total interior livable area: 1,906 sqft
- Finished area above ground: 1,632
- Finished area below ground: 274
Property
Parking
- Total spaces: 1
- Parking features: Paved Drive, Paved
- Uncovered spaces: 1
Accessibility
- Accessibility features: No
Lot
- Size: 4,050 Square Feet
Details
- Parcel number: W:22 P:03255 S:000,1217984
- Zoning: R1
Construction
Type & style
- Home type: SingleFamily
- Architectural style: Colonial
- Property subtype: Single Family Residence
- Attached to another structure: Yes
Materials
- Frame
- Foundation: Stone
- Roof: Shingle
Condition
- Year built: 1906
Utilities & green energy
- Electric: 220 Volts
- Sewer: Public Sewer
- Water: Public
- Utilities for property: for Gas Range
Community & HOA
Community
- Features: Public Transportation, Shopping, Tennis Court(s), Park, Medical Facility, Bike Path, Highway Access, House of Worship, Public School, T-Station
HOA
- Has HOA: No
Location
- Region: Brighton
Financial & listing details
- Price per square foot: $475/sqft
- Tax assessed value: $684,500
- Annual tax amount: $7,927
- Date on market: 7/16/2026
Price history
| Date | Event | Price |
|---|---|---|
| 6/2/2026 | Sold | $905,000-1.1%$475/sqft |
Source: MLS PIN #73476571 Report a problem | ||
| 5/21/2026 | Pending sale | $915,000$480/sqft |
Source: MLS PIN #73476571 Report a problem | ||
| 4/14/2026 | Contingent | $915,000$480/sqft |
Source: MLS PIN #73476571 Report a problem | ||
| 4/8/2026 | Price change | $915,000-1.6%$480/sqft |
Source: MLS PIN #73476571 Report a problem | ||
| 2/12/2026 | Listed for sale | $930,000+3.3%$488/sqft |
Source: MLS PIN #73476571 Report a problem | ||
| 1/5/2026 | Listing removed | $899,900$472/sqft |
Source: MLS PIN #73458508 Report a problem | ||
| 12/19/2025 | Listing removed | $3,750$2/sqft |
Source: MLS PIN #73462585 Report a problem | ||
| 12/18/2025 | Price change | $3,750-1.3%$2/sqft |
Source: MLS PIN #73462585 Report a problem | ||
| 12/17/2025 | Price change | $899,900-2.2%$472/sqft |
Source: MLS PIN #73458508 Report a problem | ||
| 12/17/2025 | Listed for rent | $3,800+1.3%$2/sqft |
Source: MLS PIN #73462585 Report a problem | ||
| 12/15/2025 | Listing removed | $3,750$2/sqft |
Source: MLS PIN #73460767 Report a problem | ||
| 12/11/2025 | Price change | $3,750-1.3%$2/sqft |
Source: MLS PIN #73460767 Report a problem | ||
| 12/8/2025 | Listed for rent | $3,800$2/sqft |
Source: MLS PIN #73460767 Report a problem | ||
| 12/8/2025 | Listing removed | $3,800$2/sqft |
Source: MLS PIN #73458546 Report a problem | ||
| 12/4/2025 | Price change | $3,800-2.6%$2/sqft |
Source: MLS PIN #73458546 Report a problem | ||
| 12/1/2025 | Listed for rent | $3,900$2/sqft |
Source: MLS PIN #73458546 Report a problem | ||
| 12/1/2025 | Listing removed | $3,900$2/sqft |
Source: MLS PIN #73450303 Report a problem | ||
| 11/29/2025 | Listed for rent | $3,900-1.3%$2/sqft |
Source: MLS PIN #73450303 Report a problem | ||
| 11/10/2025 | Listing removed | $3,950$2/sqft |
Source: MLS PIN #73450303 Report a problem | ||
| 11/6/2025 | Price change | $3,950-1.3%$2/sqft |
Source: MLS PIN #73450303 Report a problem | ||
| 11/4/2025 | Price change | $4,000-4.8%$2/sqft |
Source: MLS PIN #73450303 Report a problem | ||
| 11/2/2025 | Listed for rent | $4,200$2/sqft |
Source: MLS PIN #73450303 Report a problem | ||
| 9/17/2025 | Price change | $920,000-1.1%$483/sqft |
Source: MLS PIN #73431098 Report a problem | ||
| 9/16/2025 | Listed for sale | $930,000+26.5%$488/sqft |
Source: MLS PIN #73431098 Report a problem | ||
| 9/21/2023 | Sold | $735,000$386/sqft |
Source: MLS PIN #73140800 Report a problem | ||
Public tax history
| Year | Property taxes | Tax assessment |
|---|---|---|
| 2025 | $7,927 +11.4% | $684,500 +4.8% |
| 2024 | $7,117 +1.5% | $652,900 |
| 2023 | $7,012 +8.6% | $652,900 +10% |
| 2022 | $6,457 +2.9% | $593,500 +0.9% |
| 2021 | $6,274 +10.9% | $588,000 +9.8% |
| 2020 | $5,656 +4.2% | $535,600 +4% |
| 2019 | $5,427 +6.6% | $514,900 +6% |
| 2018 | $5,091 +603.2% | $485,800 |
| 2017 | $724 -85.1% | $485,800 +10% |
| 2016 | $4,858 +4.9% | $441,600 +15.4% |
| 2015 | $4,633 +3.6% | $382,600 +12.4% |
| 2013 | $4,473 -0.7% | $340,400 -1.4% |
| 2012 | $4,504 +2.5% | $345,400 +0.5% |
| 2011 | $4,395 +6.6% | $343,600 -1% |
| 2010 | $4,124 +14.3% | $347,100 +2.2% |
| 2009 | $3,609 -9.5% | $339,500 -6.6% |
| 2008 | $3,988 -0.7% | $363,500 -0.6% |
| 2007 | $4,018 | $365,600 |
Find assessor info on the county website
Neighborhood: Brighton
Nearby homes
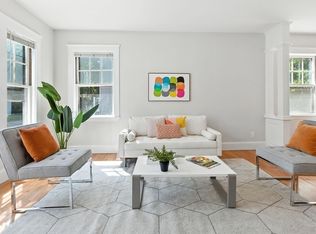
- $--4 bd2 ba1.9k sqft21 Upcrest Rd #21, Brighton, MA 02135Off Market
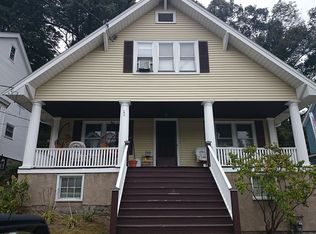
- $925,9003 bd3 ba2.2k sqft19 Upcrest Rd, Brighton, MA 02135Off Market
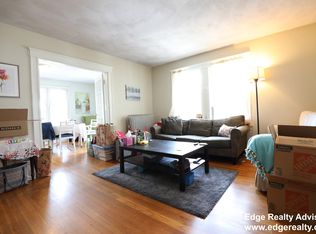
- $--3 bd1 ba-- sqft27 Upcrest Rd #4, Brighton, MA 02135Off Market
- $--6 bd2 ba1.8k sqft27 Upcrest Rd #12066153, Brighton, MA 02135Off Market
- $1,418,3006 bd2 ba1.8k sqft27 Upcrest Rd, Brighton, MA 02135Off Market
- $--3 bd1 ba1.2k sqft27 Upcrest Rd #1, Brighton, MA 02135Off Market
- $796,1002 bd1 ba1.2k sqft27 Upcrest Rd #2, Boston, MA 02135Off Market
- $1,069,1005 bd2 ba2.1k sqft47-49 Dunboy St, Brighton, MA 02135Off Market
Nearby schools
GreatSchools rating
- 3/10Mary Lyon K-8 SchoolGrades: K-8Distance: 0.2 mi
- 4/10Lyon High SchoolGrades: 9-12Distance: 0.2 mi
- 4/10Edison K-8Grades: PK-6Distance: 0.6 mi
Schools provided by the listing agent
- Elementary: Winship
- Middle: Mary Lyon
- High: Lyon
Source: MLS PIN. This data may not be complete. We recommend contacting the local school district to confirm school assignments for this home.
Get a cash offer in 3 minutes
Find out how much your home could sell for in as little as 3 minutes with a no-obligation cash offer.
Estimated market value
$936,700
Get a cash offer in 3 minutes
Find out how much your home could sell for in as little as 3 minutes with a no-obligation cash offer.
Estimated market value
$936,700
- Massachusetts
- Suffolk County
- Boston
- 02135
- Brighton
- 21 Upcrest Rd
