Green Acres is the place to be. Location. Location. Location. Valley Road is a cul-de-sac within a desirable, established, residential Colonial Park neighborhood. This updated and well-maintained 50' Split Entry home radiates pride of ownership. The first level offers an updated kitchen, and oak flooring in the dining, living rooms, and hall; 3 spacious bedrooms and an updated primary bath. The lower level offers a fireplaced family room, laundry room, updated half bath, and utilitarian 2-car garage. A wooden deck overlooks the fenced backyard with a concrete patio and storage shed. Exterior painted 2016+/-, interior 2022. New roof March 2021. High-efficiency boiler/domestic water heater installed June 2023. Cooling condenser replaced 2017+/-. Kitchen appliances 2022.
Sold for $860,000
$860,000
21 Valley Rd, Stoneham, MA 02180
3beds
2,002sqft
Single Family Residence
Built in 1973
10,363 Square Feet Lot
$982,800 Zestimate®
$430/sqft
$3,840 Estimated rent
Home value
$982,800
$914,000 - $1.06M
$3,840/mo
Zestimate® history
Owner options
List your home for rent
$3,840/mo
Rent Zestimate®
Find your next renter with Zillow Rental Manager. Plus, with online applications, you can quickly screen prospective tenants – for free.
$3,840/mo
Rent Zestimate®
Refinance and save
$5,765/mo
Est. payment
Refinancing to a lower rate could help reduce your monthly payments and save thousands over the life of the loan.
$5,765/mo
Est. payment
Explore your selling options
Work with a Zillow partner agent
Leverage their expertise and Zillow's premium Showcase listings to get your home seen by more buyers.
Get startedList with your own agent
Get your home in front of millions of buyers by listing it on Zillow.
Learn how to do itSell it yourself
Take full control of how buyers see your home on Zillow by listing For Sale by Owner (FSBO).
List your homeWhat's special
Fireplaced family roomWooden deckOak flooringUpdated half bathLaundry roomUpdated primary bathNew roof
Zillow last checked:
Listing updated:
Listed by:
Mark Kiklis 781-933-2500,
Kiklis Real Estate, LLC 781-933-2500
Bought with:
Joseph Drake
Coldwell Banker Realty - Newton
Source: MLS PIN,MLS#: 73184462
Facts & features
Interior
Bedrooms & bathrooms
- Bedrooms: 3
- Bathrooms: 2
- Full bathrooms: 1
- 1/2 bathrooms: 1
Primary bedroom
- Features: Ceiling Fan(s), Closet, Flooring - Wall to Wall Carpet
- Level: Second
- Area: 180
- Dimensions: 15 x 12
Bedroom 2
- Features: Ceiling Fan(s), Closet, Flooring - Wall to Wall Carpet
- Level: Second
- Area: 180
- Dimensions: 12 x 15
Bedroom 3
- Features: Ceiling Fan(s), Closet, Flooring - Wall to Wall Carpet
- Level: Second
- Area: 132
- Dimensions: 11 x 12
Primary bathroom
- Features: No
Bathroom 1
- Features: Bathroom - Full, Bathroom - Tiled With Tub & Shower, Flooring - Stone/Ceramic Tile, Countertops - Stone/Granite/Solid, Wainscoting
- Level: Second
- Area: 72
- Dimensions: 6 x 12
Bathroom 2
- Features: Bathroom - Half, Flooring - Stone/Ceramic Tile, Countertops - Upgraded
- Level: First
- Area: 30
- Dimensions: 6 x 5
Dining room
- Features: Flooring - Hardwood
- Level: Second
- Area: 144
- Dimensions: 12 x 12
Family room
- Features: Flooring - Wall to Wall Carpet, Recessed Lighting
- Level: First
- Area: 675
- Dimensions: 27 x 25
Kitchen
- Features: Ceiling Fan(s), Flooring - Stone/Ceramic Tile, Countertops - Upgraded, Cabinets - Upgraded, Exterior Access, Recessed Lighting, Remodeled, Stainless Steel Appliances
- Level: Second
- Area: 168
- Dimensions: 14 x 12
Living room
- Features: Flooring - Hardwood, Window(s) - Bay/Bow/Box
- Level: Second
- Area: 299
- Dimensions: 23 x 13
Heating
- Baseboard, Natural Gas
Cooling
- Central Air
Appliances
- Included: Gas Water Heater, Tankless Water Heater, Range, Dishwasher, Microwave, Refrigerator, Washer, Dryer
- Laundry: Flooring - Stone/Ceramic Tile, First Floor, Gas Dryer Hookup
Features
- Flooring: Tile, Carpet, Hardwood
- Basement: Full,Finished,Walk-Out Access,Interior Entry,Garage Access
- Number of fireplaces: 1
- Fireplace features: Family Room
Interior area
- Total structure area: 2,002
- Total interior livable area: 2,002 sqft
Property
Parking
- Total spaces: 4
- Parking features: Under, Garage Door Opener, Storage, Workshop in Garage, Off Street
- Attached garage spaces: 2
- Uncovered spaces: 2
Accessibility
- Accessibility features: Accessible Entrance
Features
- Patio & porch: Porch, Deck - Wood, Patio
- Exterior features: Porch, Deck - Wood, Patio, Rain Gutters, Storage, Sprinkler System, Fenced Yard
- Fencing: Fenced/Enclosed,Fenced
- Frontage length: 104.00
Lot
- Size: 10,363 Square Feet
- Features: Cul-De-Sac
Details
- Foundation area: 1300
- Parcel number: M:01 B:000 L:39,766660
- Zoning: RA
Construction
Type & style
- Home type: SingleFamily
- Architectural style: Split Entry
- Property subtype: Single Family Residence
Materials
- Frame
- Foundation: Concrete Perimeter
- Roof: Shingle
Condition
- Year built: 1973
Utilities & green energy
- Electric: Circuit Breakers
- Sewer: Public Sewer
- Water: Public
- Utilities for property: for Gas Oven, for Gas Dryer
Green energy
- Energy efficient items: Thermostat
Community & HOA
Community
- Subdivision: Colonial Park / Green Acres
HOA
- Has HOA: No
Location
- Region: Stoneham
Financial & listing details
- Price per square foot: $430/sqft
- Tax assessed value: $731,300
- Annual tax amount: $7,744
- Date on market: 9/12/2026
- Road surface type: Paved
Price history
| Date | Event | Price |
|---|---|---|
| 2/21/2024 | Sold | $860,000+7.6%$430/sqft |
Source: MLS PIN #73184462 Report a problem | ||
| 2/1/2024 | Contingent | $799,000$399/sqft |
Source: MLS PIN #73184462 Report a problem | ||
| 1/30/2024 | Listed for sale | $799,000$399/sqft |
Source: MLS PIN #73184462 Report a problem | ||
| 12/11/2023 | Listing removed | $799,000$399/sqft |
Source: MLS PIN #73184462 Report a problem | ||
| 12/1/2023 | Listed for sale | $799,000$399/sqft |
Source: MLS PIN #73184462 Report a problem | ||
Public tax history
| Year | Property taxes | Tax assessment |
|---|---|---|
| 2025 | $8,032 +3.7% | $785,100 +7.4% |
| 2024 | $7,744 +3.2% | $731,300 +8.2% |
| 2023 | $7,501 +13.9% | $675,800 +6.9% |
| 2022 | $6,583 +2.7% | $632,400 +6.8% |
| 2021 | $6,407 -0.5% | $592,100 -0.8% |
| 2020 | $6,437 +2.4% | $596,600 +6.5% |
| 2019 | $6,287 +5% | $560,300 +9.6% |
| 2018 | $5,988 +2.6% | $511,400 +8.6% |
| 2017 | $5,837 +2.7% | $471,100 +5.3% |
| 2016 | $5,685 -2.2% | $447,600 -0.2% |
| 2015 | $5,814 +4.6% | $448,600 +8.9% |
| 2014 | $5,558 +9.8% | $412,000 +6.3% |
| 2013 | $5,062 -0.3% | $387,600 -3.7% |
| 2012 | $5,077 +1.4% | $402,600 -1.8% |
| 2011 | $5,006 +3.4% | $410,000 -2.7% |
| 2010 | $4,842 +3.2% | $421,400 -2.3% |
| 2009 | $4,691 +4.4% | $431,200 -2.2% |
| 2008 | $4,492 +0.7% | $440,800 -3.8% |
| 2007 | $4,461 +0.7% | $458,000 |
| 2006 | $4,429 +1.6% | $458,000 +9.9% |
| 2005 | $4,358 +5.8% | $416,600 +23% |
| 2004 | $4,120 +3.9% | $338,800 |
| 2003 | $3,964 -21.1% | $338,800 +34% |
| 2002 | $5,027 +37.1% | $252,800 |
| 2000 | $3,668 +8.5% | $252,800 +26.8% |
| 1999 | $3,380 | $199,400 |
Find assessor info on the county website
Neighborhood: 02180
Nearby homes
- $809,9003 bd1 ba2.2k sqft19 Valley Rd, Stoneham, MA 02180Off Market
- $914,8003 bd2 ba2.9k sqft12 Barbara Rd, Stoneham, MA 02180Off Market
- $1,049,6004 bd4 ba2.9k sqft14 Barbara Rd, Stoneham, MA 02180Off Market
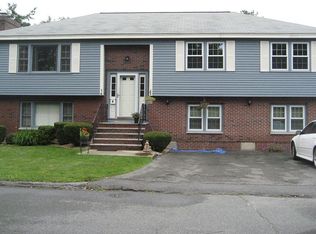
- $920,5003 bd3 ba2k sqft23 Valley Rd, Stoneham, MA 02180Off Market
- $944,4003 bd2 ba2.3k sqft24 Valley Rd, Stoneham, MA 02180Off Market
- $969,3004 bd2 ba2.4k sqft22 Valley Rd, Stoneham, MA 02180Off Market
- $976,7003 bd2 ba3.1k sqft26 Valley Rd, Stoneham, MA 02180Off Market
- $1,199,8004 bd3 ba3.9k sqft10 Barbara Rd, Stoneham, MA 02180Off Market
Nearby schools
GreatSchools rating
- 6/10Stoneham Middle SchoolGrades: 5-8Distance: 0.9 mi
- 7/10Stoneham High SchoolGrades: 9-12Distance: 1.1 mi
- 8/10SouthGrades: K-4Distance: 1.4 mi
Get a cash offer in 3 minutes
Find out how much your home could sell for in as little as 3 minutes with a no-obligation cash offer.
Estimated market value
$982,800
Get a cash offer in 3 minutes
Find out how much your home could sell for in as little as 3 minutes with a no-obligation cash offer.
Estimated market value
$982,800
- Massachusetts
- Middlesex County
- Stoneham
- 02180
- 21 Valley Rd
