Unlike traditional condos, you own your 0.12 acre lot, your direct water frontage, and your own private dock. Park Model 2022 Kropf Island 6267 is top of the line with high-end add-ons and most interior furnishings included in the sale. Enjoy immediate access to the historic 14,593 acre Chippewa Flowage from your own backyard. The gentle, low-elevation slope leads right to a peaceful sand beach perfect for relaxing by the water. This turnkey park model home features a shared community well and a private 300-gallon holding tank, with dedicated overflow parking available for guests. Shared electricity keeps power bills incredibly low, typically costing $100 to $130 per year per condo unit. As a premier 3-season retreat, owners are responsible for their own seasonal dock removal and winterization. Skip the heavy maintenance and enjoy the excellent shared perks provided by the association. You will have access to a convenient community boat ramp, a park area for outdoor relaxation, a shared fish cleaning shack for your daily catch, and a shared push lawn mower for quick upkeep. To preserve the quiet, natural beauty of the area, the community features a strict "no wake" zone and does not allow boat lifts. Short-term rentals are also prohibited, ensuring a quiet, close-knit, and secure neighborhood atmosphere year after year. Don't miss this affordable chance to own your piece of the Northwest WI LAKE LIFE! *2024 Vexus DVX boat & trailer, kayaks & kayak rack may be considered for sale* (Deck furniture is excluded). Information provided from multiple sources, no representation as to accuracy. Buyer and or Buyer?s agent to verify all information.
Active
$284,900
#21 Daggett Road, Hayward, WI 54843
2beds
397sqft
Condominium
Built in 2022
-- sqft lot
$-- Zestimate®
$718/sqft
$21/mo HOA
What's special
Shared fish cleaning shackYour direct water frontageConvenient community boat rampTurnkey park model homeYour own private dock
- 1 day |
- 644 |
- 23 |
Zillow last checked:
Listing updated:
Listed by:
Amber Smith 715-699-3351,
Northwest Wisconsin Realty Team
Source: WIREX MLS,MLS#: 1604527 Originating MLS: REALTORS Association of Northwestern WI
Originating MLS: REALTORS Association of Northwestern WIFacts & features
Interior
Bedrooms & bathrooms
- Bedrooms: 2
- Bathrooms: 1
- Full bathrooms: 1
- Main level bedrooms: 1
Primary bedroom
- Level: Main
- Area: 80
- Dimensions: 10 x 8
Kitchen
- Level: Main
- Area: 70
- Dimensions: 10 x 7
Living room
- Level: Main
- Area: 88
- Dimensions: 11 x 8
Heating
- Electric, Propane, Forced Air
Appliances
- Included: Microwave, Range/Oven, Refrigerator
Features
- High Speed Internet
- Basement: None / Slab
Interior area
- Total structure area: 397
- Total interior livable area: 397 sqft
- Finished area above ground: 397
- Finished area below ground: 0
Property
Parking
- Parking features: No Garage
Features
- Levels: One and One Half,1.5 Story
- Stories: 1
- On waterfront: Yes
- Waterfront features: 1-50 feet, Bottom-Sand, Shore-Beach, Common Frontage, Flowage, Waterfront
- Body of water: Chippewa
Details
- Parcel number: 010781000210
- Zoning: Recreational,Residential
Construction
Type & style
- Home type: Condo
- Property subtype: Condominium
Materials
- Vinyl Siding
Condition
- 0-5 Years
- New construction: No
- Year built: 2022
Utilities & green energy
- Electric: Circuit Breakers
- Sewer: Holding Tank
Community & HOA
HOA
- Has HOA: Yes
- HOA fee: $250 annually
Location
- Region: Hayward
- Municipality: Hayward
Financial & listing details
- Price per square foot: $718/sqft
- Annual tax amount: $695
- Date on market: 8/25/2026
- Inclusions: Included:dock, Included:microwave, Included:other-See Remarks, Included:oven/Range, Included:refrigerator
- Exclusions: Excluded:sellers Personal
Estimated market value
Not available
Estimated sales range
Not available
Not available
Price history
| Date | Event | Price |
|---|---|---|
| 8/25/2026 | Listed for sale | $284,900$718/sqft |
Source:  WIREX MLS #1604527 Report a problem WIREX MLS #1604527 Report a problem | ||
Public tax history
Tax history is unavailable.
Monthly payment
Est. payment
Payment breakdown
Explore the cost of this home by adjusting the details. Changes won't be saved.Climate risks
Neighborhood: 54843
Nearby schools
GreatSchools rating
- 5/10Winter Elementary SchoolGrades: PK-5Distance: 14.9 mi
- 3/10Winter Middle SchoolGrades: 6-8Distance: 14.9 mi
- 6/10Winter High SchoolGrades: 9-12Distance: 14.9 mi
Schools provided by the listing agent
- District: Hayward
Source: WIREX MLS. This data may not be complete. We recommend contacting the local school district to confirm school assignments for this home.
- $1,096,200-- bd-- ba-- sqft12255 W Daggetts Rd, Hayward, WI 54843Off Market
- $1,041,2009.25 acres12255 W Daggetts Rd, Hayward, WI 54843Off Market
- $474,1003 bd2 ba1.5k sqft12261 W Daggetts Rd, Hayward, WI 54843Off Market
- $891,500-- bd-- ba-- sqft12267 W Daggetts Rd, Hayward, WI 54843Off Market
- $386,7002 bd1 ba1.1k sqft12273 W Daggetts Rd, Hayward, WI 54843Off Market
- $661,3002 bd2 ba1.5k sqft12299 W Daggetts Rd, Hayward, WI 54843Off Market
- $525,000-- bd-- ba-- sqft12295 W Daggetts Rd, Hayward, WI 54843Off Market
- $862,300-- bd-- ba-- sqft12166 W Vogel Rd, Couderay, WI 54828Off Market
A local agent can set up tours, give advice and negotiate with sellers.
A local lender can help you make sure your offer is ready when you are.
Similar homes
- $299,0002 bd1 ba468 sqft7444 N Pats Landing Rd #3, Hayward, WI 54843For Sale
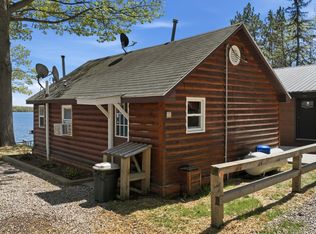
 MLS ID #7090106, Brian Pejka, Keller Williams Realty Diversified. NorthstarMLS as distributed by MLS GRID
 - $299,0002 bd1 ba468 sqft7444 N Pats Landing Rd #4, Hayward, WI 54843For Sale
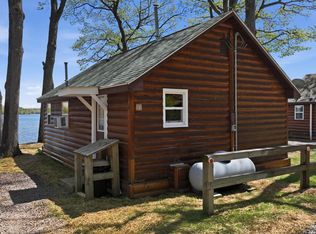 MLS ID #7090107, Brian Pejka, Keller Williams Realty Diversified. NorthstarMLS as distributed by MLS GRID
 - $289,9002 bd1 ba522 sqft11495 W Tiger Cat Road, Hayward, WI 54843Active
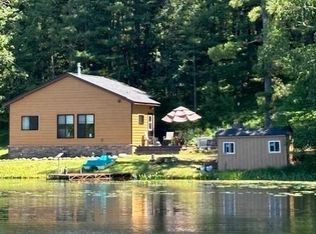 MLS ID #1597868, Ty Wiley. WIREX MLS
 - $250,0002 bd1 ba587 sqft12890N County Hwy T #6, Hayward, WI 54843Active
 MLS ID #1604184, Cathy LaReau. WIREX MLS
 - $235,0002 bd1 ba590 sqft12890N County Hwy T #7, Hayward, WI 54843ActiveMLS ID #1604185, Cathy LaReau. WIREX MLS
- $395,0002 bd1 ba460 sqft12618 W Holiday Avenue #3, Hayward, WI 54843ActiveMLS ID #1602050, John Grossi. WIREX MLS
- $149,9002 bd1 ba470 sqft7611 W Pine Point Road #4, Hayward, WI 54843ActiveMLS ID #1586237, Ty Wiley. WIREX MLS
- $300,0002 bd1 ba589 sqft1085 County Road F #27, Birchwood, WI 54817ActiveMLS ID #1597823, Gary Nathan. WIREX MLS
- $398,000-- bd-- ba341 sqftW783 County Highway D, Birchwood, WI 54817ActiveMLS ID #1598770, Jacob Lynch. WIREX MLS
- $189,9001 bd1 ba312 sqft16109 W Ron De Voo Road #1, Stone Lake, WI 54876ActiveMLS ID #1594840, Megan Steinmetz. WIREX MLS
