Welcome to 21 Warner Road! This spacious home offers an abundance of room to entertain, and enjoy everything it has to offer on 1.5 acres. Featuring 3 bedrooms and 3.5 full bathrooms, the home provides a functional layout with generous living spaces throughout. The main level has a living room, dining area, spacious kitchen, and an additional family room, providing plenty of options for everyday living. Natural Gas fireplaces in two rooms. Step outside to enjoy the screened-in porch, a wonderful spot to relax. Upstairs, there are three bedrooms along with two full bathrooms. The lower level offers additional flexible space, including another bedroom or bonus room, a large utility area. An attached garage for parking and storage. Fenced in yard with the inground pool amongst the trees. Adjacent to the home is a two story barn/workshop with heat. All the features of a country/private property but with public utilities! Don't miss the opportunity to see all this property has to offer!
For sale
$369,900
21 Warner Rd, Binghamton, NY 13901
3beds
2,876sqft
Single Family Residence
Built in 1962
1.49 Acres Lot
$-- Zestimate®
$129/sqft
$-- HOA
What's special
Additional family roomSpacious homeDining areaLarge utility areaSpacious kitchenFenced in yardScreened-in porch
- 9 hours
- 223
- 28
Zillow last checked:
Listing updated:
Listed by:
EXIT REALTY HOMEWARD BOUND 607-729-5500,
Robert J. Farrell
Source: GBMLS,MLS#: 338765 Originating MLS: Greater Binghamton Association of REALTORS
Facts & features
Interior
Bedrooms & bathrooms
- Bedrooms: 3
- Bathrooms: 4
- Full bathrooms: 2
- 1/2 bathrooms: 2
Primary bedroom
- Level: Second
- Dimensions: 13 x 12
Bedroom
- Level: Second
- Dimensions: 17 x 13
Bedroom
- Level: Second
- Dimensions: 14 x 13
Primary bathroom
- Level: Second
- Dimensions: 9 x 8
Bathroom
- Level: First
- Dimensions: 21 x 10
Bathroom
- Level: Second
- Dimensions: 8 x 8
Dining room
- Level: First
- Dimensions: 13 x 12
Family room
- Level: First
- Dimensions: 25 x 10
Family room
- Level: First
- Dimensions: 20 x 14
Family room
- Level: Basement
- Dimensions: 15 x 11
Foyer
- Level: First
- Dimensions: 12 x 9
Half bath
- Level: First
- Dimensions: 8 x 5
Kitchen
- Level: First
- Dimensions: 17 x 14
Living room
- Level: First
- Dimensions: 22 x 12
Utility room
- Level: Basement
- Dimensions: 31 x 17
Heating
- Forced Air, Gas
Cooling
- Central Air, Ceiling Fan(s)
Appliances
- Included: Dryer, Dishwasher, Exhaust Fan, Free-Standing Range, Gas Water Heater, Microwave, Refrigerator, Washer
- Laundry: Gas Dryer Hookup
Features
- Walk-In Closet(s), Workshop
- Flooring: Carpet, Hardwood, Tile, Vinyl
- Number of fireplaces: 2
- Fireplace features: Family Room, Living Room, Gas
Interior area
- Total interior livable area: 2,876 sqft
- Finished area above ground: 2,538
- Finished area below ground: 348
Video & virtual tour
Property
Parking
- Total spaces: 3
- Parking features: Attached, Barn, Driveway, Electricity, Garage, Two Car Garage, Heated Garage, Oversized, Parking Space(s)
- Attached garage spaces: 3
Features
- Levels: Two
- Stories: 2
- Patio & porch: Open, Patio
- Exterior features: Pool, Patio
- Pool features: In Ground
- Has view: Yes
Lot
- Size: 1.49 Acres
- Dimensions: 250 x 200 x 150 x 74 x 353
- Features: Cul-De-Sac, Level, Views, Wooded
Details
- Parcel number: 03240007801000010170000000
Construction
Type & style
- Home type: SingleFamily
- Architectural style: Two Story
- Property subtype: Single Family Residence
Materials
- Brick, Vinyl Siding
- Foundation: Basement
Condition
- Year built: 1962
Utilities & green energy
- Sewer: Public Sewer
- Water: Well
- Utilities for property: Cable Available
Community & HOA
Location
- Region: Binghamton
Financial & listing details
- Price per square foot: $129/sqft
- Tax assessed value: $137,000
- Annual tax amount: $7,635
- Date on market: 11/5/2026
- Listing agreement: Exclusive Right To Sell
- Inclusions: CARBON MONOXIDE DETECTOR, MIRRORS-Perm affixed, SMOKE DETECTORS, SUMP PUMP, WINDOW TREATMENTS-ALL
- Ownership: OWNER
Estimated market value
Not available
Estimated sales range
Not available
Not available
Price history
| Date | Event | Price |
|---|---|---|
| 11/5/2026 | Listed for sale | $369,900+60.8%$129/sqft |
Source:  GBMLS #338765 Report a problem | ||
| 8/28/2013 | Sold | $230,000-4.2%$80/sqft |
Source: GBMLS #189865 Report a problem | ||
| 7/23/2013 | Pending sale | $240,000$83/sqft |
Source: CENTURY 21 Sbarra & Wells #189865 Report a problem | ||
| 7/13/2013 | Listed for sale | $240,000$83/sqft |
Source: CENTURY 21 Sbarra & Wells #189865 Report a problem | ||
Public tax history
| Year | Property taxes | Tax assessment |
|---|---|---|
| 2025 | -- | $137,000 |
| 2024 | -- | $137,000 |
| 2023 | -- | $137,000 |
| 2022 | -- | $137,000 |
| 2021 | -- | $137,000 |
| 2020 | -- | $137,000 |
| 2019 | -- | $137,000 |
| 2018 | -- | $137,000 |
| 2017 | $5,810 +19.7% | $137,000 |
| 2016 | $4,852 | $137,000 |
| 2015 | $4,852 | $137,000 |
| 2014 | $4,852 | $137,000 |
| 2013 | -- | $137,000 |
| 2012 | -- | $137,000 |
| 2011 | -- | $137,000 |
| 2010 | -- | $137,000 |
| 2009 | -- | $137,000 |
| 2008 | -- | $137,000 |
| 2007 | -- | $137,000 |
| 2006 | -- | $137,000 |
| 2005 | -- | $137,000 |
| 2004 | -- | $137,000 |
| 2003 | -- | $137,000 |
| 2002 | -- | $137,000 +6% |
| 2001 | -- | $129,200 +6.6% |
| 2000 | -- | $121,200 |
Find assessor info on the county website
Monthly payment
Climate risks
Neighborhood: 13901
Nearby schools
Schools provided by the listing agent
- Elementary: Chenango Fork Elementary
- District: Chenango Forks
Source: GBMLS. This data may not be complete. We recommend contacting the local school district to confirm school assignments for this home.


Similar homes
- $418,0004 bd3 ba2.7k sqft873 Dunham Hill Rd, Binghamton, NY 13905For Sale
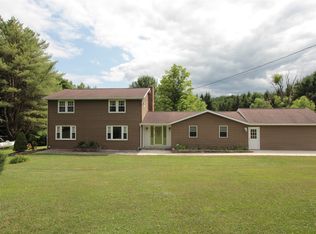 MLS ID #337258, Jessica L. Dillenbeck, Listing by: JESSICA DILLENBECK REAL ESTATE LLC. GBMLS
- $259,9004 bd2 ba2k sqft7 Edwin Ln, Binghamton, NY 13901For Sale
 MLS ID #338515, Andrea Brown, Listing by: HOWARD HANNA. GBMLS
- $354,9004 bd3 ba2.7k sqft1015 River Rd, Binghamton, NY 13901For Sale
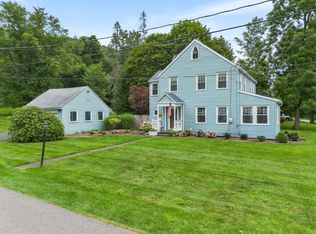 MLS ID #337580, Patrick J Brady, Listing by: HOWARD HANNA. GBMLS
- $339,9003 bd3 ba1.9k sqft25 Jason Dr, Binghamton, NY 13901For Sale
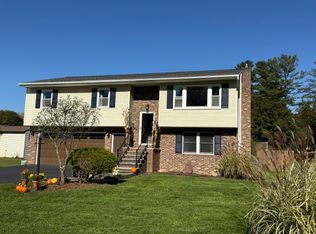 MLS ID #338144, Barbara J. Gallo, Listing by: EXIT REALTY FRONT AND CENTER. GBMLS
