Timeless charm meets incredible potential in this 1930's Tudor, perfectly positioned on a level lot in the heart of a desirable South Newton neighborhood. The home’s classic character immediately shines through with beautiful wood floors and spacious rooms. The main level offers a generous kitchen with garden views, a sun-drenched living room with a wood-burning fireplace and formal dining room. The heated four-season sunroom offers a seamless connection to the private backyard. A standout feature of this property is the dedicated office/guest suite boasting a separate entrance with ramp, sitting room, and half bath. This flexible space is ideal for remote work, in person appointments or could be transformed to a family room or guest suite. Upstairs includes the primary bedroom featuring an ensuite bath, two bright bedrooms and a full bath. There is a walk up attic with generous storage and bonus room with closet, an unfinished basement and an attached single car garage.
Sold for $1,305,000
$1,305,000
21 Whittlesey Rd, Newton, MA 02459
3beds
2,074sqft
Single Family Residence
Built in 1932
6,650 Square Feet Lot
$1,300,200 Zestimate®
$629/sqft
$5,214 Estimated rent
Home value
$1,300,200
$1.21M - $1.39M
$5,214/mo
Zestimate® history
Owner options
List your home for rent
$5,214/mo
Rent Zestimate®
Find your next renter with Zillow Rental Manager. Plus, with online applications, you can quickly screen prospective tenants – for free.
$5,214/mo
Rent Zestimate®
Refinance and save
$8,691/mo
Est. payment
Refinancing to a lower rate could help reduce your monthly payments and save thousands over the life of the loan.
$8,691/mo
Est. payment
Explore your selling options
Work with a Zillow partner agent
Leverage their expertise and Zillow's premium Showcase listings to get your home seen by more buyers.
Get startedList with your own agent
Get your home in front of millions of buyers by listing it on Zillow.
Learn how to do itSell it yourself
Take full control of how buyers see your home on Zillow by listing For Sale by Owner (FSBO).
List your homeWhat's special
Wood-burning fireplaceSitting roomAttached single car garageFormal dining roomHeated four-season sunroomBeautiful wood floorsTwo bright bedrooms
Zillow last checked:
Listing updated:
Listed by:
Cirel/Molta Home Team 617-877-8907,
Compass 617-752-6845
Bought with:
Jeremy Mason
Jeremy Mason
Source: MLS PIN,MLS#: 73537468
Facts & features
Interior
Bedrooms & bathrooms
- Bedrooms: 3
- Bathrooms: 4
- Full bathrooms: 2
- 1/2 bathrooms: 2
Primary bedroom
- Features: Bathroom - Full, Flooring - Wood
- Level: Second
Bedroom 2
- Features: Flooring - Wood
- Level: Second
Bedroom 3
- Features: Flooring - Wall to Wall Carpet
- Level: Second
Primary bathroom
- Features: Yes
Bathroom 1
- Features: Bathroom - Half
- Level: First
Bathroom 2
- Features: Bathroom - Half
- Level: First
Bathroom 3
- Features: Bathroom - Full, Bathroom - Tiled With Shower Stall
- Level: Second
Dining room
- Features: Closet/Cabinets - Custom Built, Flooring - Wood
- Level: First
Kitchen
- Features: Flooring - Stone/Ceramic Tile, Countertops - Stone/Granite/Solid, Recessed Lighting, Gas Stove
- Level: First
Living room
- Features: Flooring - Wood, Archway
- Level: First
Office
- Features: Flooring - Wall to Wall Carpet
- Level: First
Heating
- Electric Baseboard, Hot Water, Natural Gas
Cooling
- Window Unit(s), Wall Unit(s)
Appliances
- Included: Range, Dishwasher, Disposal, Microwave, Refrigerator, Freezer, Washer, Dryer
- Laundry: In Basement
Features
- Bathroom - Full, Bathroom - Tiled With Tub & Shower, Closet, Bathroom, Sun Room, Home Office, Bonus Room, Walk-up Attic
- Flooring: Wood, Tile, Carpet, Flooring - Wall to Wall Carpet, Flooring - Wood
- Windows: Storm Window(s)
- Basement: Full,Bulkhead,Unfinished
- Number of fireplaces: 1
- Fireplace features: Living Room
Interior area
- Total structure area: 2,074
- Total interior livable area: 2,074 sqft
- Finished area above ground: 2,074
- Finished area below ground: 667
Property
Parking
- Total spaces: 3
- Parking features: Attached, Paved Drive, Off Street
- Attached garage spaces: 1
- Uncovered spaces: 2
Lot
- Size: 6,650 Square Feet
- Features: Level
Details
- Parcel number: 704117
- Zoning: SR2
Construction
Type & style
- Home type: SingleFamily
- Architectural style: Tudor
- Property subtype: Single Family Residence
- Attached to another structure: Yes
Materials
- Foundation: Concrete Perimeter
- Roof: Shingle
Condition
- Year built: 1932
Utilities & green energy
- Electric: 200+ Amp Service
- Sewer: Public Sewer
- Water: Public
- Utilities for property: for Gas Range
Community & HOA
Community
- Features: Public Transportation, Park, Walk/Jog Trails, Golf, Conservation Area, Highway Access, Public School
HOA
- Has HOA: No
Location
- Region: Newton
Financial & listing details
- Price per square foot: $629/sqft
- Tax assessed value: $1,155,500
- Annual tax amount: $11,196
- Date on market: 9/20/2026
Price history
| Date | Event | Price |
|---|---|---|
| 7/28/2026 | Sold | $1,305,000-5.1%$629/sqft |
Source: MLS PIN #73537468 Report a problem | ||
| 6/26/2026 | Pending sale | $1,375,000$663/sqft |
Source: MLS PIN #73537468 Report a problem | ||
| 6/22/2026 | Contingent | $1,375,000$663/sqft |
Source: MLS PIN #73537468 Report a problem | ||
| 6/17/2026 | Listed for sale | $1,375,000$663/sqft |
Source: MLS PIN #73537468 Report a problem | ||
Public tax history
| Year | Property taxes | Tax assessment |
|---|---|---|
| 2025 | -- | $1,100,500 +3% |
| 2024 | -- | $1,068,400 +9.3% |
| 2023 | -- | $977,500 +8% |
| 2022 | -- | $905,100 +6% |
| 2021 | -- | $853,900 |
| 2020 | -- | $853,900 +3% |
| 2019 | -- | $829,000 +6.8% |
| 2018 | -- | $776,000 +6% |
| 2017 | $7,018 | $732,100 +7% |
| 2016 | $7,018 | $684,200 +7% |
| 2015 | $7,018 | $639,400 +4% |
| 2011 | -- | $614,800 -2% |
| 2010 | -- | $627,300 -2% |
| 2009 | -- | $640,100 |
| 2008 | -- | $640,100 -8.8% |
| 2007 | -- | $701,700 +3% |
| 2006 | -- | $681,300 +5% |
| 2005 | -- | $648,900 +9% |
| 2004 | -- | $595,500 +12% |
| 2003 | $5,806 | $531,700 |
| 2002 | -- | $531,700 +33.9% |
| 2000 | -- | $397,100 +9.9% |
| 1999 | -- | $361,300 |
Find assessor info on the county website
Neighborhood: Oak Hill
Nearby homes
- $1,595,1004 bd2 ba2.8k sqft15 Whittlesey Rd, Newton, MA 02459Off Market
- $1,304,4003 bd3 ba2k sqft496 Parker St, Newton, MA 02459Off Market
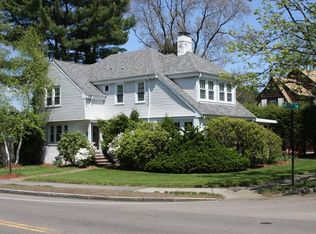
- $1,472,2003 bd2 ba1.8k sqft15 Melina Rd, Newton, MA 02459Off Market
- $1,138,0003 bd2 ba1.6k sqft7 Melina Rd, Newton, MA 02459Off Market
- $1,653,5005 bd4 ba2.8k sqft20 Whittlesey Rd, Newton, MA 02459Off Market
- $1,723,5003 bd3 ba2.6k sqft506 Parker St, Newton, MA 02459Off Market
- $2,750,0004 bd7 ba4.1k sqft9 Whittlesey Rd, Newton, MA 02459Sold
- $1,998,0004 bd3 ba2.8k sqft12 Whittlesey Rd, Newton, MA 02459Off Market
Nearby schools
GreatSchools rating
- 9/10Countryside Elementary SchoolGrades: K-5Distance: 0.3 mi
- 10/10Charles E Brown Middle SchoolGrades: 6-8Distance: 0.3 mi
- 10/10Newton South High SchoolGrades: 9-12Distance: 0.6 mi
Schools provided by the listing agent
- Elementary: Countryside Elementary
- Middle: Brown Middle School
- High: Newton South High School
Source: MLS PIN. This data may not be complete. We recommend contacting the local school district to confirm school assignments for this home.
Get a cash offer in 3 minutes
Find out how much your home could sell for in as little as 3 minutes with a no-obligation cash offer.
Estimated market value
$1,300,200
Get a cash offer in 3 minutes
Find out how much your home could sell for in as little as 3 minutes with a no-obligation cash offer.
Estimated market value
$1,300,200
- Massachusetts
- Middlesex County
- Newton
- 02459
- Oak Hill
- 21 Whittlesey Rd
