Not your average raised ranch—this one’s a true standout! With vaulted ceilings and oversized windows that bring the outdoors in, it offers a warm and peaceful connection to nature throughout the living space. Step directly from the kitchen onto a sprawling deck, ideal for summer gatherings, grilling with friends, or quiet mornings surrounded by trees. The main level offers four bedrooms, including a private primary suite for added comfort and convenience. The finished lower level with a walkout, opens to a private backyard and offers incredible versatility. Whether you envision a guest suite, a playroom, a home gym, or a dedicated office, this space can adapt to your needs. It’s ideal for multi-generational living or simply spreading out in style. Tucked away on a quiet road just minutes from Amesbury’s downtown, commuter routes, and local trails, this home delivers the best of both worlds—daily convenience and a true sense of escape.
Sold for $725,000
$725,000
21 Woodman Rd, Amesbury, MA 01913
4beds
2,312sqft
Single Family Residence
Built in 1986
0.94 Acres Lot
$728,000 Zestimate®
$314/sqft
$4,579 Estimated rent
Home value
$728,000
$662,000 - $801,000
$4,579/mo
Zestimate® history
Owner options
List your home for rent
$4,579/mo
Rent Zestimate®
Find your next renter with Zillow Rental Manager. Plus, with online applications, you can quickly screen prospective tenants – for free.
$4,579/mo
Rent Zestimate®
Refinance and save
$4,830/mo
Est. payment
Refinancing to a lower rate could help reduce your monthly payments and save thousands over the life of the loan.
$4,830/mo
Est. payment
Explore your selling options
Work with a Zillow partner agent
Leverage their expertise and Zillow's premium Showcase listings to get your home seen by more buyers.
Get startedList with your own agent
Get your home in front of millions of buyers by listing it on Zillow.
Learn how to do itSell it yourself
Take full control of how buyers see your home on Zillow by listing For Sale by Owner (FSBO).
List your homeWhat's special
Private backyardSprawling deckFinished lower levelPrivate primary suiteOversized windowsVaulted ceilings
Zillow last checked:
Listing updated:
Listed by:
Alex Dumas 978-346-3025,
Keller Williams Realty Evolution 978-927-8700,
Tara Donahue Scott 978-360-9471
Bought with:
Piantidosi Group
Coldwell Banker Realty - Andovers/Readings Regional
Source: MLS PIN,MLS#: 73421769
Facts & features
Interior
Bedrooms & bathrooms
- Bedrooms: 4
- Bathrooms: 2
- Full bathrooms: 2
Primary bedroom
- Level: Second
- Area: 172.72
- Dimensions: 15.58 x 11.08
Bedroom 2
- Level: Second
- Area: 154.13
- Dimensions: 11.42 x 13.5
Bedroom 3
- Level: Second
- Area: 106.88
- Dimensions: 7.92 x 13.5
Bedroom 4
- Level: Second
- Area: 102.38
- Dimensions: 7.58 x 13.5
Bedroom 5
- Level: First
- Area: 128.76
- Dimensions: 10.58 x 12.17
Primary bathroom
- Features: Yes
Bathroom 1
- Level: Second
- Dimensions: 4.08 x 1
Bathroom 2
- Level: Second
- Area: 79.17
- Dimensions: 7.92 x 10
Dining room
- Level: Second
- Area: 132.75
- Dimensions: 9.83 x 13.5
Kitchen
- Level: Second
- Area: 138.1
- Dimensions: 10.17 x 13.58
Living room
- Level: Second
- Area: 288
- Dimensions: 21.33 x 13.5
Heating
- Baseboard, Heat Pump, Oil
Cooling
- Ductless
Appliances
- Included: Water Heater, Oven, Dishwasher, Refrigerator, Washer, Dryer
- Laundry: First Floor
Features
- Flooring: Wood, Vinyl
- Basement: Partially Finished,Walk-Out Access
- Has fireplace: No
Interior area
- Total structure area: 2,312
- Total interior livable area: 2,312 sqft
- Finished area above ground: 1,512
- Finished area below ground: 800
Property
Parking
- Total spaces: 6
- Parking features: Paved Drive, Off Street
- Uncovered spaces: 6
Features
- Patio & porch: Deck
- Exterior features: Deck, Storage
Lot
- Size: 0.94 Acres
Details
- Parcel number: M:6 B:0018,3668000
- Zoning: R80
Construction
Type & style
- Home type: SingleFamily
- Architectural style: Contemporary
- Property subtype: Single Family Residence
Materials
- Frame
- Foundation: Concrete Perimeter
- Roof: Shingle
Condition
- Year built: 1986
Utilities & green energy
- Sewer: Public Sewer
- Water: Private
- Utilities for property: for Electric Oven
Community & HOA
Community
- Features: Walk/Jog Trails
HOA
- Has HOA: No
Location
- Region: Amesbury
Financial & listing details
- Price per square foot: $314/sqft
- Tax assessed value: $675,700
- Annual tax amount: $10,338
- Date on market: 8/28/2026
Price history
| Date | Event | Price |
|---|---|---|
| 10/24/2025 | Sold | $725,000-3.3%$314/sqft |
Source: MLS PIN #73421769 Report a problem | ||
| 9/12/2025 | Contingent | $749,900$324/sqft |
Source: MLS PIN #73421769 Report a problem | ||
| 8/25/2025 | Listed for sale | $749,900+134.4%$324/sqft |
Source: MLS PIN #73421769 Report a problem | ||
| 7/21/2014 | Listing removed | $319,900$138/sqft |
Source: Stone Ridge Properties, Inc. #71704722 Report a problem | ||
| 6/25/2014 | Listed for sale | $319,900-19%$138/sqft |
Source: Stone Ridge Properties, Inc. #71704722 Report a problem | ||
| 4/14/2006 | Sold | $395,000$171/sqft |
Source: Public Record Report a problem | ||
Public tax history
| Year | Property taxes | Tax assessment |
|---|---|---|
| 2025 | $10,338 -0.2% | $675,700 +2% |
| 2024 | $10,358 +18.9% | $662,300 +24.3% |
| 2023 | $8,709 | $533,000 |
| 2022 | $8,709 +2.3% | $533,000 +14.3% |
| 2021 | $8,512 +16.1% | $466,400 +9.3% |
| 2020 | $7,331 -3.9% | $426,700 +2.8% |
| 2019 | $7,627 -1.2% | $415,200 +2.2% |
| 2018 | $7,718 +5.1% | $406,400 +10.4% |
| 2017 | $7,342 +4.8% | $368,000 +6.5% |
| 2016 | $7,007 +0.5% | $345,500 +1.7% |
| 2015 | $6,975 +4.1% | $339,600 +6.3% |
| 2014 | $6,702 -0.7% | $319,600 -4.1% |
| 2013 | $6,746 +5.8% | $333,300 |
| 2012 | $6,376 +6.3% | $333,300 +2.6% |
| 2011 | $5,996 +4.9% | $324,800 +0.9% |
| 2010 | $5,718 -4.4% | $321,800 -11.1% |
| 2009 | $5,982 +10.9% | $361,900 -2.1% |
| 2008 | $5,396 -6.7% | $369,600 -15.9% |
| 2007 | $5,784 -0.4% | $439,500 +2.9% |
| 2006 | $5,806 +1.9% | $427,200 +6.8% |
| 2005 | $5,696 +13.7% | $400,000 +25.8% |
| 2004 | $5,010 +4.5% | $317,900 +14.1% |
| 2003 | $4,792 +1.5% | $278,600 +4.1% |
| 2002 | $4,722 +19.6% | $267,700 +21.2% |
| 2000 | $3,948 +43.9% | $220,800 +50.6% |
| 1997 | $2,743 | $146,600 |
Find assessor info on the county website
Neighborhood: 01913
Nearby homes
- $921,2003 bd3 ba2.6k sqft19 Woodman Rd, Amesbury, MA 01913Off Market
- $1,284,3004 bd8 ba3.5k sqft7 Morse Croft Ln, Amesbury, MA 01913Off Market
- $890,0004 bd3 ba3.4k sqft23 Woodman Rd, Amesbury, MA 01913Sold
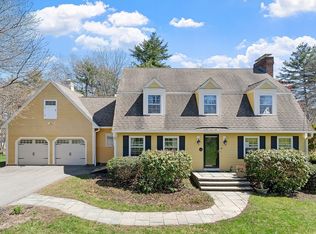
- $904,1003 bd2 ba2.4k sqft9 Morse Croft Ln, Amesbury, MA 01913Off Market
- $1,010,7004 bd4 ba3.1k sqft4 Morse Croft Ln, Amesbury, MA 01913Off Market
- $961,400-- bd-- ba-- sqft80 Woodman Rd, Amesbury, MA 01913Off Market
- $950,4006 bd3 ba3k sqft6 Morse Croft Ln, Amesbury, MA 01913Off Market
- $934,5004 bd2 ba2.5k sqft11 Morse Croft Ln, Amesbury, MA 01913Off Market
Nearby schools
GreatSchools rating
- NAAmesbury Elementary SchoolGrades: PK-2Distance: 1.6 mi
- 6/10Amesbury Middle SchoolGrades: 6-8Distance: 2.1 mi
- 6/10Amesbury High SchoolGrades: 9-12Distance: 2 mi
Schools provided by the listing agent
- Elementary: Aes
- Middle: Ams
- High: Ahs
Source: MLS PIN. This data may not be complete. We recommend contacting the local school district to confirm school assignments for this home.
Get a cash offer in 3 minutes
Find out how much your home could sell for in as little as 3 minutes with a no-obligation cash offer.
Estimated market value
$728,000
Get a cash offer in 3 minutes
Find out how much your home could sell for in as little as 3 minutes with a no-obligation cash offer.
Estimated market value
$728,000
- Massachusetts
- Essex County
- Amesbury
- 01913
- 21 Woodman Rd
