Motivated Seller!! Welcome to 21 Yellow Brook Rd, Freehold! This charming 2-bedroom, 1-bath home offers 972 sq ft of beautifully updated living space. Enjoy new gray luxury vinyl flooring, fresh interior and exterior paint, and a warm, inviting atmosphere. The kitchen features knotty pine cathedral ceilings, live-edge countertops, a copper sink, and new flooring. The spacious primary bedroom also boasts a knotty pine cathedral ceiling and new ceiling fan. Relax by the cozy wood-burning stove or step through the Andersen sliding door to enjoy the outdoors. Additional updates include a renovated bathroom with a cedar cathedral ceiling, NEW HVAC (2026), newer hot water heater, fresh stucco, and more. A unique home full of character and charm!
For sale
Price cut: $25K (10/14)
$400,000
21 Yellowbrook Road, Freehold, NJ 07728
2beds
972sqft
Single Family Residence
Built in 1949
0.27 Acres Lot
$402,700 Zestimate®
$412/sqft
$-- HOA
What's special
Live-edge countertopsFresh stuccoWarm inviting atmosphereCozy wood-burning stoveCopper sinkSpacious primary bedroomAndersen sliding door
- 103 days
- 2,892
- 251
Zillow last checked:
Listing updated:
Listed by:
Katherine Narson 973-727-1174,
Keller Williams Realty West Monmouth
Source: MoreMLS,MLS#: 22620828
Facts & features
Interior
Bedrooms & bathrooms
- Bedrooms: 2
- Bathrooms: 1
- Full bathrooms: 1
Heating
- Propane, Forced Air
Cooling
- Central Air
Features
- Dec Molding, Recessed Lighting
- Basement: None
Interior area
- Total structure area: 972
- Total interior livable area: 972 sqft
Property
Parking
- Parking features: Gravel, See Remarks
Features
- Stories: 1
- Exterior features: Lighting
- Has private pool: Yes
- Pool features: Above Ground
Lot
- Size: 0.27 Acres
- Dimensions: 97 x 124
- Features: Back to Woods, Irregular Lot, Oversized
Details
- Parcel number: 2100177000000049
- Zoning description: Residential, Single Family
Construction
Type & style
- Home type: SingleFamily
- Property subtype: Single Family Residence
Materials
- Stone
Condition
- New construction: No
- Year built: 1949
Community & HOA
Community
- Subdivision: None
HOA
- Has HOA: No
Location
- Region: Freehold
Financial & listing details
- Price per square foot: $412/sqft
- Tax assessed value: $285,700
- Annual tax amount: $4,431
- Date on market: 9/17/2026
- Inclusions: Outdoor Lighting, Washer, Wood Stove, Window Treatments, Blinds/Shades, Ceiling Fan(s), Dishwasher, Dryer, Light Fixtures, Stove, Refrigerator, Gas Cooking
- Exclusions: Personal Belongings
Estimated market value
$402,700
$383,000 - $423,000
$2,865/mo
Price history
| Date | Event | Price |
|---|---|---|
| 10/14/2026 | Price change | $400,000-5.9%$412/sqft |
Source:  MoreMLS #22620828 Report a problem MoreMLS #22620828 Report a problem | ||
| 9/17/2026 | Price change | $425,000-5.6%$437/sqft |
Source: MoreMLS #22620828 Report a problem | ||
| 9/2/2026 | Pending sale | $450,000$463/sqft |
Source: MoreMLS #22620828 Report a problem | ||
| 7/28/2026 | Price change | $450,000-3.2%$463/sqft |
Source: MoreMLS #22620828 Report a problem | ||
| 7/9/2026 | Listed for sale | $465,000+122.5%$478/sqft |
Source: MoreMLS #22620828 Report a problem | ||
| 3/31/2006 | Sold | $209,000+208900%$215/sqft |
Source: Agent Provided Report a problem | ||
| 7/7/2004 | Sold | $100 |
Source: Agent Provided Report a problem | ||
Public tax history
| Year | Property taxes | Tax assessment |
|---|---|---|
| 2025 | $4,478 +17.8% | $261,700 +17.8% |
| 2024 | $3,800 +22.1% | $222,100 +30.6% |
| 2023 | $3,113 -8.8% | $170,000 +2.5% |
| 2022 | $3,414 -3.5% | $165,900 +5.8% |
| 2021 | $3,537 -4.5% | $156,800 +0.6% |
| 2020 | $3,702 +1.7% | $155,900 -1.9% |
| 2019 | $3,641 | $158,900 +2.3% |
| 2018 | $3,641 +0.2% | $155,400 +1.4% |
| 2017 | $3,635 +0.1% | $153,200 +1.2% |
| 2016 | $3,633 +2.4% | $151,400 +1.1% |
| 2015 | $3,548 -1% | $149,700 +11.1% |
| 2014 | $3,583 0% | $134,700 |
| 2013 | $3,584 +2.2% | $134,700 |
| 2012 | $3,507 +1.6% | $134,700 -18.1% |
| 2011 | $3,453 +3.5% | $164,500 |
| 2010 | $3,336 +1.9% | $164,500 |
| 2009 | $3,273 | $164,500 -0.1% |
| 2008 | -- | $164,700 |
| 2007 | -- | $164,700 +161.4% |
| 2006 | -- | $63,000 |
| 2005 | -- | $63,000 |
| 2003 | -- | $63,000 |
| 2002 | -- | $63,000 |
| 2001 | -- | $63,000 |
Find assessor info on the county website
Monthly payment
Est. payment
Payment breakdown
Explore the cost of this home by adjusting the details. Changes won't be saved.Climate risks
Neighborhood: 07728
Nearby schools
Schools provided by the listing agent
- High: Colts Neck
Source: MoreMLS. This data may not be complete. We recommend contacting the local school district to confirm school assignments for this home.
Similar homes
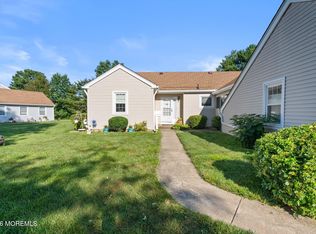
- $414,9002 bd1 ba1k sqft58 Largo San Nicola #D, Freehold, NJ 07728For Sale

 MLS ID #22631738, Tami Kelly, Keller Williams Realty Central Monmouth. MoreMLS
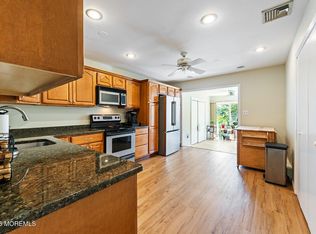
 - $406,5002 bd2 ba1.1k sqft82 Parkway Drive #B, Freehold, NJ 07728For Sale
 MLS ID #22601316, Stephen Carlucci, Realty One Group Central. MoreMLS
 - $375,0002 bd2 ba1.2k sqft145 C Parkway Drive, Freehold, NJ 07728For Sale
 MLS ID #22624140, Roslyn Sibilia, ERA Central Realty Group. MoreMLS
 - $499,0003 bd1 ba1.4k sqft4 Hemlock Road, Howell, NJ 07731For Sale
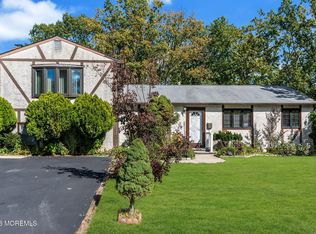 MLS ID #22633016, Summit Tognetti, RE/MAX Revolution. MoreMLS
 - $469,9002 bd3 ba1.3k sqft148 Setter Place, Freehold, NJ 07728For SaleMLS ID #22631631, River Giberson, C21 Thomson & Co.. MoreMLS
- $449,9002 bd2 ba1.1k sqft127 Evergreen Court, Freehold, NJ 07728For SaleMLS ID #22630721, Joseph Serrapica, EXP Realty. MoreMLS
- $425,0002 bd2 ba1.1k sqft32 Seaview Avenue, Brick, NJ 08723For SaleMLS ID #22633014, Matthew Tully, RE/MAX Central. MoreMLS
- $375,0002 bd1 ba900 sqft2595 Hooper Avenue, Brick, NJ 08723For SaleMLS ID #22627897, Andre DiStefano, Douglas Elliman of NJ LLC. MoreMLS
- $450,0002 bd1 ba710 sqft913 Cypress Ave, Brick, NJ 08723For Sale
 MLS ID #NJOC2045930, Gregory Broome, RE/MAX at Barnegat Bay - Forked River. Bright MLS
 - $489,0002 bd3 ba1.2k sqft8 Cooper Ct, Freehold, NJ 07728For Sale
 MLS ID #2702573R, ALFONSO D. LOGAN. All Jersey MLS
 - $485,5003 bd1 ba1.2k sqft17 Locust Road, Howell, NJ 07731For SaleMLS ID #22622052, Julie Noack, Keller Williams Realty Monmouth/Ocean. MoreMLS
- $439,9002 bd1 ba836 sqft134 Oxonia Avenue, Neptune Township, NJ 07753For SaleMLS ID #22629301, Abram A Covella, RE/MAX Revolution. MoreMLS
- $439,0002 bd2 ba1.4k sqft363 Barbados Drive N, Toms River, NJ 08757For SaleMLS ID #22632834, Diane Notarfrancesco, Keller Williams Shore Properties. MoreMLS
- $395,9992 bd2 ba1.3k sqft34 Tortola Street, Toms River, NJ 08757For SaleMLS ID #22632686, Sonja Wojcik, Keller Williams Realty Central Monmouth. MoreMLS
- $444,9002 bd2 ba853 sqft1681 Laurelton Street, Brick, NJ 08724For SaleMLS ID #22626730, Jasmin Cruz-Barrera, Keller Williams Preferred Properties,Bayville. MoreMLS
- $420,0003 bd1 ba836 sqft12 Blue Spruce Dr, Jackson, NJ 08527For SaleMLS ID #NJOC2043930, Curtis Lee, BHHS Zack Shore REALTORS. Bright MLS
- $475,0002 bd2 ba1.1k sqft1803 6th Avenue, Neptune Township, NJ 07753For SaleMLS ID #22631262, Donna E Gaudenti, RE/MAX Gateway. MoreMLS
- $385,0003 bd1 ba1.3k sqft22 Pine Drive, Roosevelt, NJ 08555For SaleMLS ID #22618441, Kevin Costello, EXP Realty. MoreMLS
- $459,0002 bd2 ba1.1k sqft30 Phillips Road, Brick, NJ 08724For SaleMLS ID #22632418, Shraga Kaufman, Four Points Realty. MoreMLS
