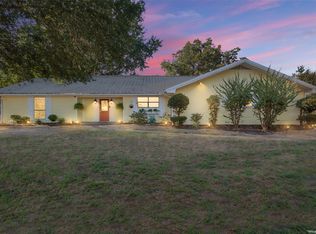
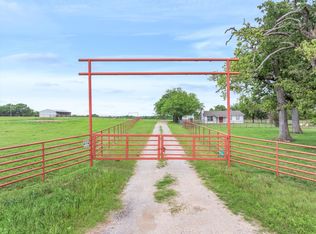
Dreaming of country living? Wake up your dreams have come true!! Well maintained 2 bedroom 1 & half bath home tucked away in rural East Texas on almost 20 acres. Enter into large open living/dining space separated from kitchen by custom cedar bar. Built in solid wooden desk and cabinetry provide ample storage and counter space to stretch your culinary muscles. Spacious bedrooms sit on opposite ends of the home each with their own bathroom for convenience & privacy. Oversized primary bedroom has a walk-in closet. Outdoors relax on front or back porches which span the full length of the house. Look out over ample fenced and cross fenced improved pasture, garden plat, fruit trees, and a pond. 30x60 workshop has a concrete slab, 4 roll up doors, plus double doors for easy accessibility. Full electric. Multiple storage buildings and barn for all your tools and toys.
For sale
$450,000
210 An County Rd #2604, Tennessee Colony, TX 75861
2beds
1,700sqft
Single Family Residence
Built in 2004
19.31 Acres Lot
$442,600 Zestimate®
$265/sqft
$-- HOA
What's special
Fruit treesSpacious bedroomsWalk-in closetCustom cedar barOversized primary bedroom
- 230 days
- 82
- 1
Zillow last checked:
Listing updated:
Listed by:
Christie Scroggins Cell:903-948-7140,
Landmark Realty
Source: GTARMLS,MLS#: 26003020
Facts & features
Interior
Bedrooms & bathrooms
- Bedrooms: 2
- Bathrooms: 2
- Full bathrooms: 1
- 1/2 bathrooms: 1
Bathroom
- Features: Shower Only
Heating
- Central/Electric
Cooling
- Central Electric
Appliances
- Included: Gas Range, Free-Standing Range, Dishwasher, Standard Gas
Features
- Breakfast Bar, Ceiling Fan
- Flooring: Carpet, Tile
- Fireplace features: Other
Interior area
- Total structure area: 1,700
- Total interior livable area: 1,700 sqft
Property
Parking
- Total spaces: 1
- Parking features: Natural
- Carport spaces: 1
Features
- Levels: One
- Stories: 1
- Patio & porch: Porch
- Pool features: None
- Fencing: Barbwire Fence
Lot
- Size: 19.31 Acres
Details
- Additional structures: Storage, Workshop
- Parcel number: 64808 & 25690
Construction
Type & style
- Home type: SingleFamily
- Architectural style: Ranch
- Property subtype: Single Family Residence
Materials
- Metal Siding, Cedar
- Foundation: Slab
- Roof: Aluminum/Metal
Condition
- Pre-owned
- Year built: 2004
Utilities & green energy
- Sewer: Conventional Septic
- Water: Community
Community & HOA
Community
- Security: Closed Circuit Camera(s), Smoke Detector(s)
- Subdivision: Rampy, Henry
HOA
- Has HOA: No
Location
- Region: Tennessee Colony
Financial & listing details
- Price per square foot: $265/sqft
- Annual tax amount: $1,046
- Date on market: 3/4/2026
- Listing terms: Cash,Conventional,FHA,VA Loan
Estimated market value
$442,600
$420,000 - $465,000
$1,874/mo
Price history
| Date | Event | Price |
|---|---|---|
| 6/19/2026 | Price change | $450,000-5.3%$265/sqft |
Source:  GTARMLS #26003020 Report a problem GTARMLS #26003020 Report a problem | ||
| 3/23/2026 | Price change | $475,000-4.8%$279/sqft |
Source: GTARMLS #26003020 Report a problem | ||
| 1/21/2026 | Price change | $499,000-20.2%$294/sqft |
Source: Palestine AOR #101592 Report a problem | ||
| 9/26/2025 | Listed for sale | $625,000$368/sqft |
Source: Palestine AOR #101592 Report a problem | ||
Public tax history
Tax history is unavailable.
Monthly payment
Est. payment
Payment breakdown
Explore the cost of this home by adjusting the details. Changes won't be saved.Climate risks
Neighborhood: 75861
Nearby schools
Schools provided by the listing agent
- Elementary: Cayuga
- Middle: Cayuga
- High: Cayuga
Source: GTARMLS. This data may not be complete. We recommend contacting the local school district to confirm school assignments for this home.
- $263,500-- bd-- ba1.7k sqft210 Acr 2604, Tennessee Colony, TX 75861Off Market
- $304,200-- bd-- ba1.9k sqft210 Acr 2604, Tennessee Colony, TX 75861Off Market
- $211,700-- bd-- ba1.2k sqft339 An County Rd #2604, Tennessee Colony, TX 75861Off Market
- $345,700-- bd-- ba1.4k sqft1619 An County Rd #2601, Tennessee Colony, TX 75861Off Market
Similar homes
- $439,9003 bd2 ba1.9k sqft420 Us Highway 84, Fairfield, TX 75840For Sale
 MLS ID #21371849, Blake Robinson. NTREIS
 - $299,9953 bd2 ba2k sqft570 An County Rd #2419, Montalba, TX 75853For Sale
 MLS ID #21347481, Jeb Bryant. NTREIS
 - $479,9002 bd1 ba1.1k sqft10266 County Road 1200, Athens, TX 75751For Sale
 MLS ID #21253142, Jessica Harrell. NTREIS
 - $525,0003 bd2 ba1.8k sqft10273 Private Road 5211, Malakoff, TX 75148For Sale
 MLS ID #21407079, Josh Kesterson. NTREIS
