Skip main navigation
Sold for $472,000
  • $472,000

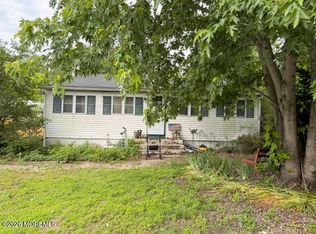
    210 Archertown Rd, New Egypt, NJ 08533

    3beds
    1,402sqft
    Single Family Residence
    Built in 1985
    0.41 Acres Lot
    $472,100 Zestimate®
    $337/sqft
    $2,639 Estimated rent

    Home value

    $472,100

    $430,000 - $519,000

    $2,639/mo

    Zestimate® history
    Loading
    Loading...

    Owner options

    List your home for rent

    $2,639/mo

    Rent Zestimate®

    Find your next renter with Zillow Rental Manager. Plus, with online applications, you can quickly screen prospective tenants – for free.

    Learn more

    $2,639/mo

    Rent Zestimate®

    Refinance and save

    $3,271/mo

    Est. payment

    Refinancing to a lower rate could help reduce your monthly payments and save thousands over the life of the loan.

    See today's rates

    $3,271/mo

    Est. payment

    Explore your selling options

    Work with a Zillow partner agent

    Leverage their expertise and Zillow's premium Showcase listings to get your home seen by more buyers.

    Get started

    List with your own agent

    Get your home in front of millions of buyers by listing it on Zillow.

    Learn how to do it

    Sell it yourself

    Take full control of how buyers see your home on Zillow by listing For Sale by Owner (FSBO).

    List your home

    What's special

    Central air conditioningLarge bay windowTiled flooringInviting eat in kitchen
    If small town charm and peaceful country surroundings sound like the perfect place to call home, this one is for you! Welcome to this beautifully maintained 3 bedroom, 1 bath ranch, perfectly nestled on a picturesque .44 acre lot in desirable Plumsted Township. Step inside to a spacious living room filled with natural light from the large bay window and accented by a stylish shiplap feature wall that adds warmth and character. The inviting eat in kitchen offers tiled flooring, an L shaped island with plenty of workspace, and newer stainless steel oven and dishwasher, making it ideal for everyday living and entertaining. Just off the kitchen, a cozy sitting room with a wood burning fireplace creates the perfect place to relax on cool evenings. The adjoining laundry room and mudroom provide additional storage and everyday convenience. Step through the sliding glass doors onto the expansive 25 x 16 Trex deck with an overhead pergola, an ideal space for outdoor dining, entertaining, or simply enjoying the peaceful surroundings. The cleared, fenced backyard offers a beautiful park like setting. Car enthusiasts, hobbyists, or anyone in need of extra space will appreciate the impressive 24 x 28 Amish built detached two car garage featuring poured concrete floors, Loft area above, soaring 17 foot ceilings, electric service, and a pellet stove for heat. Additional updates include replaced ductwork, central air conditioning, and furnace in 2018, along with a new well pump in 2016, offering added peace of mind. Combining country charm, thoughtful updates, and exceptional outdoor living, this wonderful home is ready for its next owners. Schedule your private tour today and imagine yourself coming home!

    Zillow last checked:

    Listing updated:

    Listed by:

    Ann Marie Comforte 609-577-1564,

    Keller Williams Premier

    Bought with:

    NON MEMBER, 0225194075

    Non Subscribing Office

    Source: Bright MLS,MLS#: NJOC2044344MLS Logo

    Facts & features

    Interior

    Bedrooms & bathrooms
    • Bedrooms: 3
    • Bathrooms: 1
    • Full bathrooms: 1
    • Main level bathrooms: 1
    • Main level bedrooms: 3
    Rooms
    • Room types: Living Room, Dining Room, Primary Bedroom, Bedroom 2, Kitchen, Bedroom 1, Laundry
    Primary bedroom
    • Level: Main
    • Area: 168 Square Feet
    • Dimensions: 12 X 14
    Primary bedroom
    • Level: Unspecified
    Bedroom 1
    • Level: Main
    • Area: 132 Square Feet
    • Dimensions: 11 X 12
    Bedroom 2
    • Level: Main
    • Area: 110 Square Feet
    • Dimensions: 10 X 11
    Dining room
    • Level: Main
    • Area: 144 Square Feet
    • Dimensions: 12 X 12
    Kitchen
    • Features: Kitchen - Electric Cooking
    • Level: Main
    • Area: 240 Square Feet
    • Dimensions: 12 X 20
    Laundry
    • Level: Main
    • Area: 30 Square Feet
    • Dimensions: 5 X 6
    Living room
    • Level: Main
    • Area: 280 Square Feet
    • Dimensions: 14 X 20
    Heating
    • Forced Air, Oil
    Cooling
    • Central Air, Electric
    Appliances
    • Included: Electric Water Heater
    • Laundry: Main Level, Laundry Room
    Features
    • Ceiling Fan(s), Eat-in Kitchen, Attic, Bathroom - Tub Shower, Open Floorplan, Kitchen - Table Space
    • Flooring: Carpet, Tile/Brick
    • Windows: Bay/Bow, Skylight(s)
    • Has basement: No
    • Number of fireplaces: 1
    • Fireplace features: Wood Burning, Wood Burning Stove
    Interior area
    • Total structure area: 1,402
    • Total interior livable area: 1,402 sqft
    • Finished area above ground: 1,402
    • Finished area below ground: 0

    Property

    Parking
    • Total spaces: 5
    • Parking features: Garage Faces Front, Oversized, Other, Storage, Asphalt, Driveway, Attached, Detached
    • Attached garage spaces: 3
    • Uncovered spaces: 2
    Accessibility
    • Accessibility features: None
    Features
    • Levels: One
    • Stories: 1
    • Patio & porch: Deck
    • Pool features: None
    • Fencing: Other
    Lot
    • Size: 0.41 Acres
    • Dimensions: 108.00 x 167.00
    • Features: Level, Open Lot, Front Yard, Rear Yard
    Details
    • Additional structures: Above Grade, Below Grade, Outbuilding
    • Parcel number: 240008400028
    • Zoning: RA-5
    • Special conditions: Standard

    Construction

    Type & style
    • Home type: SingleFamily
    • Architectural style: Ranch/Rambler
    • Property subtype: Single Family Residence
    Materials
    • Frame
    • Foundation: Concrete Perimeter
    • Roof: Pitched,Shingle
    Condition
    • Good
    • New construction: No
    • Year built: 1985

    Utilities & green energy

    • Electric: 200+ Amp Service
    • Sewer: On Site Septic
    • Water: Well

    Community & HOA

    Community
    • Subdivision: None Available
    HOA
    • Has HOA: No
    Location
    • Region: New Egypt
    • Municipality: PLUMSTED TWP

    Financial & listing details

    • Price per square foot: $337/sqft
    • Tax assessed value: $426,400
    • Annual tax amount: $8,441
    • Date on market: 8/13/2026
    • Listing agreement: Exclusive Right To Sell
    • Listing terms: Conventional,VA Loan,FHA 203(b),USDA Loan
    • Inclusions: Dryer, Fridge, And Window Treatments
    • Exclusions: Washer Is Exclude, The Freezer In The Garage Is Negotiable
    • Ownership: Fee Simple

    Price history

    DateEventPrice
    10/14/2026Sold$472,000+1.5%$337/sqft
    Source: Bright MLS #NJOC2044344 Report a problem
    8/28/2026Pending sale$465,000$332/sqft
    Source: MoreMLS #22624387 Report a problem
    8/17/2026Price change$465,000-3.1%$332/sqft
    Source: MoreMLS #22624387 Report a problem
    8/13/2026Listed for sale$480,000+111.5%$342/sqft
    Source: Bright MLS #NJOC2044344 Report a problem
    7/30/2015Sold$227,000$162/sqft
    Source: MoreMLS #21517008 Report a problem
    5/4/2015Listed for sale$227,000$162/sqft
    Source: Mulcahy Holmes Agency #6566409 Report a problem
    8/5/2014Listing removed$227,000$162/sqft
    Source: Howard Emmons Inc. T/A Mulcahy Holmes Agency #6396252 Report a problem
    5/28/2014Listed for sale$227,000$162/sqft
    Source: Howard Emmons Inc. T/A Mulcahy Holmes Agency #6396252 Report a problem

    Public tax history

    YearProperty taxesTax assessment
    2023$6,036 +3.6%$217,900
    2022$5,824 $217,900
    2021$5,824 +4.5%$217,900
    2020$5,572 -1.7%$217,900
    2019$5,670 +1.6%$217,900
    2018$5,580 +1.6%$217,900
    2017$5,491 +2.9%$217,900
    2016$5,336 +2.4%$217,900
    2015$5,212 +4%$217,900
    2014$5,010 +12.2%$217,900
    2013$4,463 +5.6%$217,900 -19.3%
    2012$4,226 +1.9%$270,000
    2011$4,147 +3.4%$270,000
    2010$4,010 -13.1%$270,000 -17.3%
    2009$4,615 +2%$326,400
    2008$4,524 $326,400 +183.1%
    2007-- $115,300
    2006$3,615 $115,300
    2004-- $115,300
    2003-- $115,300
    2002-- $115,300
    2001-- $115,300
    Find assessor info on the county website

    Neighborhood: 08533

    Nearby schools

    GreatSchools rating
    Schools provided by the listing agent
    • Elementary: Dr. Gerald H. Woehr
    • Middle: New Egypt
    • High: New Egypt
    • District: Plumsted Township

    Source: Bright MLS. This data may not be complete. We recommend contacting the local school district to confirm school assignments for this home.

    Get a cash offer in 3 minutes
    Find out how much your home could sell for in as little as 3 minutes with a no-obligation cash offer.
    Estimated market value

    $472,100

    Get a cash offer in 3 minutes
    Find out how much your home could sell for in as little as 3 minutes with a no-obligation cash offer.
    Estimated market value

    $472,100