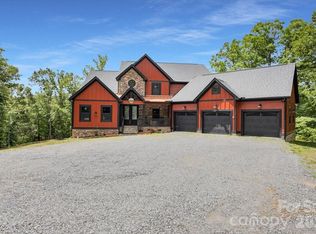
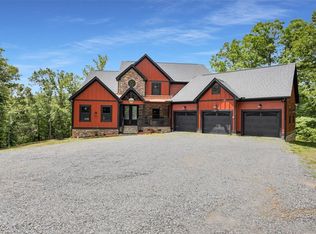
Your own private retreat on the Broad River! 210 Big Rock Road offers approximately 4,950 total square feet of living space, including a spacious log home and a 949 sq. ft. modern detached guest cabin—all tucked into a beautiful wooded setting along the Broad River. The main residence offers 4 bedrooms and 3.5 baths and is filled with the warmth and character of a true lodge-style home. Soaring wood ceilings, exposed beams, hardwood floors and a dramatic stone fireplace highlight the interior, while the open loft above adds to the impressive feel of the main living area. The primary suite is a retreat of its own with a spacious bath featuring dual vanities, jetted tub, separate tiled shower and beautiful stained-glass windows. Additional bedrooms provide plenty of room for family and guests, while the finished lower level offers flexible space for a recreation room, home office, gym or additional gathering area. A large workshop and storage area provides plenty of room for tools, hobbies, fishing gear and outdoor equipment. The detached 949 sq. ft. cabin is a standout feature, offering 2 bedrooms, 1 bath, its own kitchen and living room. Whether used for extended family, weekend guests or simply as a separate private getaway, having a second residence adds tremendous versatility to the property. Outside, multiple porches and decks take full advantage of the river view and wooded surroundings and provide plenty of space for relaxing and entertaining. Follow the property down to the Broad River, where fishing, kayaking and quiet evenings along the water can become part of everyday life. With approximately 4,950 total sq. ft., 6 total bedrooms, 4.5 total baths, two separate living spaces, Broad River frontage and a pole barn for storage this property offers a combination of space, privacy and riverfront living that is hard to find. Main house + guest cabin + Broad River frontage — 210 Big Rock Road is more than a home, it's a river retreat.
Active
$899,000
210 Big Rock Rd, Blacksburg, SC 29702
6beds
4,950sqft
Single Family Residence
Built in 2005
3 Acres Lot
$-- Zestimate®
$182/sqft
$-- HOA
What's special
Dramatic stone fireplaceModern detached guest cabinSpacious log homeBeautiful stained-glass windowsJetted tubBroad river frontageExposed beams
- 6 days
- 176
- 18
Likely to sell faster than
Zillow last checked:
Listing updated:
Listed by:
Davis Dickson 864-444-3306,
REMAX Solutions
Source: SAR as distributed by MLS GRID,MLS#: 341346
Facts & features
Interior
Bedrooms & bathrooms
- Bedrooms: 6
- Bathrooms: 5
- Full bathrooms: 4
- 1/2 bathrooms: 1
Rooms
- Room types: Attic, Guest Accomodations, Loft, Main Fl Master Bedroom, Other/See Remarks, Recreation Room, Workshop
Heating
- Heat Pump, Electricity
Cooling
- Heat Pump, Electricity
Appliances
- Included: Gas Cooktop, Dishwasher, Double Oven, Wall Oven, Refrigerator, Gas, Tankless Water Heater
- Laundry: 1st Floor, Electric Dryer Hookup, Sink
Features
- Attic Stairs Pulldown, Fireplace, Solid Surface Counters, Pantry, Dual Owner’s Bedrooms
- Flooring: Carpet, Ceramic Tile, Hardwood
- Doors: Storm Door(s)
- Windows: Insulated Windows
- Basement: Partially Finished,Full,Interior Entry,Walk-Out Access,Basement
- Attic: Pull Down Stairs,Storage
- Has fireplace: Yes
- Fireplace features: Gas Log
Interior area
- Total interior livable area: 4,950 sqft
- Finished area above ground: 4,288
- Finished area below ground: 662
Video & virtual tour
Property
Parking
- Parking features: Driveway, None
- Has uncovered spaces: Yes
Features
- Levels: Two
- Stories: 2
- Patio & porch: Deck, Screened, Wrap Around
- Waterfront features: Waterfront
Lot
- Size: 3 Acres
- Features: River, Sloped
- Topography: Sloping
Details
- Parcel number: 1780000040000
Construction
Type & style
- Home type: SingleFamily
- Property subtype: Single Family Residence
Materials
- See Remarks, Wood Siding, Log
- Roof: Metal
Condition
- New construction: No
- Year built: 2005
Utilities & green energy
- Sewer: Septic Tank
- Water: Well
Community & HOA
Community
- Subdivision: None
HOA
- Has HOA: No
Location
- Region: Blacksburg
Financial & listing details
- Price per square foot: $182/sqft
- Tax assessed value: $445,700
- Annual tax amount: $2,080
- Date on market: 9/3/2026
Estimated market value
Not available
Estimated sales range
Not available
Not available
Price history
| Date | Event | Price |
|---|---|---|
| 9/3/2026 | Listed for sale | $899,000$182/sqft |
Source:  SAR as distributed by MLS GRID #341346 Report a problem SAR as distributed by MLS GRID #341346 Report a problem | ||
| 6/1/2026 | Listing removed | $899,000$182/sqft |
Source:  Canopy MLS as distributed by MLS GRID #4271039 Report a problem Canopy MLS as distributed by MLS GRID #4271039 Report a problem | ||
| 12/15/2025 | Price change | $899,000-10.1%$182/sqft |
Source: Canopy MLS as distributed by MLS GRID #4271039 Report a problem | ||
| 7/31/2025 | Price change | $1,000,000-20%$202/sqft |
Source: Canopy MLS as distributed by MLS GRID #4271039 Report a problem | ||
| 6/27/2025 | Listed for sale | $1,250,000$253/sqft |
Source: Canopy MLS as distributed by MLS GRID #4271039 Report a problem | ||
Public tax history
| Year | Property taxes | Tax assessment |
|---|---|---|
| 2024 | $1,783 +1.3% | $17,830 |
| 2023 | $1,760 +4.2% | $17,830 |
| 2022 | $1,689 | $17,830 +9.1% |
| 2021 | -- | $16,340 |
| 2020 | -- | $16,340 |
| 2019 | -- | $16,340 |
| 2018 | -- | $16,340 +9.2% |
| 2017 | $1,136 | $14,970 |
| 2016 | $1,136 | $14,970 |
| 2015 | $1,136 | $14,970 |
| 2014 | $1,136 | $14,970 |
| 2013 | $1,136 | $14,970 +10.5% |
| 2011 | -- | $13,550 |
| 2010 | -- | $13,550 |
| 2009 | -- | $13,550 |
Find assessor info on the county website
Monthly payment
Est. payment
Payment breakdown
Explore the cost of this home by adjusting the details. Changes won't be saved.Climate risks
Neighborhood: 29702
Nearby schools
Schools provided by the listing agent
- Elementary: 11-Blacksburg Elementary
- Middle: 11-Blacksburg Middle
- High: 11-Blacksburg High
Source: SAR as distributed by MLS GRID. This data may not be complete. We recommend contacting the local school district to confirm school assignments for this home.
Similar homes
- $1,199,9004 bd5 ba4.9k sqftNone, Blacksburg, SC 29702For Sale
 MLS ID #4363786, Paul Schram, Real Broker, LLC. Canopy MLS as distributed by MLS GRID
 - $475,0004 bd4 ba4.9k sqft128 Temple Ln, Blacksburg, SC 29702For Sale
 MLS ID #4391169, Michael Falls, Falls Real Estate LLC. Canopy MLS as distributed by MLS GRID
 - $1,199,9004 bd5 ba5.3k sqft1194 Ninety Nine Island Rd, Blacksburg, SC 29702For Sale
 MLS ID #20299282, Paul Schram, Real Broker, LLC. WUMLS
 - $825,0003 bd3 ba2.8k sqft120 Wiggins Ln, Kings Mountain, NC 28086For Sale
 MLS ID #4402051, Jen Worcester, Huitt Realty LLC. Canopy MLS as distributed by MLS GRID
 - $849,9005 bd4 ba3.9k sqft320 Country Club Ac, Shelby, NC 28150For SaleMLS ID #4298771, Brittany Beam, Keller Williams Unified. Canopy MLS as distributed by MLS GRID
- $985,0006 bd6 ba6.2k sqft1816 Country Garden Dr, Shelby, NC 28150For SaleMLS ID #4228610, Barbara McLarty, Howard Hanna Allen Tate Shelby. Canopy MLS as distributed by MLS GRID
- $875,0005 bd5 ba3.6k sqft504 Downing Ct, Kings Mountain, NC 28086For SaleMLS ID #4409130, Erin Jolly, Jolly Realty Group LLC. Canopy MLS as distributed by MLS GRID
- $799,0006 bd5 ba6.1k sqft205 Vauxhall Dr, Shelby, NC 28150For SaleMLS ID #4131707, Becca Schweppe, Keller Williams Unified. Canopy MLS as distributed by MLS GRID
- $825,0004 bd6 ba4.7k sqft406 Johnsfield Rd, Shelby, NC 28150For SaleMLS ID #4351464, Barbara McLarty, Howard Hanna Allen Tate Shelby. Canopy MLS as distributed by MLS GRID
- $1,100,0005 bd5 ba5.2k sqft1422 Stone Gate Dr, Shelby, NC 28150For SaleMLS ID #4358985, Becca Schweppe, Keller Williams Unified. Canopy MLS as distributed by MLS GRID
- $737,0004 bd6 ba4.9k sqft253 Highway 161 N, Clover, SC 29710For SaleMLS ID #4383330, Geoffrey Kirby, COMPASS. Canopy MLS as distributed by MLS GRID
- $849,9004 bd5 ba4.3k sqft2111 Windermere Ln, Shelby, NC 28150For SaleMLS ID #4193162, Melissa Bradshaw, Broad River Properties, LLC. Canopy MLS as distributed by MLS GRID
- $795,0005 bd3 ba3.2k sqft221 N Main St, Clover, SC 29710For SaleMLS ID #4400070, Jennifer Ramirez, Real Broker, LLC. Canopy MLS as distributed by MLS GRID
- $1,100,0004 bd4 ba5.5k sqft140 Ross Grove Rd W, Shelby, NC 28150For SaleMLS ID #4383660, Barbara McLarty, Howard Hanna Allen Tate Shelby. Canopy MLS as distributed by MLS GRID
- $689,9004 bd3 ba3.7k sqft1808 Country Garden Dr, Shelby, NC 28150For SaleMLS ID #4413865, Travis Repman, Coldwell Banker Mountain View. Canopy MLS as distributed by MLS GRID
- $889,5003 bd4 ba3.6k sqft104 Doral Ct, Kings Mountain, NC 28086For SaleMLS ID #4384221, Travis Repman, Coldwell Banker Mountain View. Canopy MLS as distributed by MLS GRID
- $850,0006 bd4 ba6k sqft413 S Washington St, Shelby, NC 28150For SaleMLS ID #4391145, David Stone, StoneWright Realty Inc. Canopy MLS as distributed by MLS GRID
- $650,0005 bd4 ba4.9k sqft530 E Rutledge Ave, Gaffney, SC 29340For SaleMLS ID #4354361, Kim Alter, Keller Williams Ballantyne Area. Canopy MLS as distributed by MLS GRID
- $589,9005 bd5 ba4.6k sqft721 Canterbury Rd, Kings Mountain, NC 28086For SaleMLS ID #4410865, Timothy Hansley, Dickens Mitchener & Associates Inc. Canopy MLS as distributed by MLS GRID
- $897,5004 bd4 ba3.5k sqft574 Shepherd Ln, Clover, SC 29710For SaleMLS ID #4407603, Debbie Houser, Real Broker, LLC. Canopy MLS as distributed by MLS GRID
