Skip main navigation
Under contract
  • $310,000

    210 Briarcliff Rd, Central, SC 29630

    3beds
    1,881sqft
    : Get pre-qualified
    Single Family Residence
    Built in 2002
    0.67 Acres Lot
    $309,400 Zestimate®
    $165/sqft
    $-- HOA

    What's special

    Electric garage doorDouble-sided gas fireplaceSmooth finishesWelcoming interiorWalk-in closetsGas stoveDedicated walk-in shower
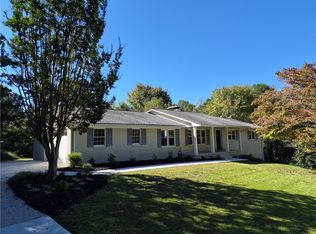
    Discover an exceptional lifestyle opportunity within this charming Central residence, where thoughtful design and comfortable living converge. This delightful two-story home offers a serene retreat with ample space for relaxation and entertaining. The expansive lot, spanning over half an acre, provides a sense of privacy and openness, creating an ideal setting for both tranquil moments and lively gatherings. Step inside to a welcoming interior featuring soaring cathedral ceilings and smooth finishes that enhance the sense of spaciousness. Cozy evenings await by the double-sided gas fireplace, offering warmth and ambiance to multiple living areas. Practical elements like abundant blinds, ceiling fans, and walk-in closets contribute to everyday comfort. The kitchen is well-appointed with a dishwasher, gas stove, and refrigerator, while countertops provide a functional workspace. The home includes three well-proportioned bedrooms and two full bathrooms, alongside a convenient half bath, ensuring comfort for all residents and guests. A dedicated walk-in shower adds a touch of modern convenience. Outdoor living is equally inviting with a front porch perfect for morning coffee and a spacious deck ideal for al fresco dining or enjoying the generous fenced yard. The concrete driveway leads to an electric garage door, providing ease of access and secure parking. Vinyl windows offer efficiency and durability. Located in Central, SC, this property provides a wonderful community atmosphere with access to local amenities, creating a balanced and fulfilling living experience for its fortunate new owners.
    18 days
    |
    1,054
    |
    73
    |

    Likely to sell faster than

    Zillow last checked:

    Listing updated:

    Listed by:

    Hannah Wise 919-731-8022,

    JW Martin Real Estate

    Source: WUMLS,MLS#: 20301091MLS LogoOriginating MLS: Western Upstate Association of Realtors

      Facts & features

      Interior

      Bedrooms & bathrooms
      • Bedrooms: 3
      • Bathrooms: 3
      • Full bathrooms: 2
      • 1/2 bathrooms: 1
      • Main level bathrooms: 2
      • Main level bedrooms: 2
      Heating
      • Natural Gas
      Cooling
      • Central Air, Electric
      Features
      • Basement: Unfinished,Crawl Space
      Interior area
      • Total structure area: 1,881
      • Total interior livable area: 1,881 sqft

      Property

      Parking
      • Total spaces: 2
      • Parking features: Attached, Garage
      • Attached garage spaces: 2
      Features
      • Levels: One and One Half
      • Stories: 1
      Lot
      • Size: 0.67 Acres
      • Features: Outside City Limits, Subdivision
      Details
      • Parcel number: 404508985096

      Construction

      Type & style
      • Home type: SingleFamily
      • Architectural style: Ranch
      • Property subtype: Single Family Residence
      Materials
      • Vinyl Siding
      • Foundation: Basement, Crawlspace
      Condition
      • Year built: 2002

      Utilities & green energy

      • Sewer: Septic Tank

      Community & HOA

      Community
      • Subdivision: Green Pines Sub
      HOA
      • Has HOA: No
      Location
      • Region: Central

      Financial & listing details

      • Price per square foot: $165/sqft
      • Tax assessed value: $330,000
      • Annual tax amount: $920
      • Date on market: 5/7/2026
      • Cumulative days on market: 308 days
      • Listing agreement: Exclusive Right To Sell
      Get pre-qualifiedBe ready to make an offer.
      Connect with an agentGet info on this home, tour, and more.
      Calculate monthly paymentSee if you can afford this home.

        Estimated market value

        $309,400

        $294,000 - $325,000

        $2,120/mo

        Price history

        DateEventPrice
        5/18/2026Contingent$310,000$165/sqft
        Source: WUMLS #20301091 Report a problem
        5/13/2026Listed for sale$310,000-3.1%$165/sqft
        Source: WUMLS #20301091 Report a problem
        4/21/2026Listing removed$320,000$170/sqft
        Source: WUMLS #20295238 Report a problem
        12/3/2025Listed for sale$320,000$170/sqft
        Source: WUMLS #20295238 Report a problem
        12/1/2025Listing removed$320,000$170/sqft
        Source: WUMLS #20289931 Report a problem
        10/6/2025Price change$320,000-12.3%$170/sqft
        Source: WUMLS #20289931 Report a problem
        8/18/2025Price change$365,000-5.2%$194/sqft
        Source: WUMLS #20289931 Report a problem
        7/9/2025Listed for sale$385,000+129.2%$205/sqft
        Source: WUMLS #20289931 Report a problem
        6/17/2013Sold$168,000-2.6%$89/sqft
        Source: WUMLS #20136369 Report a problem
        4/26/2013Price change$172,500-3.9%$92/sqft
        Source: Monaghan Co. LLC #20136369 Report a problem
        3/18/2013Price change$179,500-2.9%$95/sqft
        Source: Monaghan Co. LLC #20136369 Report a problem
        10/14/2012Listed for sale$184,900$98/sqft
        Source: Monaghan Co. LLC #20136369 Report a problem

        Public tax history

        YearProperty taxesTax assessment
        2025$920 +5.7%$8,340 +15%
        2024$871 +1.5%$7,250
        2023$858 -1.9%$7,250
        2022$875 +2.8%$7,250
        2021$851 +14.9%$7,250 0%
        2020$741 $7,252 +0%
        2019$741 +0.3%$7,250 +6.9%
        2018$739 +2.8%$6,780
        2017$718 $6,780
        2015$718 -1.4%$6,780 +6.4%
        2008$728 $6,370
        2007-- $6,370
        2006-- $6,370 +607.8%
        2002-- $900

        Find assessor info on the county website

        Monthly payment

        Est. payment

          Payment breakdown

          Explore the cost of this home by adjusting the details. Changes won't be saved.
          All calculations are estimates and provided by Zillow, Inc. for informational purposes only. Actual amounts may vary.
          HOA fees may include property taxes on listings classified as Co-Ops. Contact the listing agent and/or owner for fee details.
          Mortgage interest rates are dependent on a number of factors, including credit score, down payment, and repayment length. Interest rate data provided by Zillow Group Marketplace, Inc. as of 1/1/1970 from various mortgage lenders with which we have lead or other similar arrangements; the Estimated Payment is an average of those rates.
          See how much you could borrow to make a competitive offer.

          Climate risks

          Neighborhood: 29630

          Getting around

          0 / 100
          Car-Dependent
          6 / 100
          Somewhat Bikeable

          Nearby schools

          GreatSchools rating
          Schools provided by the listing agent
          • Elementary: Clemson Elem
          • Middle: R.C. Edwards Middle
          • High: D.W. Daniel High

          Source: WUMLS. This data may not be complete. We recommend contacting the local school district to confirm school assignments for this home.

          A local agent can set up tours, give advice and negotiate with sellers.

          Browse local experts

          Similar homes

          Skip to the end of the carouselSkip to the beginning of the carousel