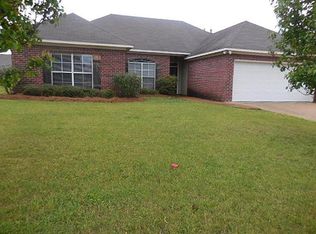
New carpet throughout!, but not pictured! Located in the Germantown High School district, this home offers a functional layout, thoughtful storage, and a convenient location near I-55, shopping, and restaurants. With a side-facing garage and newer architectural shingled roof and gutters, the home has great curb appeal and inviting charm. Inside, the open family room features a cozy gas fireplace and flows seamlessly into the formal dining area, creating an ideal space for both everyday living and entertaining. The kitchen offers stainless steel appliances, an eat-up bar, and a sunny breakfast area with a large double window that fills the space with natural light. Just off the kitchen, the spacious laundry room provides an abundance of cabinetry that can easily serve as additional pantry storage, along with a separate closet perfect for cleaning and household essentials. The primary suite is generously sized and includes double vanities, a jetted tub, separate stand-up shower, water closet, tower storage cabinet, and a large walk-in closet. Two additional bedrooms are situated on the opposite side of the home and share a hall bath, offering a desirable split-bedroom layout. Step outside to enjoy the covered back patio overlooking the large fenced backyard — a great space for relaxing, entertaining, pets, or play. Combining comfort, storage, and an unbeatable location, this home is one you do not want to miss.
Active
Price cut: $7K (8/29)
$292,500
210 Crescent Ridge Dr, Madison, MS 39110
3beds
1,858sqft
Residential, Single Family Residence
Built in 2006
0.28 Acres Lot
$288,800 Zestimate®
$157/sqft
$16/mo HOA
What's special
Separate stand-up showerSide-facing garageCovered back patioCozy gas fireplaceWater closetThoughtful storageTower storage cabinet
- 157 days
- 480
- 32
Zillow last checked:
Listing updated:
Listed by:
Ashley Burke 601-454-3727,
Coldwell Banker Graham 601-607-4777
Source: MLS United,MLS#: 4149248
Facts & features
Interior
Bedrooms & bathrooms
- Bedrooms: 3
- Bathrooms: 2
- Full bathrooms: 2
Heating
- Central, Natural Gas
Cooling
- Ceiling Fan(s), Central Air
Appliances
- Included: Dishwasher, Disposal, Gas Water Heater, Microwave, Water Heater
- Laundry: Laundry Room
Features
- Crown Molding, Double Vanity, High Ceilings, Walk-In Closet(s)
- Flooring: Carpet, Ceramic Tile, Tile, Wood
- Windows: Insulated Windows
- Has fireplace: Yes
- Fireplace features: Gas Log, Living Room
Interior area
- Total structure area: 1,858
- Total interior livable area: 1,858 sqft
Property
Parking
- Total spaces: 2
- Parking features: Garage Door Opener, Garage Faces Side, Storage
- Garage spaces: 2
Features
- Levels: One
- Stories: 1
- Exterior features: Private Yard
- Fencing: Back Yard,Wood
Lot
- Size: 0.28 Acres
Details
- Parcel number: 082d201350000
Construction
Type & style
- Home type: SingleFamily
- Architectural style: Traditional
- Property subtype: Residential, Single Family Residence
Materials
- Brick, Masonite
- Foundation: Slab
- Roof: Architectural Shingles
Condition
- New construction: No
- Year built: 2006
Utilities & green energy
- Sewer: Public Sewer
- Water: Public
- Utilities for property: Fiber to the House
Community & HOA
Community
- Subdivision: Ridgefield
HOA
- Has HOA: Yes
- Services included: Management
- HOA fee: $187 annually
Location
- Region: Madison
Financial & listing details
- Price per square foot: $157/sqft
- Tax assessed value: $186,760
- Annual tax amount: $1,588
- Date on market: 7/29/2026
Estimated market value
$288,800
$274,000 - $303,000
$2,486/mo
Price history
| Date | Event | Price |
|---|---|---|
| 8/29/2026 | Price change | $292,500-2.3%$157/sqft |
Source: MLS United #4149248 Report a problem | ||
| 7/29/2026 | Listed for sale | $299,500+2.4%$161/sqft |
Source: MLS United #4149248 Report a problem | ||
| 7/8/2026 | Listing removed | $292,500$157/sqft |
Source: MLS United #4149248 Report a problem | ||
| 7/2/2026 | Pending sale | $292,500$157/sqft |
Source: MLS United #4149248 Report a problem | ||
| 6/23/2026 | Listed for sale | $292,500$157/sqft |
Source: MLS United #4149248 Report a problem | ||
| 5/30/2026 | Pending sale | $292,500$157/sqft |
Source: MLS United #4149248 Report a problem | ||
| 5/13/2026 | Listed for sale | $292,500$157/sqft |
Source: MLS United #4149248 Report a problem | ||
Public tax history
| Year | Property taxes | Tax assessment |
|---|---|---|
| 2025 | $1,588 | $18,676 |
| 2024 | $1,588 -25.9% | $18,676 |
| 2023 | $2,142 | $18,676 |
| 2022 | $2,142 +5.7% | $18,676 +3.8% |
| 2021 | $2,027 +11.9% | $17,988 |
| 2020 | $1,811 +71.5% | $17,988 |
| 2019 | $1,056 | $17,988 |
| 2018 | $1,056 | $17,988 +1.6% |
| 2017 | $1,056 -28.8% | $17,709 |
| 2016 | $1,483 | $17,709 |
| 2015 | $1,483 +5% | $17,709 |
| 2014 | $1,412 | $17,709 |
| 2013 | -- | -- |
| 2012 | -- | -- |
| 2011 | -- | -- |
| 2010 | -- | -- |
| 2009 | -- | -- |
| 2008 | -- | -- |
| 2007 | -- | -- |
| 2006 | -- | -- |
Find assessor info on the county website
Monthly payment
Est. payment
Payment breakdown
Explore the cost of this home by adjusting the details. Changes won't be saved.Climate risks
Neighborhood: Gluckstadt
Nearby schools
Schools provided by the listing agent
- Elementary: Mannsdale
- Middle: Germantown Middle
- High: Germantown
Source: MLS United. This data may not be complete. We recommend contacting the local school district to confirm school assignments for this home.
Similar homes
- $295,0003 bd2 ba1.7k sqft102 Harvest Cv, Madison, MS 39110For Sale
 MLS ID #4162087, Brad Williford, Hopper Properties. MLS United
 - $329,9993 bd2 ba1.8k sqft116 Northwind Dr, Madison, MS 39110For Sale
 MLS ID #4158789, Brad M Burleson, UList Realty. MLS United
 - $318,0003 bd2 ba1.6k sqft2022 E Ridge Cir, Madison, MS 39110For Sale
 MLS ID #4164508, Calah Hall, Blue South Real Estate Group,LLC dba Blue South. MLS United
 - $345,0003 bd2 ba1.8k sqft121 Remington Cv, Madison, MS 39110For Sale
 MLS ID #4161846, Julie Bishop, Crye-Leike. MLS United
