Skip main navigation
Closed
  • $2,750,000

    210 Criollo Ct, Reno, NV 89511

    5beds
    4,194sqft
    Single Family Residence
    Built in 2021
    0.25 Acres Lot
    $2,750,500 Zestimate®
    $656/sqft
    $6,353 Estimated rent

    Home value

    $2,750,500

    $2.53M - $2.97M

    $6,353/mo

    Zestimate® history
    Loading
    Loading...

    Owner options

    List your home for rent

    $6,353/mo

    Rent Zestimate®

    Find your next renter with Zillow Rental Manager. Plus, with online applications, you can quickly screen prospective tenants – for free.

    Learn more

    $6,353/mo

    Rent Zestimate®

    Refinance and save

    $12,854/mo

    Est. payment

    Refinancing to a lower rate could help reduce your monthly payments and save thousands over the life of the loan.

    See today's rates

    $12,854/mo

    Est. payment

    Explore your selling options

    Work with a Zillow partner agent

    Leverage their expertise and Zillow's premium Showcase listings to get your home seen by more buyers.

    Get started

    List with your own agent

    Get your home in front of millions of buyers by listing it on Zillow.

    Learn how to do it

    Sell it yourself

    Take full control of how buyers see your home on Zillow by listing For Sale by Owner (FSBO).

    List your home

    What's special

    Saltwater poolEuropean french oak floorsMost coveted cul-de-sacFour ensuite bedroomsComplete landscape transformationExceptional privacyStriking taj mahal quartzite
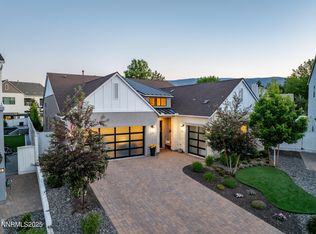
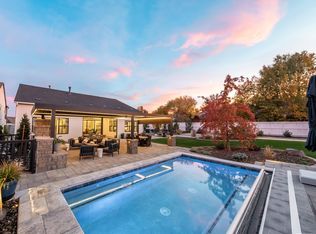
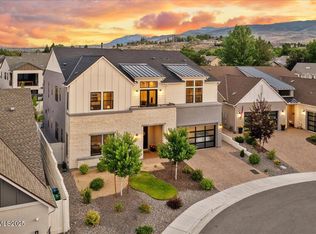
    Experience the luxury of resort-style living on the most coveted cul-de-sac in the exclusive, gated community of Rancharrah. Your own private resort behind the gates is even better now with thoughtful upgrades throughout. This exceptional five-bedroom home offers soaring 20-foot ceilings, European French oak floors, and beautifully integrated indoor and outdoor living complete with a saltwater pool and outdoor amenities that rival the finest private clubs. From the moment of purchase the owners embarked on a thoughtful and comprehensive transformation both indoors and out with an emphasis on technology, wellness, comfort and ease of living creating the stunning turnkey residence offered today. At the heart of the home, a chef's kitchen appointed with Wolf appliances and striking Taj Mahal quartzite anchors the main living spaces. Four ensuite bedrooms, multiple flex spaces, extensive smart home and wellness infrastructure provide exceptional versatility for everyday living, entertaining, and working from home. Expansive 16-foot stackable sliding doors seamlessly connect the indoors and out, opening to dramatically expanded outdoor living spaces. A complete landscape transformation provides exceptional privacy, year-round color, and inviting spaces for dining, entertaining, and relaxing. Solar, and a three-car garage with abundant storage systems further enhance this remarkable property. Just steps from The Club at Rancharrah and minutes from walking trails, parks, shopping, museums, Lake Tahoe, Mt. Rose, Midtown Reno, and the airport, this is a rare opportunity not to be missed!

    Zillow last checked:

    Listing updated:

    Listed by:

    Kathie Bartlett S.60976 775-741-5675,

    Dickson Realty - Caughlin,

    Marilyn Minor S.41280 775-284-3031,

    Dickson Realty - Caughlin

    Bought with:

    David Hughes, S.15142

    Dickson Realty - Caughlin

    Source: NNRMLS,MLS#: 260009297MLS Logo

    Facts & features

    Interior

    Bedrooms & bathrooms
    • Bedrooms: 5
    • Bathrooms: 6
    • Full bathrooms: 5
    • 1/2 bathrooms: 1
    Heating
    • ENERGY STAR Qualified Equipment, Fireplace(s), Forced Air, Natural Gas
    Cooling
    • Central Air
    Appliances
    • Included: Dishwasher, Disposal, Double Oven, Dryer, ENERGY STAR Qualified Appliances, Gas Cooktop, Microwave, Refrigerator, Washer, Water Softener Owned
    • Laundry: Cabinets, Laundry Room, Shelves, Sink, Washer Hookup
    Features
    • Breakfast Bar, Cathedral Ceiling(s), Ceiling Fan(s), Entrance Foyer, High Ceilings, Kitchen Island, Loft, Pantry, Smart Thermostat, Vaulted Ceiling(s), Walk-In Closet(s)
    • Flooring: Porcelain, Wood
    • Windows: Blinds, Double Pane Windows, ENERGY STAR Qualified Windows, Low Emissivity Windows, Vinyl Frames
    • Number of fireplaces: 1
    • Fireplace features: Circulating, Gas
    • Common walls with other units/homes: No Common Walls
    Interior area
    • Total structure area: 4,194
    • Total interior livable area: 4,194 sqft

    Property

    Parking
    • Total spaces: 3
    • Parking features: Attached, Garage, Garage Door Opener
    • Attached garage spaces: 3
    Features
    • Levels: Two
    • Stories: 2
    • Patio & porch: Uncovered, Porch, Covered, Enclosed, Patio
    • Exterior features: Balcony, Dog Run, Fire Pit, Rain Gutters
    • Has private pool: Yes
    • Pool features: Heated, In Ground, Outdoor Pool, Pool/Spa Combo
    • Has spa: Yes
    • Spa features: In Ground
    • Fencing: Back Yard
    • Has view: Yes
    • View description: Mountain(s), Trees/Woods
    Lot
    • Size: 0.25 Acres
    • Features: Common Area, Cul-De-Sac, Landscaped, Level, Sprinklers In Front, Sprinklers In Rear
    Details
    • Additional structures: Gazebo, Shed(s), Storage
    • Parcel number: 22607310
    • Zoning: PD

    Construction

    Type & style
    • Home type: SingleFamily
    • Property subtype: Single Family Residence
    Materials
    • Fiber Cement, Stucco
    • Foundation: Slab
    • Roof: Composition,Pitched,Shingle
    Condition
    • New construction: No
    • Year built: 2021
    Details
    • Builder name: Toll Brothers

    Utilities & green energy

    • Sewer: Public Sewer
    • Water: Public
    • Utilities for property: Cable Available, Cable Connected, Electricity Connected, Internet Available, Internet Connected, Natural Gas Connected, Sewer Connected, Water Connected, Cellular Coverage, Centralized Data Panel, Water Meter Installed

    Community & HOA

    Community
    • Features: Pickleball Court
    • Security: Carbon Monoxide Detector(s), Keyless Entry, Security System Owned, Smoke Detector(s)
    • Subdivision: Rancharrah Villages 1,2,& 3
    HOA
    • Has HOA: Yes
    • Amenities included: Clubhouse, Elevator(s), Fitness Center, Gated, Landscaping, Life Guard, Management, Parking, Pool, Recreation Room, Sauna, Security, Spa/Hot Tub
    • Services included: Security, Snow Removal
    • HOA fee: $220 monthly
    • HOA name: Rancharrah
    Location
    • Region: Reno

    Financial & listing details

    • Price per square foot: $656/sqft
    • Tax assessed value: $1,082,123
    • Annual tax amount: $13,284
    • Date on market: 7/21/2026
    • Cumulative days on market: 38 days
    • Listing terms: 1031 Exchange,Cash,Conventional,VA Loan

    Price history

    DateEventPrice
    8/28/2026Sold$2,750,000$656/sqft
    Source: NNRMLS #260009297 Report a problem
    7/24/2026Contingent$2,750,000$656/sqft
    Source: NNRMLS #260009297 Report a problem
    7/21/2026Listed for sale$2,750,000+25%$656/sqft
    Source: NNRMLS #260009297 Report a problem
    6/18/2025Sold$2,200,000$525/sqft
    Source: NNRMLS #250004972 Report a problem
    5/15/2025Contingent$2,200,000$525/sqft
    Source: NNRMLS #250004972 Report a problem
    4/30/2025Pending sale$2,200,000$525/sqft
    Source: NNRMLS #250004972 Report a problem
    4/17/2025Listed for sale$2,200,000+30.9%$525/sqft
    Source: NNRMLS #250004972 Report a problem
    8/31/2021Sold$1,680,924$401/sqft
    Source: Public Record Report a problem

    Public tax history

    YearProperty taxesTax assessment
    2026$12,749 +3%$378,744 -0.7%
    2025$12,379 +3%$381,581 -0.3%
    2024$12,020 +3.5%$382,761 +6.1%
    2023$11,613 +51%$360,673 +68.8%
    2022$7,689 +173.3%$213,656 +153.8%
    2021$2,814 +0.2%$84,170 +10.1%
    2020$2,809 -0.2%$76,440
    2019$2,814 +0.2%$76,440 -1.2%
    2018$2,809 $77,350
    Find assessor info on the county website

    Neighborhood: Meadowood

    Nearby schools

    GreatSchools rating
    Schools provided by the listing agent
    • Elementary: Huffaker
    • Middle: Swope
    • High: Reno

    Source: NNRMLS. This data may not be complete. We recommend contacting the local school district to confirm school assignments for this home.

    Get a cash offer in 3 minutes
    Find out how much your home could sell for in as little as 3 minutes with a no-obligation cash offer.
    Estimated market value
    $2,750,500
    Get a cash offer in 3 minutes
    Find out how much your home could sell for in as little as 3 minutes with a no-obligation cash offer.
    Estimated market value
    $2,750,500