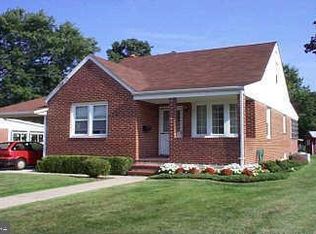
Welcome to your dream home, a stunning single-family Cape Cod nestled in a peaceful cul-de-sac in the heart of Essex. This 3-4 bedroom gem is calling you home with its blend of modern elegance and cozy charm. Step inside to a warm and inviting living room, adorned with beautiful hickory hardwood flooring that flows throughout the main level. The newly renovated kitchen is a chef’s delight, boasting custom marine-grade maple cabinetry with dovetailed joints and soft closures, quartz countertops, a custom backsplash, under-cabinet lighting, and stainless-steel appliances. SunTouch WarmWire heated flooring extends into the large inviting dining room, creating a perfect space for family gatherings and everyday meals. The master bedroom on the main level is a tranquil retreat, featuring a spacious walk-in closet/laundry room with Container Store Closet components that can easily be removed and can easily be converted back to a full fourth bedroom to suit your family’s needs. The recently renovated custom full bath exudes luxury with upgraded stain-resistant porcelain tile, dual sinks with quartz countertops, a custom-tiled soaking tub with ample shelving, sliding glass doors, dual mirrors and lighting, and elegant plantation shutters. The upper level offers two spacious bedrooms with newer carpet, providing comfort and privacy. The lower level is a canvas for your imagination, offering a large family room, a separate rec room or an additional bedroom, a half bath that can be converted to a full bath, a separate workshop area, and a bonus storage room at the rear. Outdoor living is a delight with a covered carport, a concrete driveway, and a fully fenced backyard oasis. The deck leads to a lovely patio with custom tiled flooring and a large covered gazebo, perfect for your summertime fun and entertaining. The large shed offers additional storage or workshop space. CertainTeed architectural roof, HWH 2024, newer windows and doors throughout, concrete driveway 2022, newer gutters and downspouts 2019. Just too many upgrades to mention! Don’t miss the chance to make this exceptional property your new home. Schedule a tour today and experience the perfect blend of comfort, style, and functionality in this GEM!!!
Sold for $302,000
$302,000
210 Dorell Rd, Essex, MD 21221
3beds
1,613sqft
Single Family Residence
Built in 1955
0.26 Acres Lot
$327,000 Zestimate®
$187/sqft
$2,501 Estimated rent
Home value
$327,000
$311,000 - $343,000
$2,501/mo
Zestimate® history
Owner options
List your home for rent
$2,501/mo
Rent Zestimate®
Find your next renter with Zillow Rental Manager. Plus, with online applications, you can quickly screen prospective tenants – for free.
$2,501/mo
Rent Zestimate®
Refinance and save
$2,021/mo
Est. payment
Refinancing to a lower rate could help reduce your monthly payments and save thousands over the life of the loan.
$2,021/mo
Est. payment
Explore your selling options
Work with a Zillow partner agent
Leverage their expertise and Zillow's premium Showcase listings to get your home seen by more buyers.
Get startedList with your own agent
Get your home in front of millions of buyers by listing it on Zillow.
Learn how to do itSell it yourself
Take full control of how buyers see your home on Zillow by listing For Sale by Owner (FSBO).
List your homeWhat's special
Zillow last checked:
Listing updated:
Listed by:
Kathy Banaszewski 410-285-4800,
Real Estate Professionals, Inc.,
Co-Listing Agent: Robert D Kaetzel 410-593-1830,
Real Estate Professionals, Inc.
Bought with:
Juliana Weaver, 648257
AB & Co Realtors, Inc.
Source: Bright MLS,MLS#: MDBC2096870
Facts & features
Interior
Bedrooms & bathrooms
- Bedrooms: 3
- Bathrooms: 2
- Full bathrooms: 1
- 1/2 bathrooms: 1
- Main level bathrooms: 1
- Main level bedrooms: 1
Rooms
- Room types: Living Room, Dining Room, Primary Bedroom, Bedroom 2, Bedroom 3, Kitchen, Family Room, Laundry, Recreation Room, Storage Room, Workshop, Bathroom 1, Half Bath
Primary bedroom
- Features: Flooring - HardWood
- Level: Main
Bedroom 2
- Features: Flooring - Carpet
- Level: Upper
Bedroom 3
- Features: Flooring - Carpet
- Level: Upper
Bathroom 1
- Features: Double Sink, Flooring - Ceramic Tile, Soaking Tub, Window Treatments
- Level: Main
Dining room
- Features: Flooring - Ceramic Tile, Flooring - Heated, Window Treatments
- Level: Main
Family room
- Features: Flooring - Ceramic Tile, Recessed Lighting
- Level: Lower
Half bath
- Features: Flooring - Concrete
- Level: Lower
Kitchen
- Features: Double Sink, Flooring - Ceramic Tile, Flooring - Heated, Formal Dining Room, Kitchen - Gas Cooking, Window Treatments, Countertop(s) - Quartz
- Level: Main
Laundry
- Features: Built-in Features, Flooring - HardWood
- Level: Main
Living room
- Features: Flooring - HardWood, Window Treatments
- Level: Main
Recreation room
- Features: Flooring - Concrete
- Level: Lower
Storage room
- Features: Flooring - Concrete
- Level: Lower
Workshop
- Features: Flooring - Concrete
- Level: Lower
Heating
- Forced Air, Natural Gas
Cooling
- Central Air, Electric
Appliances
- Included: Microwave, Dishwasher, Dryer, Exhaust Fan, Ice Maker, Oven/Range - Gas, Refrigerator, Stainless Steel Appliance(s), Washer, Water Heater, Disposal, Gas Water Heater
- Laundry: Main Level, Laundry Room
Features
- Built-in Features, Combination Kitchen/Dining, Combination Kitchen/Living, Entry Level Bedroom, Floor Plan - Traditional, Formal/Separate Dining Room, Kitchen - Gourmet, Recessed Lighting, Soaking Tub, Walk-In Closet(s)
- Flooring: Ceramic Tile, Concrete, Hardwood, Heated, Carpet, Wood
- Doors: Storm Door(s), Six Panel
- Windows: Double Hung, Screens, Sliding, Window Treatments
- Basement: Full,Interior Entry,Exterior Entry,Partially Finished
- Has fireplace: No
Interior area
- Total structure area: 2,025
- Total interior livable area: 1,613 sqft
- Finished area above ground: 1,201
- Finished area below ground: 412
Property
Parking
- Total spaces: 2
- Parking features: Concrete, Driveway, Attached Carport, On Street
- Carport spaces: 1
- Uncovered spaces: 1
Accessibility
- Accessibility features: None
Features
- Levels: Three
- Stories: 3
- Patio & porch: Deck, Patio, Porch
- Exterior features: Awning(s), Lighting, Flood Lights, Sidewalks, Street Lights
- Pool features: None
- Fencing: Back Yard,Privacy,Wood
Lot
- Size: 0.26 Acres
- Dimensions: 1.00 x
Details
- Additional structures: Above Grade, Below Grade
- Parcel number: 04151519512730
- Zoning: RESIDENTIAL
- Special conditions: Standard
Construction
Type & style
- Home type: SingleFamily
- Architectural style: Cape Cod
- Property subtype: Single Family Residence
Materials
- Brick
- Foundation: Block
- Roof: Architectural Shingle
Condition
- Excellent
- New construction: No
- Year built: 1955
Utilities & green energy
- Sewer: Public Sewer
- Water: Public
Community & HOA
Community
- Subdivision: Back River Highlands
HOA
- Has HOA: No
Location
- Region: Essex
Financial & listing details
- Price per square foot: $187/sqft
- Tax assessed value: $206,900
- Annual tax amount: $2,338
- Date on market: 5/16/2024
- Listing agreement: Exclusive Right To Sell
- Ownership: Fee Simple
Price history
| Date | Event | Price |
|---|---|---|
| 6/21/2024 | Sold | $302,000+9.8%$187/sqft |
Source:  Bright MLS #MDBC2096870 Report a problem Bright MLS #MDBC2096870 Report a problem | ||
| 5/20/2024 | Pending sale | $275,000$170/sqft |
Source: Bright MLS #MDBC2096870 Report a problem | ||
| 5/20/2024 | Listing removed | -- |
Source: Bright MLS #MDBC2096870 Report a problem | ||
| 5/17/2024 | Listed for sale | $275,000$170/sqft |
Source: Bright MLS #MDBC2096870 Report a problem | ||
Public tax history
| Year | Property taxes | Tax assessment |
|---|---|---|
| 2026 | $3,329 +3% | $234,900 +6.3% |
| 2025 | $3,233 +28.9% | $220,900 +6.8% |
| 2024 | $2,508 +7.3% | $206,900 +7.3% |
| 2023 | $2,338 +4.1% | $192,900 |
| 2022 | $2,245 +4.3% | $192,900 +8.6% |
| 2021 | $2,152 +4.5% | $177,567 +4.5% |
| 2020 | $2,059 +0.2% | $169,900 |
| 2019 | $2,054 +0.2% | $169,900 +0.5% |
| 2018 | $2,049 +0.2% | $169,100 +0.2% |
| 2017 | $2,045 +2.2% | $168,700 +1.9% |
| 2016 | $2,000 | $165,533 +1.9% |
| 2015 | $2,000 | $162,367 +2% |
| 2014 | $2,000 | $159,200 |
| 2013 | -- | $159,200 |
| 2012 | -- | $159,200 -26.7% |
| 2011 | -- | $217,200 +6.8% |
| 2010 | -- | $203,330 +7.4% |
| 2009 | -- | $189,370 +8% |
| 2008 | -- | $175,410 +16% |
| 2007 | -- | $151,180 +19.1% |
| 2006 | -- | $126,950 +23.6% |
| 2005 | -- | $102,720 +2.2% |
| 2004 | -- | $100,522 +2.2% |
| 2003 | -- | $98,326 +2.3% |
| 2002 | -- | $96,130 +0.6% |
| 2001 | -- | $95,522 |
Find assessor info on the county website
Neighborhood: 21221
Nearby homes
- $289,900-- bd1 ba1.1k sqft508 Riverside Rd, Baltimore, MD 21221Sold
- $286,4003 bd1 ba1.5k sqft208 Dorell Rd, Baltimore, MD 21221Off Market
- $290,3003 bd1 ba1.1k sqft506 Riverside Rd, Baltimore, MD 21221Off Market
- $272,5003 bd3 ba1.1k sqft510 Riverside Rd, Baltimore, MD 21221Off Market
- $309,200-- bd1 ba1.1k sqft504 Riverside Rd, Baltimore, MD 21221Off Market
- $261,000-- bd1 ba1.3k sqft206 Dorell Rd, Baltimore, MD 21221Off Market
- $263,800-- bd1 ba1.2k sqft204 Dorell Rd, Baltimore, MD 21221Off Market
- $4,300-- bd-- ba-- sqft514 Riverside Rd, Essex, MD 21221Off Market
Nearby schools
GreatSchools rating
- 6/10Essex Elementary SchoolGrades: PK-5Distance: 0.5 mi
- 3/10Stemmers Run Middle SchoolGrades: 6-8Distance: 1.5 mi
- 2/10Kenwood High SchoolGrades: 9-12Distance: 1.3 mi
Schools provided by the listing agent
- District: Baltimore County Public Schools
Source: Bright MLS. This data may not be complete. We recommend contacting the local school district to confirm school assignments for this home.
Get a cash offer in 3 minutes
Find out how much your home could sell for in as little as 3 minutes with a no-obligation cash offer.
Estimated market value
$327,000
Get a cash offer in 3 minutes
Find out how much your home could sell for in as little as 3 minutes with a no-obligation cash offer.
Estimated market value
$327,000
- Maryland
- Baltimore County
- Essex
- 21221
- 210 Dorell Rd
