Located in popular Russells Point village at Indian Lake on a 80' x 120' residential lot with mature trees, this ranch-style cottage has been recently updated with beautiful restored hardwood floors, freshly-painted interior throughout including windows, updated bath (window, sink, shower and fixtures), new kitchen flooring, patio & fence updates. Featuring low maintenance vinyl siding exterior, rear fenced in patio a covered front porch, 2 bedrooms, 1 bath, an open floor plan between the living room and kitchen, breakfast bar, and a one-car garage. Convenient to downtown (where golf carts are permitted) to local eateries, shopping and lake recreational opportunities of your choice. Washer and dryer stay. Condition of kitchen appliances is unknown as Seller never lived in the property.
Active
$138,500
210 E Elliott Rd, Russells Pt, OH 43348
2beds
704sqft
Single Family Residence
Built in 1940
9,583 Square Feet Lot
$-- Zestimate®
$197/sqft
$-- HOA
What's special
One-car garageCovered front porchBeautiful restored hardwood floorsRear fenced in patioBreakfast barMature treesWasher and dryer stay
- 1 day
- 114
- 9
Zillow last checked:
Listing updated:
Listed by:
Libby Zimmerman 937-592-4896,
Zimmerman Realty Ltd.
Source: WRIST,MLS#: 1049598
Facts & features
Interior
Bedrooms & bathrooms
- Bedrooms: 2
- Bathrooms: 1
- Full bathrooms: 1
Bedroom 1
- Level: First
- Area: 110 Square Feet
- Dimensions: 10.00 x 11.00
Bedroom 2
- Level: First
- Area: 96 Square Feet
- Dimensions: 8.00 x 12.00
Bathroom 1
- Level: First
- Area: 35 Square Feet
- Dimensions: 5.00 x 7.00
Kitchen
- Level: First
- Area: 120 Square Feet
- Dimensions: 10.00 x 12.00
Living room
- Level: First
- Area: 169 Square Feet
- Dimensions: 13.00 x 13.00
Utility room
- Level: First
- Area: 70 Square Feet
- Dimensions: 7.00 x 10.00
Heating
- Forced Air, Natural Gas
Appliances
- Included: Built-In Electric Oven, Cooktop, Dryer, Refrigerator, Washer
Features
- Ceiling Fan(s)
- Flooring: Hardwood, Laminate, Linoleum
- Basement: Crawl Space
- Has fireplace: No
Interior area
- Total structure area: 704
- Total interior livable area: 704 sqft
Video & virtual tour
Property
Parking
- Total spaces: 1
- Parking features: Garage
- Garage spaces: 1
Features
- Levels: One
- Stories: 1
- Patio & porch: Porch, Patio
- Fencing: Fenced
- On waterfront: Yes
- Waterfront features: Lake Related
Lot
- Size: 9,583 Square Feet
- Dimensions: 80' x 120'
- Features: Residential Lot
Details
- Additional structures: Shed(s)
- Additional parcels included: 520321301011000
- Parcel number: 520321305012000
- Zoning description: Residential
Construction
Type & style
- Home type: SingleFamily
- Property subtype: Single Family Residence
Materials
- Vinyl Siding
- Foundation: Block
Condition
- Year built: 1940
Utilities & green energy
- Sewer: Public Sewer
- Water: Supplied Water
- Utilities for property: Natural Gas Connected
Community & HOA
Community
- Subdivision: Nichelson's First Addition
HOA
- Has HOA: No
Location
- Region: Russells Pt
Financial & listing details
- Price per square foot: $197/sqft
- Tax assessed value: $77,000
- Annual tax amount: $658
- Date on market: 11/5/2026
- Listing terms: Cash,Conventional
Estimated market value
Not available
Estimated sales range
Not available
$1,470/mo
Price history
| Date | Event | Price |
|---|---|---|
| 11/5/2026 | Listed for sale | $138,500+73.1%$197/sqft |
Source:  WRIST #1049598 Report a problem | ||
| 6/5/2026 | Sold | $80,000-23.8%$114/sqft |
Source: WRIST #1045032 Report a problem | ||
| 5/18/2026 | Pending sale | $105,000$149/sqft |
Source: WRIST #1045032 Report a problem | ||
| 5/15/2026 | Contingent | $105,000$149/sqft |
Source: WRIST #1045032 Report a problem | ||
| 5/8/2026 | Price change | $105,000-20.5%$149/sqft |
Source: WRIST #1045032 Report a problem | ||
| 4/16/2026 | Listed for sale | $132,000$188/sqft |
Source: WRIST #1045032 Report a problem | ||
Public tax history
| Year | Property taxes | Tax assessment |
|---|---|---|
| 2025 | $658 +29% | $26,950 +24.8% |
| 2024 | $510 +0.3% | $21,590 |
| 2023 | $508 -10.1% | $21,590 |
| 2022 | $566 +22.1% | $21,590 +19.9% |
| 2021 | $463 -0.6% | $18,000 |
| 2020 | $466 +21.3% | $18,000 +10.2% |
| 2019 | $384 +1.2% | $16,340 |
| 2018 | $380 +20.7% | $16,340 +5.1% |
| 2016 | $314 +0.6% | $15,550 |
| 2014 | $312 -19.8% | $15,550 -12.2% |
| 2013 | $390 +37.3% | $17,710 +17.1% |
| 2012 | $284 | $15,130 |
| 2011 | $284 | $15,130 |
Find assessor info on the county website
Monthly payment
Est. payment
Payment breakdown
Explore the cost of this home by adjusting the details. Changes won't be saved.Climate risks
Neighborhood: 43348
Similar homes
- $164,9003 bd1 ba1k sqft718 High Ave, Russells Point, OH 43348For Sale
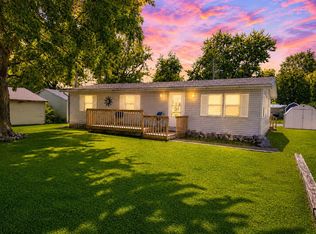
 MLS ID #1046105, Kyle Springs, Zimmerman Realty Ltd.. WRIST
- $107,5002 bd1 ba640 sqft6 Fun Dr, Russells Pt, OH 43348For Sale

 MLS ID #309775, Paula Hill, EXP-Sidney Homes by Hill. WCAR OH
- $132,5002 bd1 ba880 sqft9781 Fairview Ave, Lakeview, OH 43331For Sale
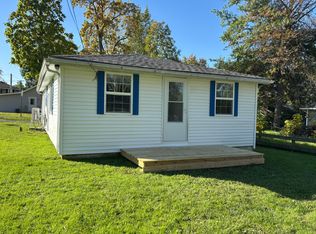 MLS ID #1049041, Diane (Teri) P. Frymyer, Choice Properties Real Estate. WRIST
- $149,7502 bd1 ba760 sqft11431 Elm St, Lakeview, OH 43331For Sale
 MLS ID #1047432, Diane (Teri) P. Frymyer, Choice Properties Real Estate. WRIST
- $169,5003 bd1 ba864 sqft9004 Walnut St, Lakeview, OH 43331For SaleMLS ID #1048094, Ryan Beelman, Key Realty. WRIST
- $169,9002 bd1 ba850 sqft111 Maple St, Belle Center, OH 43310For SaleMLS ID #311806, Robbin Kramer, Howard Hanna- Bellefontaine. WCAR OH
- $169,9002 bd1 ba512 sqft13501 Eagle Path, Lakeview, OH 43331For SaleMLS ID #1040179, Eric Schnipke, Choice Properties Real Estate. WRIST
- $189,0003 bd1 ba903 sqft11579 State Route 365, Lakeview, OH 43331For SaleMLS ID #1047091, Jennifer Simpson, Howard Hanna Real Estate Services. WRIST
- $123,9002 bd1 ba564 sqft8651 State Route 368 #84D, Huntsville, OH 43324For SaleMLS ID #1047732, Tallie Mckinney, Howard Hanna Real Estate Services. WRIST
- $159,9002 bd1 ba952 sqft617 E Pike St, Jackson Center, OH 45334For SaleMLS ID #1048123, David Fleming, Bryce Realty, LLC. WRIST
- $123,9002 bd1 ba564 sqft8651 State Highway 368 #84D, Huntsville, OH 43324For SaleMLS ID #311171, Tallie McKinney, Howard Hanna- Bellefontaine. WCAR OH
- $149,0002 bd1 ba480 sqft11475 Township Road 293 #311, Lakeview, OH 43331For SaleMLS ID #1048418, Eric Schnipke, Choice Properties Real Estate. WRIST
- $118,0002 bd1 ba684 sqft11393 Ash Ave, Lakeview, OH 43331For SaleMLS ID #1045514, Eric Schnipke, Choice Properties Real Estate. WRIST
- $169,9002 bd1 ba720 sqft632 Oakland Ave, Bellefontaine, OH 43311For SaleMLS ID #1048993, Brandi Cornett, Emerson Wagner Realty Co., Inc.. WRIST
- $124,9001 bd1 ba362 sqft11007 State St, Lakeview, OH 43331For Sale
 MLS ID #226030656, Joan Elflein, Ohio Broker Direct, LLC. Columbus and Central Ohio Regional MLS
- $199,9001 bd1 ba888 sqft5856 State Route 274 E, Rushsylvania, OH 43347For SaleMLS ID #310713, Robbin Kramer, Howard Hanna- Bellefontaine. WCAR OH
- $154,0003 bd1 ba960 sqft803 Dingman St, Sidney, OH 45365For Sale
 MLS ID #971241, Jeremiah Jenkins, Howard Hanna Real Estate Serv. DABR MLS
- $89,9002 bd1 ba700 sqft8935 Chestnut St #8, Lakeview, OH 43331For SaleMLS ID #1047596, Diane (Teri) P. Frymyer, Choice Properties Real Estate. WRIST
- $70,5003 bd1 ba900 sqft8651 State Highway 368 #105E, Huntsville, OH 43324For SaleMLS ID #1046289, Joan Hinterschied, Choice Properties Real Estate. WRIST
- $165,0002 bd1 ba792 sqft15882 State Route 235 #134, Belle Center, OH 43310For SaleMLS ID #1047701, Diane (Teri) P. Frymyer, Choice Properties Real Estate. WRIST
