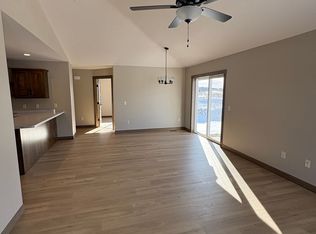
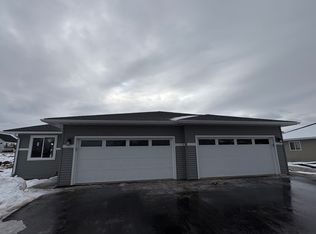
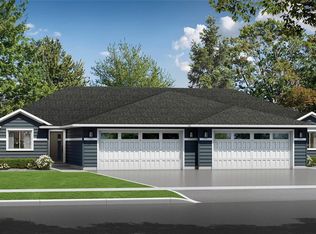
Well maintained 3 bedroom, 2.5 bath twin home offering comfortable living and plenty of versatile space in Fall Creek! Built by C&M Construction, this home features a smart floor plan with an inviting main level centered around a spacious kitchen with custom cabinetry and stainless steel appliances. The open layout makes it easy to stay connected whether you're relaxing at home or entertaining guests. The lower level adds valuable finished space with a large recreation room that could be used as a family room, game room, office, fitness area, or whatever best fits your needs. Outside, the landscaped yard has been enhanced with a deck and privacy fence, creating a great spot to enjoy the outdoors, entertain, or let the pets roam. A 2-stall attached garage provides convenient parking and additional storage. Conveniently located in Fall Creek and move-in ready, this is a great opportunity to own a quality home with space, comfort, and functionality throughout.
Active
$350,000
210 E Randall Road, Fall Creek, WI 54742
3beds
2,087sqft
Single Family Residence
Built in 2024
-- sqft lot
$-- Zestimate®
$168/sqft
$-- HOA
What's special
Privacy fenceLarge recreation roomLandscaped yardStainless steel appliancesOpen layoutInviting main level
- 22 hours
- 69
- 0
Zillow last checked:
Listing updated:
Listed by:
Devon Caneff 715-514-9757,
eXp Realty LLC
Source: WIREX MLS,MLS#: 1605165 Originating MLS: REALTORS Association of Northwestern WI
Originating MLS: REALTORS Association of Northwestern WIFacts & features
Interior
Bedrooms & bathrooms
- Bedrooms: 3
- Bathrooms: 3
- Full bathrooms: 2
- 1/2 bathrooms: 1
- Main level bedrooms: 1
Primary bedroom
- Level: Main
- Area: 144
- Dimensions: 12 x 12
Bedroom 2
- Level: Lower
- Area: 144
- Dimensions: 12 x 12
Bedroom 3
- Level: Lower
- Area: 144
- Dimensions: 12 x 12
Kitchen
- Level: Main
- Area: 100
- Dimensions: 10 x 10
Living room
- Level: Main
- Area: 256
- Dimensions: 16 x 16
Heating
- Natural Gas, Forced Air
Cooling
- Central Air
Appliances
- Included: Dishwasher, Dryer, Microwave, Range/Oven, Refrigerator, Washer
Features
- Ceiling Fan(s)
- Basement: Full,Finished,Daylight,Concrete
- Common walls with other units/homes: 1 Common Wall
Interior area
- Total structure area: 2,087
- Total interior livable area: 2,087 sqft
- Finished area above ground: 1,157
- Finished area below ground: 930
Property
Parking
- Total spaces: 2
- Parking features: 2 Car, Attached, Garage Door Opener
- Attached garage spaces: 2
Features
- Patio & porch: Deck, Patio
- Fencing: Fenced Yard
Lot
- Size: 8,712 Square Feet
Details
- Parcel number: 111111
- Zoning: Residential
Construction
Type & style
- Home type: MultiFamily
- Property subtype: Single Family Residence
- Attached to another structure: Yes
Materials
- Vinyl Siding
Condition
- 0-5 Years,Framed/Enclosed,Under Construction
- New construction: Yes
- Year built: 2024
Utilities & green energy
- Electric: Circuit Breakers
- Sewer: Public Sewer
- Water: Public
Community & HOA
Location
- Region: Fall Creek
- Municipality: Fall Creek
Financial & listing details
- Price per square foot: $168/sqft
- Annual tax amount: $4,470
- Date on market: 10/7/2026
- Inclusions: Included:ceiling Fans, Included:dishwasher, Included:dryer, Included:fenced Yard, Included:garage Opener, Included:microwave, Included:oven/Range, Included:refrigerator, Included:washer
- Exclusions: Excluded:dryer, Excluded:washer
Estimated market value
Not available
Estimated sales range
Not available
$1,852/mo
Price history
| Date | Event | Price |
|---|---|---|
| 10/7/2026 | Listed for sale | $350,000+2.2%$168/sqft |
Source: eXp Realty #1605165 Report a problem | ||
| 7/11/2026 | Listing removed | $342,500$164/sqft |
Source:  WIREX MLS #1602040 Report a problem WIREX MLS #1602040 Report a problem | ||
| 7/9/2026 | Price change | $342,500-3.5%$164/sqft |
Source: WIREX MLS #1602040 Report a problem | ||
| 7/6/2026 | Price change | $355,000-1.4%$170/sqft |
Source: WIREX MLS #1602040 Report a problem | ||
| 6/17/2026 | Price change | $359,900-1.4%$172/sqft |
Source: WIREX MLS #1602040 Report a problem | ||
| 6/11/2026 | Listed for sale | $365,000$175/sqft |
Source: WIREX MLS #1602040 Report a problem | ||
Public tax history
Tax history is unavailable.
Monthly payment
Est. payment
Payment breakdown
Explore the cost of this home by adjusting the details. Changes won't be saved.Climate risks
Neighborhood: 54742
Nearby schools
Schools provided by the listing agent
- District: Fall Creek
Source: WIREX MLS. This data may not be complete. We recommend contacting the local school district to confirm school assignments for this home.
Similar homes
- $425,0003 bd2 ba2.4k sqftE 15535 Lincoln Drive, Fall Creek, WI 54742Active
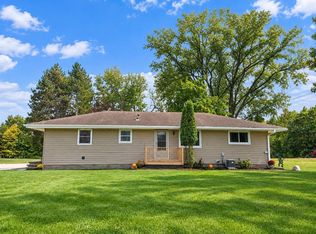 MLS ID #1605650, Rebecca Kubisiak. WIREX MLS
 - $265,7503 bd3 ba1.8k sqft242 E Tyler Avenue, Fall Creek, WI 54742Active
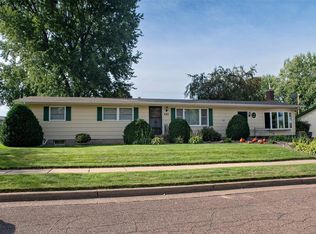 MLS ID #1605150, Emily Thompson. WIREX MLS
 - $242,0003 bd1 ba1.7k sqft144 E Mckinley Avenue, Fall Creek, WI 54742Active
 MLS ID #1605609, Casey Watters. WIREX MLS
 - $337,1162 bd2 ba1.4k sqft139 Polk Avenue Lot 81, Fall Creek, WI 54742Active
 MLS ID #1601751, C&M Developments Team. WIREX MLS
