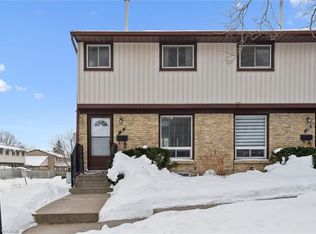
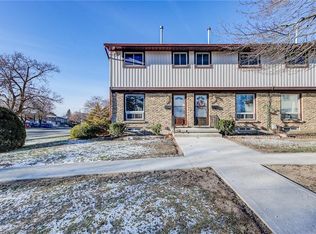
This is the kind of home buyers wait for. A steal of a deal!A charming 3-bedroom townhome in Cambridge with solid bones, and the kind of potential that lets you truly make it your own. Whether you're a first-time buyer or someone looking to add value, this one just makes sense.Step inside to a bright, functional layout featuring a walk-through kitchen with stainless steel appliances and a dining area overlooking the front window, perfect for morning coffee or casual meals. The main floor living space is generous and easy to work with, offering plenty of room to relax or entertain.Upstairs, you’ll find three well-sized bedrooms and a full 4-piece bathroom, giving you flexibility for family, guests, or a home office.The finished basement adds even more living space with a large rec room, a convenient 2-piece bathroom, and extra storage, ideal for movie nights, a play area, or a future upgrade.Out back, enjoy your own private yard, ready for summer BBQs, quiet evenings, or a little landscaping vision to really make it shine.With updated flooring throughout, parking for one car, and ample visitor parking, this home checks the boxes, while still leaving room to build equity and personalize.A smart move in today’s market, with upside built right in.
Sold for $385,000
C$385,000
210 Glamis Rd #33, Cambridge, ON N1R 6L3
3beds
887sqft
Row/Townhouse, Residential, Condominium
Built in 1976
-- sqft lot
$-- Zestimate®
C$434/sqft
C$2,511 Estimated rent
Home value
Not available
Estimated sales range
Not available
Not available
Loading...
Owner options
List your home for rent
C$2,511/mo
Rent Zestimate®
Find your next renter with Zillow Rental Manager. Plus, with online applications, you can quickly screen prospective tenants – for free.
Learn moreC$2,511/mo
Rent Zestimate®
Refinance and save
C$2,002/mo
Est. payment
Refinancing to a lower rate could help reduce your monthly payments and save thousands over the life of the loan.
See today's ratesC$2,002/mo
Est. payment
Explore your selling options
Work with a Zillow partner agent
Leverage their expertise and Zillow's premium Showcase listings to get your home seen by more buyers.
Get startedList with your own agent
Get your home in front of millions of buyers by listing it on Zillow.
Learn how to do itSell it yourself
Take full control of how buyers see your home on Zillow by listing For Sale by Owner (FSBO).
List your homeWhat's special
Zillow last checked:
Listing updated:
Listed by:
Kim Smiley Wiley, Broker,
Exit Integrity Realty
Source: ITSO,MLS®#: 40811788Originating MLS®#: Cornerstone Association of REALTORS®
Facts & features
Interior
Bedrooms & bathrooms
- Bedrooms: 3
- Bathrooms: 2
- Full bathrooms: 1
- 1/2 bathrooms: 1
- Main level bathrooms: 1
Other
- Level: Second
- Area: 117
- Dimensions: 13ft. 0in. x 9ft. 0in.
Bedroom
- Level: Second
- Area: 80
- Dimensions: 10ft. 0in. x 8ft. 0in.
Bedroom
- Level: Second
- Area: 90
- Dimensions: 10ft. 0in. x 9ft. 0in.
Bathroom
- Features: 2-Piece
- Level: Basement
Bathroom
- Features: 4-Piece
- Level: Main
Dinette
- Level: Main
- Area: 72
- Dimensions: 8ft. 0in. x 9ft. 0in.
Kitchen
- Level: Main
- Area: 48
- Dimensions: 8ft. 0in. x 6ft. 0in.
Laundry
- Level: Basement
Living room
- Level: Main
- Area: 160
- Dimensions: 16ft. 0in. x 10ft. 0in.
Recreation room
- Level: Basement
- Area: 255
- Dimensions: 17ft. 0in. x 15ft. 0in.
Heating
- Forced Air, Natural Gas
Cooling
- Central Air
Appliances
- Included: Dryer, Refrigerator, Stove, Washer
- Laundry: Laundry Room, Lower Level
Features
- None
- Basement: Full,Finished
- Has fireplace: No
Interior area
- Total structure area: 1,163
- Total interior livable area: 887 sqft
- Finished area above ground: 887
- Finished area below ground: 276
Property
Parking
- Total spaces: 1
- Parking features: Asphalt, Exclusive, Unassigned, Other, Private Drive Single Wide
- Uncovered spaces: 1
Features
- Patio & porch: Patio
- Frontage type: North
Lot
- Features: Urban, Public Transit
Details
- Parcel number: 229020033
- Zoning: RM4
Construction
Type & style
- Home type: Townhouse
- Architectural style: Two Story
- Property subtype: Row/Townhouse, Residential, Condominium
- Attached to another structure: Yes
Materials
- Brick, Vinyl Siding
- Foundation: Poured Concrete
- Roof: Asphalt Shing
Condition
- 31-50 Years
- New construction: No
- Year built: 1976
Utilities & green energy
- Sewer: Sewer (Municipal)
- Water: Municipal
Community & neighborhood
Location
- Region: Cambridge
HOA & financial
HOA
- Has HOA: Yes
- HOA fee: C$374 monthly
- Amenities included: BBQs Permitted
- Services included: Insurance, Maintenance Grounds, Property Management Fees, Water, Other
- Second HOA fee: C$374 monthly
Price history
| Date | Event | Price |
|---|---|---|
| 5/20/2026 | Sold | C$385,000C$434/sqft |
Source: ITSO #40811788 Report a problem | ||
Public tax history
Tax history is unavailable.
Neighborhood: Greenway
Nearby schools
GreatSchools rating
No schools nearby
We couldn't find any schools near this home.
- Ontario
- Waterloo Regional Municipality
- Cambridge
- N1R 6L3
- Greenway
- 210 Glamis Rd Unit 33