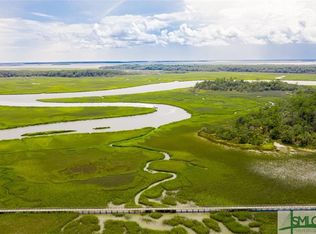
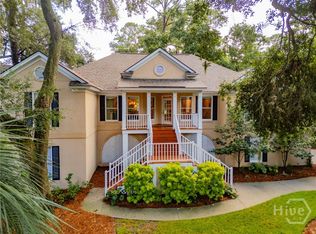
Set behind a long, private drive on four coveted acres along Green Island Road, this extraordinary estate is a rare expression of Lowcountry luxury, where timeless elegance, multigenerational living, and the tranquility of nature converge. With a private pond, resort-style pool, and no HOA, this remarkable property offers an exceptional level of privacy, freedom, and refined living—all just moments from The Landings and Downtown Savannah. A spacious living room anchored by a double-sided gas fireplace and wet bar flows effortlessly into the dining room and chef’s kitchen, where double islands, and a spacious kitchen set the scene for hosting gatherings. The primary suite is located on the main level, offering a private retreat while upstairs, three additional bedrooms provide generous room, excellent closet space, plantation shutters, two full baths, and a balcony overlooking the property. Significant 2024 improvements elevate this property even further, including a new roof on the main home, a covered patio designed for outdoor gatherings, and a fully fenced perimeter for added privacy. The addition of a one bedroom, one bath 1,500-square-foot separate guest house creates exceptional flexibility for extended family, guests, or a private office. The eight-car garage offers unparalleled storage and versatility — both the guest suite and garage were constructed with spray foam insulation for efficiency and long-term performance. Outdoors, the stocked private pond serves as the focal point of the property, with bass and bream ready for fishing. With only a handful of neighboring properties, this is a true sanctuary — offering acreage, luxury, and convenience in one remarkable setting. A rare opportunity to own a legacy property where privacy, scale, and southern sophistication align. Seller is a licensed realtor.
For sale
Price cut: $150K (10/5)
$1,600,000
210 Green Island Road, Savannah, GA 31411
5beds
3,548sqft
Single Family Residence
Built in 1997
4.03 Acres Lot
$-- Zestimate®
$451/sqft
$-- HOA
What's special
Resort-style poolDouble-sided gas fireplaceDouble islandsPrivate pondBalcony overlooking the propertyDining roomPlantation shutters
- 247 days
- 1,303
- 102
Zillow last checked:
Listing updated:
Listed by:
Kati Ann Wright 912-547-2021,
Realty One Group Inclusion
Source: Hive MLS,MLS#: SA349684 Originating MLS: Savannah Multi-List Corporation
Facts & features
Interior
Bedrooms & bathrooms
- Bedrooms: 5
- Bathrooms: 5
- Full bathrooms: 4
- 1/2 bathrooms: 1
Heating
- Central, Electric
Cooling
- Central Air, Electric
Appliances
- Included: Dryer, Dishwasher, Gas Water Heater, Oven, Range, Refrigerator, Washer
- Laundry: Washer Hookup, Dryer Hookup, Laundry Room
Features
- Wet Bar, Built-in Features, Breakfast Area, Double Vanity, Entrance Foyer, Gourmet Kitchen, Garden Tub/Roman Tub, Kitchen Island, Main Level Primary, Primary Suite, Pantry, Recessed Lighting, Sitting Area in Primary, Separate Shower, Fireplace
- Number of fireplaces: 1
- Fireplace features: Gas, Living Room, Master Bedroom
Interior area
- Total interior livable area: 3,548 sqft
Video & virtual tour
Property
Parking
- Total spaces: 2
- Parking features: Attached, Detached, Golf Cart Garage, Garage Door Opener, RV Access/Parking
- Garage spaces: 2
Features
- Pool features: In Ground
- Has view: Yes
- View description: Lagoon, Panoramic, Pond, Trees/Woods
- Has water view: Yes
- Water view: Lagoon,Pond
- Waterfront features: Lagoon
Lot
- Size: 4.03 Acres
- Features: Back Yard, Private, Wooded
Details
- Additional structures: Other, Workshop
- Parcel number: 1033701005
- Zoning: R1B
- Special conditions: Standard
Construction
Type & style
- Home type: SingleFamily
- Architectural style: Traditional
- Property subtype: Single Family Residence
Materials
- Brick, Concrete
Condition
- Year built: 1997
Utilities & green energy
- Sewer: Septic Tank
- Water: Public
- Utilities for property: Underground Utilities
Community & HOA
Community
- Subdivision: Bein G A Sub
HOA
- Has HOA: No
Location
- Region: Savannah
Financial & listing details
- Price per square foot: $451/sqft
- Tax assessed value: $1,043,100
- Annual tax amount: $13,523
- Date on market: 3/4/2026
- Cumulative days on market: 247 days
- Listing agreement: Exclusive Agency
- Listing terms: Cash,Conventional,1031 Exchange,FHA,VA Loan
- Ownership type: Homeowner/Owner
Estimated market value
Not available
Estimated sales range
Not available
Not available
Price history
| Date | Event | Price |
|---|---|---|
| 10/5/2026 | Price change | $1,600,000-8.6%$451/sqft |
Source:  Hive MLS #SA349684 Report a problem | ||
| 8/17/2026 | Price change | $1,750,000-5.4%$493/sqft |
Source: Hive MLS #SA349684 Report a problem | ||
| 6/19/2026 | Price change | $1,850,000-7.3%$521/sqft |
Source: Hive MLS #SA349684 Report a problem | ||
| 5/7/2026 | Price change | $1,995,000-5%$562/sqft |
Source: Hive MLS #SA349684 Report a problem | ||
| 4/29/2026 | Price change | $2,100,000-6.7%$592/sqft |
Source: Hive MLS #SA349684 Report a problem | ||
| 3/4/2026 | Listed for sale | $2,250,000+200%$634/sqft |
Source: Hive MLS #SA349684 Report a problem | ||
| 10/25/2021 | Sold | $750,000-16.2%$211/sqft |
Source: Hive MLS #SA246398 Report a problem | ||
| 9/25/2021 | Contingent | $895,000$252/sqft |
Source:  Hive MLS #246398 Report a problem | ||
| 8/16/2021 | Price change | $895,000-3.2%$252/sqft |
Source: Hive MLS #246398 Report a problem | ||
| 5/24/2021 | Price change | $925,000-5.1%$261/sqft |
Source: Hive MLS #246398 Report a problem | ||
| 4/23/2021 | Listed for sale | $975,000$275/sqft |
Source: Hive MLS #246398 Report a problem | ||
Public tax history
| Year | Property taxes | Tax assessment |
|---|---|---|
| 2025 | $13,523 +79.9% | $417,240 +58.5% |
| 2024 | $7,518 +10.4% | $263,200 -5.6% |
| 2023 | $6,809 -5% | $278,800 +14.8% |
| 2022 | $7,170 +24.5% | $242,760 +11.9% |
| 2021 | $5,757 -1.7% | $216,960 +5.1% |
| 2020 | $5,855 +1.2% | $206,400 -5.6% |
| 2019 | $5,784 | $218,600 +2.7% |
| 2018 | $5,784 +1% | $212,880 -0.6% |
| 2017 | $5,725 +15.2% | $214,120 +0.9% |
| 2016 | $4,969 -3% | $212,200 -0.7% |
| 2015 | $5,122 | $213,640 -24% |
| 2009 | -- | $281,200 |
| 2008 | -- | $281,200 |
| 2007 | -- | $281,200 +16.3% |
| 2006 | -- | $241,800 +61% |
| 2005 | -- | $150,200 +0.7% |
| 2003 | -- | $149,200 |
| 2002 | -- | $149,200 +3.9% |
| 2001 | -- | $143,600 |
Find assessor info on the county website
Monthly payment
Est. payment
Payment breakdown
Explore the cost of this home by adjusting the details. Changes won't be saved.Climate risks
Neighborhood: 31411

Similar homes
- $1,599,9005 bd5 ba4.2k sqft6 Hardwicke Lane, Savannah, GA 31411For Sale

 MLS ID #SA360943, Matthew Waters, Seaport Real Estate Group. Hive MLS
- $1,599,0003 bd4 ba3.8k sqft2 Fat Friars Retreat, Savannah, GA 31411For Sale
 MLS ID #SA364054, Wendy R. Reed, The Landings Real Estate Co. Hive MLS
- $1,135,0004 bd5 ba3.8k sqft30 Dream Maker Circle, Savannah, GA 31411For Sale
 MLS ID #SA365813, Eileen Galves, The Landings Real Estate Co. Hive MLS
- $1,695,0004 bd5 ba4.7k sqft29 Captains Crossing, Savannah, GA 31411For Sale
 MLS ID #SA364004, George J. Jorgenson, The Landings Real Estate Co. Hive MLS
- $1,499,0004 bd5 ba4.6k sqft5 Butterback Lane, Savannah, GA 31411For SaleMLS ID #SA361434, Ginna Carroll, Daniel Ravenel SIR. Hive MLS
- $1,700,0003 bd5 ba4k sqft26 Islanders Retreat, Savannah, GA 31411For SaleMLS ID #SA366288, Jill W. Brooks, Daniel Ravenel SIR. Hive MLS
- $1,249,0004 bd5 ba3.6k sqft2 Lightenstone Court, Savannah, GA 31411For SaleMLS ID #SA361901, Lauren Baxter, Compass Georgia. Hive MLS
- $1,399,0006 bd6 ba4.5k sqft3 Buckhead Lane, Savannah, GA 31411For SaleMLS ID #SA357758, Nicole C. Parks, Seaport Real Estate Group. Hive MLS
- $1,795,0003 bd5 ba3.6k sqft46 Islanders Retreat, Savannah, GA 31411For SaleMLS ID #SA367276, Wendy R. Reed, The Landings Real Estate Co. Hive MLS
- $1,279,0004 bd5 ba4.4k sqft19 Cotton Crossing, Savannah, GA 31411For SaleMLS ID #SA366747, Laura C. Celaya, Realty One Group Inclusion. Hive MLS
- $1,149,0003 bd3 ba2.8k sqft12 Broomsedge Lane, Savannah, GA 31411For SaleMLS ID #SA367524, Eileen Galves, The Landings Real Estate Co. Hive MLS
- $1,850,0004 bd6 ba5k sqft24 Captains Crossing, Savannah, GA 31411For SaleMLS ID #SA365600, Angela A. Sauers, The Landings Real Estate Co. Hive MLS
- $1,325,0004 bd5 ba3.7k sqft8 Fore Royal Circle, Savannah, GA 31411For SaleMLS ID #SA363065, Ginna Carroll, Daniel Ravenel SIR. Hive MLS
- $1,274,0003 bd4 ba3.5k sqft32 Hasleiters Retreat, Savannah, GA 31411For SaleMLS ID #SA360419, Ginna Carroll, Daniel Ravenel SIR. Hive MLS
- $1,149,0004 bd3 ba3.5k sqft7 Marsh Elder Lane, Savannah, GA 31411For SaleMLS ID #SA364329, Elizabeth K. Myers, Daniel Ravenel SIR. Hive MLS
- $1,049,0004 bd3 ba3k sqft3 Tupelo Lane, Savannah, GA 31411For SaleMLS ID #SA364458, Ann Gullans Nash, Daniel Ravenel SIR. Hive MLS
- $1,600,0004 bd3 ba2.5k sqft348 Island Road Road, Savannah, GA 31406For SaleMLS ID #SA338913, Wendy R. Reed, The Landings Real Estate Co. Hive MLS
- $1,199,0004 bd4 ba3.5k sqft6 Sea Eagle Court, Savannah, GA 31411For SaleMLS ID #SA363020, Ann Gullans Nash, Daniel Ravenel SIR. Hive MLS
- $1,500,0005 bd6 ba3.9k sqft6 Fiddler Crab Lane, Savannah, GA 31411New ConstructionMLS ID #SA363501, Christie Wallace-bergen, Salt Marsh Realty LLC. Hive MLS
- $999,0004 bd4 ba3.5k sqft110 Grand Harbor Circle, Savannah, GA 31411New ConstructionMLS ID #SA364474, Susan H. Ayers, Clickit Realty. Hive MLS
