Skip main navigation
Sold for $546,000
  • $546,000

    210 Hancock Rd NE, Cleveland, TN 37323

    4beds
    3,024sqft
    Single Family Residence
    Built in 2005
    8.7 Acres Lot
    $541,700 Zestimate®
    $181/sqft
    $2,683 Estimated rent

    Home value

    $541,700

    $515,000 - $569,000

    $2,683/mo

    Zestimate® history
    Loading
    Loading...

    Owner options

    List your home for rent

    $2,683/mo

    Rent Zestimate®

    Find your next renter with Zillow Rental Manager. Plus, with online applications, you can quickly screen prospective tenants – for free.

    Learn more

    $2,683/mo

    Rent Zestimate®

    Refinance and save

    $3,206/mo

    Est. payment

    Refinancing to a lower rate could help reduce your monthly payments and save thousands over the life of the loan.

    See today's rates

    $3,206/mo

    Est. payment

    Explore your selling options

    Work with a Zillow partner agent

    Leverage their expertise and Zillow's premium Showcase listings to get your home seen by more buyers.

    Get started

    List with your own agent

    Get your home in front of millions of buyers by listing it on Zillow.

    Learn how to do it

    Sell it yourself

    Take full control of how buyers see your home on Zillow by listing For Sale by Owner (FSBO).

    List your home

    What's special

    Three natural springsBreathtaking country viewsInviting open floor planAnderson windows
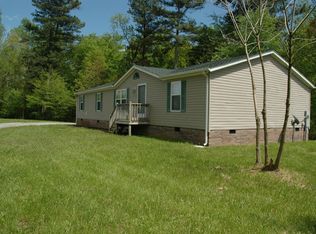
    Welcome to 210 Hancock Road -- a rare opportunity to own 9.46 gorgeous acres of level, unrestricted pasture land complete with a creek, three natural springs, and breathtaking country views. This exceptional property offers the perfect blend of privacy, functionality, and modern comfort, creating an ideal setting for multi-generational living, hobby farming, or simply enjoying peaceful East Tennessee living at its finest. Step inside to discover an inviting open floor plan designed for comfortable everyday living and entertaining alike. The home features a beautiful new front door and storm door, Anderson windows, and a spacious 12x12 sunroom filled with natural light. The newly constructed deck overlooks the rolling acreage and creates the perfect place to relax while taking in the incredible views of the property. The main level offers two bedrooms and two baths, including a spacious owner's suite with tray ceilings, soaring ceilings, double vanities, and a relaxing private bath. Additional features include a utility room with sink and extra storage, two electric water heaters, and updated HVAC systems with one unit only two years old. Downstairs, you'll find a complete separate living quarters ideal for extended family, guests, or potential rental opportunities. This fully functional lower level includes its own kitchen with all appliances remaining -- refrigerator, dishwasher, range, and microwave -- plus a full bath, living room, den, and two additional bedrooms. Car enthusiasts, hobbyists, and workshop lovers will appreciate the attached garage featuring brand-new epoxy flooring with a lifetime warranty, along with the impressive detached 24x24 finished garage/workshop offering endless possibilities. If you've been searching for unrestricted acreage, stunning natural features, versatile living space, and a move-in ready property with incredible functionality, 210 Hancock Road delivers it all. This is country living with comfort, space, and opportunity wrapped into one extraordinary property.

    Zillow last checked:

    Listing updated:

    Listed by:

    Max Phillips 423-596-7173,

    Crye-Leike, REALTORS

    Bought with:

    Comps Only

    COMPS ONLY

    Source: Greater Chattanooga Realtors,MLS#: 1535739

    Facts & features

    Interior

    Bedrooms & bathrooms
    • Bedrooms: 4
    • Bathrooms: 3
    • Full bathrooms: 3
    Primary bedroom
    • Level: First
    Bedroom
    • Level: First
    Bedroom
    • Level: Basement
    Bedroom
    • Level: Basement
    Primary bathroom
    • Level: First
    Bathroom
    • Level: First
    Bathroom
    • Level: Basement
    Den
    • Level: Basement
    Dining room
    • Level: First
    Great room
    • Level: First
    Kitchen
    • Level: First
    Kitchen
    • Level: Basement
    Laundry
    • Level: First
    Living room
    • Level: Basement
    Sunroom
    • Level: First
    Heating
    • Electric
    Cooling
    • Multi Units
    Appliances
    • Included: Dishwasher, Electric Range, Electric Water Heater, Microwave, Refrigerator
    • Laundry: Laundry Room, Main Level
    Features
    • Cathedral Ceiling(s), Ceiling Fan(s), Crown Molding, Double Vanity, High Ceilings, High Speed Internet, Kitchen Island, Open Floorplan, See Remarks, Storage, Tray Ceiling(s), Walk-In Closet(s), Split Bedrooms
    • Flooring: Hardwood, Luxury Vinyl, Tile
    • Windows: Blinds, Double Pane Windows, See Remarks, Vinyl Frames, Window Treatments
    • Basement: Finished,Full
    • Has fireplace: No
    Interior area
    • Total structure area: 3,024
    • Total interior livable area: 3,024 sqft
    • Finished area above ground: 1,584

    Property

    Parking
    • Total spaces: 4
    • Parking features: Asphalt, Concrete, Driveway, Garage Door Opener, Off Street, Paved
    • Attached garage spaces: 4
    Features
    • Levels: One
    • Patio & porch: Covered, Deck, Front Porch, See Remarks
    • Exterior features: Courtyard, Rain Gutters
    • Fencing: None
    • Has view: Yes
    • View description: Creek/Stream, Hills, Pasture, Rural, Trees/Woods
    • Has water view: Yes
    • Water view: Creek/Stream
    Lot
    • Size: 8.7 Acres
    • Dimensions: 9.46 acres
    • Features: Cleared, Level, Pasture
    Details
    • Additional structures: Outbuilding, See Remarks
    • Parcel number: 059m A 003.00
    • Special conditions: Standard

    Construction

    Type & style
    • Home type: SingleFamily
    • Architectural style: Ranch
    • Property subtype: Single Family Residence
    Materials
    • Brick Veneer, Vinyl Siding
    • Foundation: Block, Permanent, Pillar/Post/Pier
    • Roof: Asphalt
    Condition
    • New construction: No
    • Year built: 2005

    Utilities & green energy

    • Sewer: Public Sewer
    • Water: Public
    • Utilities for property: Cable Available, Electricity Connected, Propane, See Remarks, Water Connected

    Community & HOA

    Community
    • Subdivision: None
    HOA
    • Has HOA: No
    Location
    • Region: Cleveland

    Financial & listing details

    • Price per square foot: $181/sqft
    • Tax assessed value: $539,900
    • Annual tax amount: $1,633
    • Date on market: 6/16/2026
    • Listing terms: Cash,Conventional

    Price history

    DateEventPrice
    8/27/2026Sold$546,000-0.7%$181/sqft
    Source: Greater Chattanooga Realtors #1535739 Report a problem
    6/30/2026Contingent$549,900$182/sqft
    Source: RCAR #20262796 Report a problem
    6/16/2026Listed for sale$549,900$182/sqft
    Source: Greater Chattanooga Realtors #1535739 Report a problem
    6/4/2026Contingent$549,900$182/sqft
    Source: Greater Chattanooga Realtors #1535739 Report a problem
    5/29/2026Price change$549,900+0.1%$182/sqft
    Source: Greater Chattanooga Realtors #1535739 Report a problem
    5/29/2026Listed for sale$549,500+109800%$182/sqft
    Source: RCAR #20262796 Report a problem
    11/15/2007Sold$500-96.9%
    Source: Public Record Report a problem
    12/21/1995Sold$16,000$5/sqft
    Source: Public Record Report a problem

    Public tax history

    YearProperty taxesTax assessment
    2025-- $134,975 +52.3%
    2024$1,575 $88,600
    2023$1,575 $88,600
    2022$1,575 $88,600
    2021$1,575 +3.1%$88,600 +28.8%
    2019$1,528 +5.1%$68,775
    2018$1,455 0%--
    2017$1,455 -5.3%--
    2016$1,536 --
    2015$1,536 +8.1%--
    2014$1,421 --
    2013-- --
    2011$1,371 $64,425
    2009$1,371 $64,425
    Find assessor info on the county website

    Neighborhood: 37323

    Nearby schools

    GreatSchools rating
    Schools provided by the listing agent
    • Elementary: Park View Elementary
    • Middle: Lake Forest Middle School
    • High: Bradley Central High

    Source: Greater Chattanooga Realtors. This data may not be complete. We recommend contacting the local school district to confirm school assignments for this home.

    Get a cash offer in 3 minutes
    Find out how much your home could sell for in as little as 3 minutes with a no-obligation cash offer.
    Estimated market value
    $541,700
    Get a cash offer in 3 minutes
    Find out how much your home could sell for in as little as 3 minutes with a no-obligation cash offer.
    Estimated market value
    $541,700