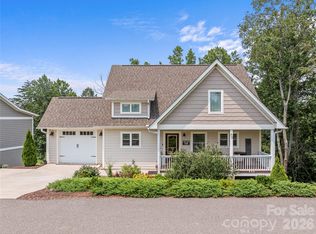
The Winston at Rydale Heights Express offers the perfect blend of space, comfort, and flexibility with a thoughtfully designed layout ideal for modern living. The first-floor owner's suite serves as a private retreat, featuring an attached bathroom and a spacious walk-in closet. The main level also includes a welcoming family room, an open-concept kitchen perfect for gathering and entertaining, a formal dining room for special occasions, a convenient laundry room, and a half bath for guests.
Upstairs, a rare second owner's suite provides the perfect space for multi-generational living, guests, or added privacy. Two additional bedrooms, each with their own walk-in closet, offer plenty of room for family members or a home office setup. A versatile loft creates the ideal space for a media room, play area, or secondary living space, while a full bathroom completes the second floor.
With dual owner's suites, abundant storage, and spacious gathering areas throughout, the Winston delivers exceptional functionality and comfort for households of all sizes.
Under contract-show
$472,990
210 Hyder Ridge Rd, Asheville, NC 28804
5beds
2,565sqft
:
Get pre-qualified$2,765/mo
Single Family Residence
Built in 2026
0.18 Acres Lot
$-- Zestimate®
$184/sqft
$51/mo HOA
What's special
Abundant storageConvenient laundry roomSpacious walk-in closetAttached bathroomWelcoming family roomPrivate retreatSpacious gathering areas throughout
- 1 day |
- 6 |
- 1 |
Zillow last checked:
Listing updated:
Listed by:
Bridget Ohara bridgetohararealtor@gmail.com,
DR Horton Inc
Source: Canopy MLS as distributed by MLS GRID,MLS#: 4409634
Facts & features
Interior
Bedrooms & bathrooms
- Bedrooms: 5
- Bathrooms: 5
- Full bathrooms: 4
- 1/2 bathrooms: 1
- Main level bedrooms: 1
Primary bedroom
- Features: Walk-In Closet(s)
- Level: Main
- Area: 244.08 Square Feet
- Dimensions: 18' 1" X 13' 6"
Bedroom s
- Features: Walk-In Closet(s)
- Level: Upper
- Area: 160.23 Square Feet
- Dimensions: 13' 1" X 12' 3"
Bedroom s
- Features: Walk-In Closet(s)
- Level: Upper
- Area: 163.29 Square Feet
- Dimensions: 13' 4" X 12' 3"
Bathroom half
- Level: Main
Bathroom full
- Level: Main
Bathroom full
- Level: Upper
Bathroom full
- Level: Upper
Other
- Features: Walk-In Closet(s)
- Level: Upper
- Area: 261.6 Square Feet
- Dimensions: 20' 0" X 13' 1"
Dining room
- Level: Main
- Area: 143.94 Square Feet
- Dimensions: 12' 3" X 11' 9"
Family room
- Level: Main
- Area: 270.62 Square Feet
- Dimensions: 19' 4" X 14' 0"
Kitchen
- Features: Kitchen Island, Open Floorplan, Walk-In Pantry, Whirlpool
- Level: Main
- Area: 166.44 Square Feet
- Dimensions: 18' 4" X 9' 1"
Laundry
- Level: Main
Loft
- Features: Walk-In Closet(s)
- Level: Upper
- Area: 222.74 Square Feet
- Dimensions: 17' 7" X 12' 8"
Heating
- Heat Pump
Cooling
- Heat Pump
Appliances
- Included: Dishwasher, Electric Range, Electric Water Heater, Exhaust Fan, Exhaust Hood, Microwave, Plumbed For Ice Maker
- Laundry: Electric Dryer Hookup, Upper Level
Features
- Open Floorplan, Pantry, Walk-In Closet(s), Walk-In Pantry
- Has basement: No
- Fireplace features: Great Room
Interior area
- Total structure area: 2,565
- Total interior livable area: 2,565 sqft
- Finished area above ground: 2,565
- Finished area below ground: 0
Property
Parking
- Total spaces: 2
- Parking features: Driveway, Attached Garage, Garage on Main Level
- Attached garage spaces: 2
- Has uncovered spaces: Yes
Accessibility
- Accessibility features: Two or More Access Exits
Features
- Levels: Two
- Stories: 2
- Has view: Yes
- View description: Mountain(s)
Lot
- Size: 0.18 Acres
- Features: Paved, Sloped
Details
- Parcel number: 9732545268
- Zoning: RES
- Special conditions: Standard
Construction
Type & style
- Home type: SingleFamily
- Architectural style: Traditional
- Property subtype: Single Family Residence
Materials
- Vinyl
- Foundation: Slab
Condition
- New construction: Yes
- Year built: 2026
Details
- Builder model: Winston A
- Builder name: D.R. Horton
Utilities & green energy
- Sewer: Public Sewer
- Water: City
- Utilities for property: Underground Power Lines
Community & HOA
Community
- Features: Street Lights
- Subdivision: Rydele Heights
HOA
- Has HOA: Yes
- HOA fee: $51 monthly
- HOA name: IPM HOA Management
- HOA phone: 828-650-6875
Location
- Region: Asheville
- Elevation: 2000 Feet
Financial & listing details
- Price per square foot: $184/sqft
- Tax assessed value: $99,999
- Date on market: 8/4/2026
- Listing terms: Cash,Conventional,FHA,VA Loan
- Road surface type: Concrete, Paved
Estimated market value
Not available
Estimated sales range
Not available
Not available
Price history
| Date | Event | Price |
|---|---|---|
| 8/4/2026 | Listed for sale | $472,990$184/sqft |
Source:  Canopy MLS as distributed by MLS GRID #4409634 Report a problem Canopy MLS as distributed by MLS GRID #4409634 Report a problem | ||
Public tax history
Tax history is unavailable.
Monthly payment
Est. payment
Payment breakdown
Explore the cost of this home by adjusting the details. Changes won't be saved.Climate risks
Neighborhood: 28804
Nearby schools
GreatSchools rating
- 9/10Weaverville ElementaryGrades: 2-4Distance: 1.3 mi
- 9/10North Buncombe MiddleGrades: 7-8Distance: 2.5 mi
- 6/10North Buncombe HighGrades: PK,9-12Distance: 4 mi
Schools provided by the listing agent
- Elementary: Weaverville/N. Windy Ridge
- Middle: North Buncombe
- High: North Buncombe
Source: Canopy MLS as distributed by MLS GRID. This data may not be complete. We recommend contacting the local school district to confirm school assignments for this home.
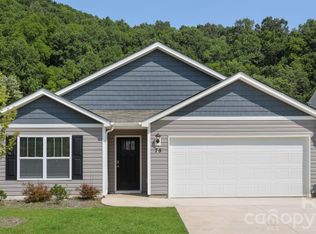
- $447,9904 bd2 ba1.7k sqft214 Hyder Ridge Rd, Asheville, NC 28804New Construction
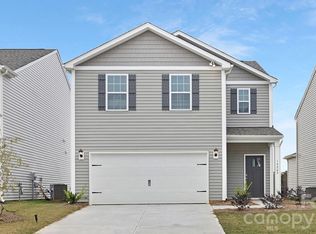
- $408,9904 bd3 ba1.6k sqft204 Hyder Ridge Rd, Asheville, NC 28804New Construction
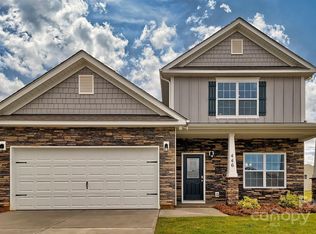
- $497,4904 bd4 ba2.5k sqft559 Country Oak Dr, Asheville, NC 28804Sold
- $41,600-- bd-- ba-- sqft22 Foxwood Dr, Asheville, NC 28804Off Market
- $525,1003 bd2 ba2k sqft26 Foxwood Dr, Asheville, NC 28804Off Market
- $23,967,900-- bd-- ba1.7k sqft602 Highline Dr, Asheville, NC 28804Off Market
- $--1 bd1 ba822 sqft602 Highline Dr #K-306, Asheville, NC 28804Off Market
- $--1 bd1 ba822 sqft602 Highline Dr #4424556, Asheville, NC 28804Off Market
A local agent can set up tours, give advice and negotiate with sellers.
A local lender can help you make sure your offer is ready when you are.
Similar homes
- $435,4903 bd3 ba2.1k sqft208 Hyder Ridge Rd, Asheville, NC 28804New Construction
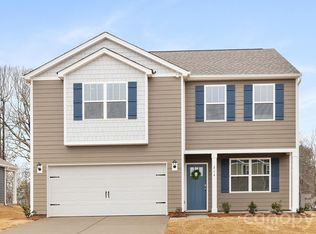
 MLS ID #4409621, Bridget Ohara, DR Horton Inc. Canopy MLS as distributed by MLS GRID
 - $447,9904 bd2 ba1.7k sqft214 Hyder Ridge Rd, Asheville, NC 28804New ConstructionMLS ID #4409625, Bridget Ohara, DR Horton Inc. Canopy MLS as distributed by MLS GRID
- $499,0003 bd3 ba2k sqft89 Greenwood Fields Dr, Asheville, NC 28804For Sale
 MLS ID #4409418, Matt Barker, Nest Realty Asheville. Canopy MLS as distributed by MLS GRID
 - $408,9904 bd3 ba1.6k sqft204 Hyder Ridge Rd, Asheville, NC 28804New ConstructionMLS ID #4389389, Bridget Ohara, DR Horton Inc. Canopy MLS as distributed by MLS GRID
- $568,0003 bd3 ba2k sqft89-87 Greenwood Fields Dr, Asheville, NC 28804For SaleMLS ID #4408441, Matt Barker, Nest Realty Asheville. Canopy MLS as distributed by MLS GRID
- $475,0004 bd3 ba2.2k sqft28 Stone River Dr, Asheville, NC 28804For SaleMLS ID #4320915, Bly Connor-Lloyd, Property Mgmt Of Asheville. Canopy MLS as distributed by MLS GRID
- $475,0003 bd3 ba1.7k sqft215 Oak Meadow Ln, Asheville, NC 28804For SaleMLS ID #4382022, Amy Smith, CENTURY 21 Connected. Canopy MLS as distributed by MLS GRID
- $469,0003 bd3 ba1.8k sqft32 Greenwood Fields Dr, Asheville, NC 28804For SaleMLS ID #4389638, Erin White, Keller Williams Professionals. Canopy MLS as distributed by MLS GRID
- $385,0003 bd3 ba1.6k sqft26 Walnut Springs Dr, Asheville, NC 28804For SaleMLS ID #4410684, Jason Brodsky, EXP Realty LLC. Canopy MLS as distributed by MLS GRID
- $487,0003 bd3 ba2k sqft191 Cherry Springs Ln, Asheville, NC 28804For SaleMLS ID #4400368, Brooke Allen, Walnut Cove Realty/Allen Tate/Beverly-Hanks. Canopy MLS as distributed by MLS GRID
- $675,0004 bd3 ba2.4k sqft204 Mostert Dr, Asheville, NC 28804For SaleMLS ID #4401439, Audrey Broadway Worley, Keller Williams Professionals. Canopy MLS as distributed by MLS GRID
- $425,0003 bd3 ba1.4k sqft116 Northbend Dr, Asheville, NC 28804For SaleMLS ID #4372052, Athena Cermak, Keller Williams Professionals. Canopy MLS as distributed by MLS GRID
- $590,0003 bd2 ba1.8k sqft78 Bear Creek Hills Dr, Leicester, NC 28748For SaleMLS ID #4409493, Rachel Rambo, Landon Key Realty. Canopy MLS as distributed by MLS GRID
- $655,0005 bd3 ba2.8k sqft2 Breyerton Ct, Asheville, NC 28804For SaleMLS ID #4364495, Marie Reed, Keller Williams Professionals. Canopy MLS as distributed by MLS GRID
- $489,9004 bd2 ba2.1k sqft200 Planters Creek Rd, Fletcher, NC 28732For SaleMLS ID #4407264, Marie Reed, Keller Williams Professionals. Canopy MLS as distributed by MLS GRID
- $499,0005 bd3 ba2.4k sqft232 Marathon Ln, Candler, NC 28715For SaleMLS ID #4409247, Matt Leicht, Nexus Realty LLC. Canopy MLS as distributed by MLS GRID
- $485,0003 bd2 ba1.5k sqft65 Greenwood Fields Dr, Asheville, NC 28804New ConstructionMLS ID #4312948, Mike Zboyovski, Ivester Jackson Blackstream. Canopy MLS as distributed by MLS GRID
- $475,0003 bd3 ba1.4k sqft27 Ben Lippen Rd, Asheville, NC 28806For SaleMLS ID #4384756, Tyler Coon, EXP Realty LLC. Canopy MLS as distributed by MLS GRID
- $619,0004 bd3 ba2.4k sqft11 Ibbie Roberts Dr, Alexander, NC 28701For SaleMLS ID #4396356, Leslie Young, Premier Sotheby’s International Realty. Canopy MLS as distributed by MLS GRID
- $485,0005 bd3 ba2.5k sqft355 Tavernier Ln, Candler, NC 28715For SaleMLS ID #4406463, Adam Brooks, EXP Realty LLC. Canopy MLS as distributed by MLS GRID
