Live in the heart of Holmen within walking distance of the pool, park, and school. This split-level home offers 2 bedrooms up and 2 down, all spacious with good-sized closets, plus a primary bathroom and main floor laundry with storage cabinets. An open staircase in the split foyer leads to comfortable living spaces including a dining room that opens to a deck and a family room with gas fireplace. Enjoy the patio in the fenced backyard and park with ease in the 2.5-car garage. Everyday life is simple here where you can walk or bike to school, spend summer at the aquatic center and come home to a practical layout built for room to grow.
Active
$380,000
210 Kenneda STREET, Holmen, WI 54636
4beds
2,317sqft
Single Family Residence
Built in 1999
8,712 Square Feet Lot
$376,800 Zestimate®
$164/sqft
$-- HOA
What's special
- 1 day
- 179
- 7
Zillow last checked:
Listing updated:
Listed by:
Susan Mravik 608-498-6076,
Keller Williams Realty Diversified
Source: WIREX MLS,MLS#: 1980117 Originating MLS: Metro MLS
Originating MLS: Metro MLSFacts & features
Interior
Bedrooms & bathrooms
- Bedrooms: 4
- Bathrooms: 3
- Full bathrooms: 3
- Main level bedrooms: 2
Primary bedroom
- Level: Main
- Area: 208
- Dimensions: 16 x 13
Bedroom 2
- Level: Main
- Area: 154
- Dimensions: 14 x 11
Bedroom 3
- Level: Lower
- Area: 169
- Dimensions: 13 x 13
Bedroom 4
- Level: Lower
- Area: 156
- Dimensions: 12 x 13
Bathroom
- Features: Shower on Lower, Tub Only, Master Bedroom Bath: Tub/Shower Combo, Master Bedroom Bath, Shower Over Tub
Dining room
- Level: Main
- Area: 120
- Dimensions: 10 x 12
Family room
- Level: Lower
- Area: 432
- Dimensions: 16 x 27
Kitchen
- Level: Main
- Area: 143
- Dimensions: 13 x 11
Living room
- Level: Main
- Area: 340
- Dimensions: 17 x 20
Heating
- Natural Gas, Forced Air
Cooling
- Central Air
Appliances
- Included: Dishwasher, Disposal, Dryer, Microwave, Oven, Range, Refrigerator, Washer, Water Softener
Features
- High Speed Internet, Cathedral/vaulted ceiling, Walk-In Closet(s)
- Basement: Finished,Full,Full Size Windows,Concrete,Sump Pump
Interior area
- Total structure area: 2,317
- Total interior livable area: 2,317 sqft
Video & virtual tour
Property
Parking
- Total spaces: 2.5
- Parking features: Garage Door Opener, Attached, 2 Car
- Attached garage spaces: 2.5
Features
- Levels: Bi-Level
- Fencing: Fenced Yard
Lot
- Size: 8,712 Square Feet
Details
- Additional structures: Garden Shed
- Parcel number: 014000790000
- Zoning: RES
Construction
Type & style
- Home type: SingleFamily
- Architectural style: Contemporary
- Property subtype: Single Family Residence
Materials
- Brick, Brick/Stone, Vinyl Siding
Condition
- 21+ Years
- New construction: No
- Year built: 1999
Utilities & green energy
- Sewer: Public Sewer
- Water: Public
- Utilities for property: Cable Available
Community & HOA
Location
- Region: Holmen
- Municipality: Holmen
Financial & listing details
- Price per square foot: $164/sqft
- Tax assessed value: $374,400
- Annual tax amount: $5,279
- Date on market: 9/14/2026
- Inclusions: Stove/Oven, Refrigerator, Dishwasher, Washer, Dryer, Microwave, Water Softener
- Exclusions: Swingset And Sellers Personal Property
Estimated market value
$376,800
$358,000 - $396,000
$2,601/mo
Price history
| Date | Event | Price |
|---|---|---|
| 9/14/2026 | Listed for sale | $380,000+95.4%$164/sqft |
Source:  WIREX MLS #1980117 Report a problem WIREX MLS #1980117 Report a problem | ||
| 5/31/2013 | Sold | $194,500+2.6%$84/sqft |
Source: Agent Provided Report a problem | ||
| 5/3/2013 | Listed for sale | $189,500$82/sqft |
Source: River Valley Realty, LLC #1307241 Report a problem | ||
Public tax history
| Year | Property taxes | Tax assessment |
|---|---|---|
| 2025 | $5,280 +7.4% | $363,200 |
| 2024 | $4,918 -6.4% | $363,200 +41.7% |
| 2023 | $5,256 -1.2% | $256,400 |
| 2022 | $5,317 +16% | $256,400 |
| 2021 | $4,584 -4.5% | $256,400 |
| 2020 | $4,802 +1.2% | $256,400 |
| 2019 | $4,746 +14.4% | $256,400 +33.3% |
| 2017 | $4,148 -1.2% | $192,400 |
| 2016 | $4,199 +11.3% | $192,400 |
| 2015 | $3,772 -2.1% | $192,400 |
| 2014 | $3,852 -2% | $192,400 |
| 2013 | $3,930 +6.3% | $192,400 |
| 2012 | $3,696 +0.6% | $192,400 |
| 2011 | $3,674 -0.8% | $192,400 |
| 2010 | $3,704 +8.8% | $192,400 |
| 2009 | $3,406 -9.7% | $192,400 +19.2% |
| 2008 | $3,771 +2.3% | $161,400 |
| 2007 | $3,684 +3.8% | $161,400 |
| 2006 | $3,549 +3.3% | $161,400 |
| 2005 | $3,437 -2.4% | $161,400 |
| 2004 | $3,523 +1.6% | $161,400 |
| 2003 | $3,467 +4.4% | $161,400 |
| 2002 | $3,320 +5.1% | $161,400 +34.7% |
| 2001 | $3,158 +486.5% | $119,800 +470.5% |
| 2000 | $538 | $21,000 |
Find assessor info on the county website
Monthly payment
Est. payment
Payment breakdown
Explore the cost of this home by adjusting the details. Changes won't be saved.Climate risks
Neighborhood: 54636
Nearby schools
Schools provided by the listing agent
- Middle: Holmen
- High: Holmen
- District: Holmen
Source: WIREX MLS. This data may not be complete. We recommend contacting the local school district to confirm school assignments for this home.
Similar homes
- $409,9004 bd3 ba2.4k sqft603 Pioneer DRIVE, Holmen, WI 54636Active
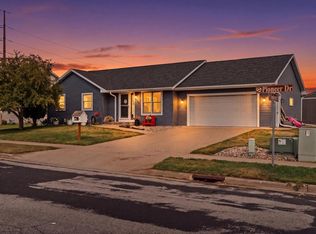 MLS ID #1978925, Mark Von Ruden. WIREX MLS
 - $474,9004 bd3 ba2.6k sqft709 Deerwood STREET, Holmen, WI 54636Active
 MLS ID #1980672, Chad Niegelsen. WIREX MLS
 - $444,9005 bd3 ba2.6k sqft1903 Fauna STREET, Holmen, WI 54636Active
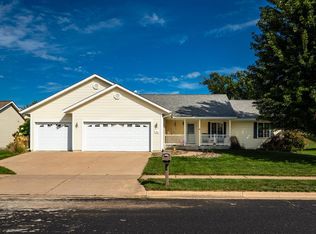 MLS ID #1979833, Spenser Nickelatti. WIREX MLS
 - $509,9004 bd3 ba2.7k sqftN7039 Pine LANE, Holmen, WI 54636Active
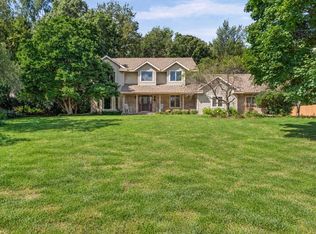 MLS ID #1980359, Dawn Levandoski. WIREX MLS
 - $299,9003 bd2 ba1.8k sqft1240 Browns Ln, Dakota, MN 55925For Sale
 MLS ID #7036345, Jill Raven, Raven Realty. NorthstarMLS as distributed by MLS GRID
