Set on over 5 private acres just outside the charming hamlet of Hurleyville, this spacious ranch offers the perfect opportunity to create your dream home. Featuring 3 bedrooms and 2 bathrooms, including a primary suite, the second bathroom is in need of renovation following a previous fire, and the adjacent kitchen will also require repairs, offering a great opportunity to customize the space and add value. The home features an open, functional layout with sliders leading to a side deck where you can relax and enjoy the peaceful surroundings. Take advantage of the multiple outbuildings, offering plenty of storage for equipment, vehicles, or hobbies. The unfinished basement provides the potential to nearly double your living space. Located on the outskirts of Hurleyville, you'll enjoy the privacy and space of country living while still being just minutes from one of Sullivan County's most up-and-coming communities. Discover Hurleyville's thriving arts scene, local cafés and restaurants, the Hurleyville Performing Arts Centre, the Rail Trail, and year-round events, all while being within easy reach of Resorts World Catskills, Bethel Woods Center for the Arts, and endless Catskills recreation. This property presents an incredible opportunity to build equity on a beautiful piece of land with privacy, space, and endless potential. Bring your vision and make this country retreat your own.
For sale
$275,000
210 Labaugh Road, Hurleyville, NY 12747
3beds
1,352sqft
Single Family Residence, Residential
Built in 2001
5.98 Acres Lot
$-- Zestimate®
$203/sqft
$-- HOA
What's special
Primary suiteOpen functional layout
- 38 days
- 523
- 37
Zillow last checked:
Listing updated:
Listed by:
Payne Team LLC 845-649-1720,
Kristen Payne 845-701-0094
Source: OneKey® MLS as distributed by MLS GRID,MLS#: 1030996
Facts & features
Interior
Bedrooms & bathrooms
- Bedrooms: 3
- Bathrooms: 2
- Full bathrooms: 2
Primary bedroom
- Level: First
Bedroom 2
- Level: First
Bedroom 3
- Level: First
Bathroom 2
- Description: Needs to be redone. There was a fire in this bathroom.
Basement
- Description: Unfinished. Laundry in basement.
- Level: Basement
Dining room
- Level: First
Kitchen
- Level: First
Living room
- Level: First
Heating
- Forced Air, Propane
Cooling
- Central Air
Appliances
- Included: Dryer, Washer
- Laundry: Washer/Dryer Hookup, In Basement
Features
- First Floor Bedroom, First Floor Full Bath, Eat-in Kitchen, Open Floorplan, Open Kitchen, Primary Bathroom, Storage
- Flooring: Carpet
- Basement: Full,Unfinished,Walk-Out Access
- Attic: See Remarks
Interior area
- Total structure area: 1,352
- Total interior livable area: 1,352 sqft
Property
Parking
- Parking features: Driveway
- Has uncovered spaces: Yes
Features
- Patio & porch: Deck
Lot
- Size: 5.98 Acres
- Features: Back Yard, Cleared, Front Yard, Private
Details
- Additional structures: Outbuilding, Shed(s)
- Parcel number: 288901200001009007
- Special conditions: None
Construction
Type & style
- Home type: SingleFamily
- Architectural style: Ranch
- Property subtype: Single Family Residence, Residential
Materials
- Vinyl Siding
Condition
- Year built: 2001
Utilities & green energy
- Sewer: Septic Tank
- Water: Well
- Utilities for property: Trash Collection Private
Community & HOA
HOA
- Has HOA: No
Location
- Region: Hurleyville
Financial & listing details
- Price per square foot: $203/sqft
- Tax assessed value: $80,000
- Annual tax amount: $5,732
- Date on market: 8/19/2026
- Cumulative days on market: 38 days
- Listing agreement: Exclusive Right To Sell
Estimated market value
Not available
Estimated sales range
Not available
Not available
Price history
| Date | Event | Price |
|---|---|---|
| 8/19/2026 | Listed for sale | $275,000$203/sqft |
Source:  OneKey® MLS as distributed by MLS GRID #1030996 Report a problem OneKey® MLS as distributed by MLS GRID #1030996 Report a problem | ||
Public tax history
| Year | Property taxes | Tax assessment |
|---|---|---|
| 2025 | -- | $80,000 |
| 2024 | -- | $80,000 |
| 2023 | -- | $80,000 |
| 2022 | -- | $80,000 |
| 2021 | -- | $80,000 |
| 2020 | -- | $80,000 |
| 2019 | -- | $80,000 |
| 2018 | -- | $80,000 |
| 2017 | $3,908 | $80,000 |
| 2016 | -- | $80,000 |
| 2015 | -- | $80,000 |
| 2014 | -- | $80,000 |
| 2013 | -- | $80,000 |
| 2012 | -- | $80,000 |
| 2011 | -- | $80,000 |
| 2010 | -- | $80,000 |
| 2009 | -- | $80,000 |
| 2008 | -- | $80,000 |
| 2007 | -- | $80,000 |
| 2006 | -- | $80,000 |
| 2005 | -- | $80,000 -30.4% |
| 2004 | -- | $115,000 |
| 2003 | -- | $115,000 |
| 2002 | -- | $115,000 -8% |
| 2001 | -- | $125,000 +158.3% |
| 2000 | -- | $48,400 |
Find assessor info on the county website
Monthly payment
Climate risks
Neighborhood: 12747
Nearby schools
Schools provided by the listing agent
- Elementary: Benjamin Cosor Elementary School
- Middle: Fallsburg Junior-Senior High School
- High: Fallsburg Junior-Senior High School
Source: OneKey® MLS as distributed by MLS GRID. This data may not be complete. We recommend contacting the local school district to confirm school assignments for this home.
Similar homes
- $249,0003 bd2 ba1.4k sqft211 Cole Road, Hurleyville, NY 12747For Sale
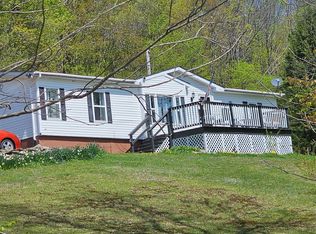
 MLS ID #997247, Joseph J. Rubeo, Listing by: KW Hudson Valley United. OneKey® MLS as distributed by MLS GRID
 - $299,0003 bd2 ba1.8k sqft84 Railroad Avenue, Hurleyville, NY 12747For Sale
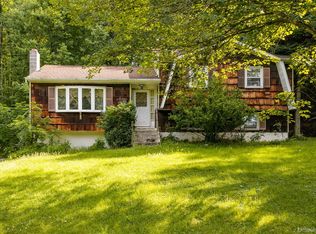 MLS ID #1025011, Pamela Henning, Listing by: KW Hudson Valley United. OneKey® MLS as distributed by MLS GRID
 - $329,0003 bd2 ba1.9k sqft56 Columbia Drive, Hurleyville, NY 12747For Sale
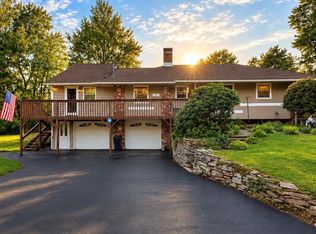 MLS ID #1047258, Eugene W. Doyle, Listing by: Carole Edwards Realty. OneKey® MLS as distributed by MLS GRID
 - $250,0004 bd2 ba1.2k sqft55 Hasbrouck A Road, Hurleyville, NY 12747For Sale
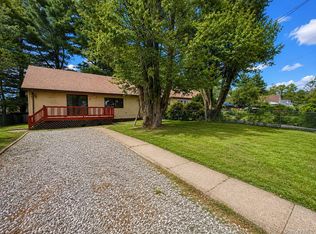 MLS ID #1043974, Alan R. Wieder, Listing by: Catskills Home Services. OneKey® MLS as distributed by MLS GRID
 - $319,9004 bd2 ba1.8k sqft81 Lindholm Road, Hurleyville, NY 12747For SaleMLS ID #1008393, Jean Dermer, Listing by: Barbanti Group. OneKey® MLS as distributed by MLS GRID
- $225,0002 bd2 ba1k sqft186 Twin Bridge Road, Liberty, NY 12754For SaleMLS ID #1054066, Elizabeth A Bernitt, Listing by: Century 21 Geba Realty. OneKey® MLS as distributed by MLS GRID
- $250,0003 bd2 ba1.1k sqft3 W End Avenue, Loch Sheldrake, NY 12759For SaleMLS ID #1047683, Alan R. Wieder, Listing by: Catskills Home Services. OneKey® MLS as distributed by MLS GRID
- $325,0003 bd2 ba1.5k sqft162 Old State Route 52, Woodbourne, NY 12788For SaleMLS ID #1053393, Danielle R. Hinton, Listing by: Redfin Real Estate. OneKey® MLS as distributed by MLS GRID
- $300,0003 bd3 ba1.8k sqft1758 Ulster Heights Road, Ellenville, NY 12428For SaleMLS ID #1050875, Kerri F Stretch, Listing by: Howard Hanna Rand Realty. OneKey® MLS as distributed by MLS GRID
- $299,0003 bd2 ba1.3k sqft372 Lt Brender Hwy, Ferndale, NY 12734For SaleMLS ID #1031529, Lonna H Ralbag, Listing by: Rodeo Realty Inc. OneKey® MLS as distributed by MLS GRID
- $324,9004 bd2 ba1.4k sqft150 Cold Spring Road, Liberty, NY 12754For SaleMLS ID #1037924, Jessica Welsh, Listing by: KW Hudson Valley United. OneKey® MLS as distributed by MLS GRID
- $235,0003 bd2 ba1k sqft263 Mongaup Road, Hurleyville, NY 12747For SaleMLS ID #1037206, Ronald D. Lindridge, Listing by: The Maxx Group LLC. OneKey® MLS as distributed by MLS GRID
- $209,0003 bd2 ba1k sqft184 Seeman Road, Neversink, NY 12765For SaleMLS ID #1054329, David Luczyski, Listing by: Resort Realty. OneKey® MLS as distributed by MLS GRID
- $249,0003 bd2 ba1.3k sqft155 Blanchard Road, Swan Lake, NY 12783For SaleMLS ID #1052958, Alfred Dauria, Listing by: KW Hudson Valley United. OneKey® MLS as distributed by MLS GRID
- $279,0005 bd2 ba1k sqft15 Cora Avenue, Liberty, NY 12754For SaleMLS ID #1013472, Harold B. Reynolds, Listing by: R J Katz Realty. OneKey® MLS as distributed by MLS GRID
- $240,0003 bd2 ba1.2k sqft130 Bushville Swan Lake Road, Ferndale, NY 12734For SaleMLS ID #1051369, Ronald D. Lindridge, Listing by: The Maxx Group LLC. OneKey® MLS as distributed by MLS GRID
- $335,0002 bd2 ba1.3k sqft54 Devany Road, Ferndale, NY 12734For SaleMLS ID #1051241, Heather C. Quaintance, Listing by: Country House Realty Inc. OneKey® MLS as distributed by MLS GRID
- $259,0003 bd2 ba1.2k sqft4 Skyview Drive, Liberty, NY 12754For SaleMLS ID #1019977, Joel Rosenberg, Listing by: Salz Realty Group. OneKey® MLS as distributed by MLS GRID
