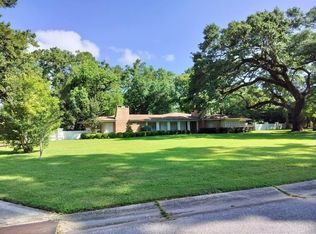
A true Southern beauty, this elegant 1923 residence is a rare offering in beloved Ashland Place, where towering live oaks and distinctive architecture create one of Mobile’s most cherished historic neighborhoods. Set on an expansive footprint of just under half an acre - this remarkable property offers a sense of space and possibility close to everything. From the moment you step inside, the home’s character is unmistakable. Twelve-foot ceilings, crown molding, original hardwood floors, and sweeping staircase evoke another era, while thoughtful updates have made the home wonderfully livable for today. Improvements include a New Roof in 2020, New HVAC systems in 2017 & 2022, and a Rinnai Tankless water heater in 2014. The spacious formal living room is anchored by a beautiful wood-burning fireplace, while the all-glass sunroom invites the outdoors in and offers a lovely place to linger over your morning coffee. The formal dining room, complete with built-in china cabinet, is well suited for holidays, dinner parties, and slow evenings around the table. The kitchen was thoughtfully renovated in 2014, and that same year a brick back porch was added to create an inviting spot for porch sitting or entertaining. In the kitchen you will find stainless steel appliances, granite counters, ample cabinetry, and an orginal built-in breakfast booth. Upstairs, the spacious primary suite includes a a dressing room with three closets and a light-filled, window-lined office. There is a large pass through bathroom as well as another private en-suite in the 3rd bedroom. The additional bedroom filled with windows situated on the landing has a double set of closets. The large attic with cedar closets and a separate cellar provide an abundance of storage. And there are the extras that make this home truly exceptional - a privately fenced back yard, wide wrap around back porch and a garage just off the alleyway with a 500 sq ft apartment above. Whether envisioned for guests, extended family, a home office, or simply having room to spread out, these spaces add an extraordinary dimension to the property. This is the kind of home that simply cannot be replicated - a gracious piece of Mobile history with beautiful architectural details, remarkable grounds, and an abundance of living and working space. A true Southern treasure in one of Ashland Place’s most special settings about to hit the market. All measurements to be confirmed by buyer.
Active
Price cut: $100K (10/12)
$1,395,000
210 Lanier Ave, Mobile, AL 36607
4beds
4,938sqft
Single Family Residence, Residential
Built in 1923
0.4 Acres Lot
$1,309,500 Zestimate®
$283/sqft
$-- HOA
What's special
Separate cellarDistinctive architectureBeautiful wood-burning fireplaceRemarkable groundsFormal dining roomBuilt-in china cabinetLarge pass through bathroom
- 36 days
- 1,259
- 94
Zillow last checked:
Listing updated:
Listed by:
Anne Dorman 251-656-5758,
Mobile Bay Realty
Source: GCMLS,MLS#: 7834496
Facts & features
Interior
Bedrooms & bathrooms
- Bedrooms: 4
- Bathrooms: 4
- Full bathrooms: 3
- 1/2 bathrooms: 1
Heating
- Heat Pump
Cooling
- Ceiling Fan(s), Central Air
Appliances
- Included: Dishwasher, Electric Cooktop, Microwave, Refrigerator, Tankless Water Heater
- Laundry: Main Level
Features
- Bookcases, Entrance Foyer, High Ceilings 10 ft Main, His and Hers Closets
- Flooring: Carpet
- Basement: Exterior Entry,Partial,Unfinished
- Has fireplace: Yes
- Fireplace features: Living Room
Interior area
- Total structure area: 4,938
- Total interior livable area: 4,938 sqft
Video & virtual tour
Property
Parking
- Total spaces: 2
- Parking features: Covered, Detached, Garage, Storage
- Garage spaces: 2
Accessibility
- Accessibility features: None
Features
- Levels: Two
- Patio & porch: Covered, Glass Enclosed, Rear Porch, Wrap Around
- Exterior features: Private Yard, Storage
- Pool features: None
- Spa features: None
- Fencing: Back Yard,Fenced,Wood
- Has view: Yes
- View description: Trees/Woods
- Waterfront features: None
Lot
- Size: 0.4 Acres
- Dimensions: 110 x 150
- Features: Back Yard, Front Yard, Landscaped
Details
- Additional structures: Garage(s), Guest House, Kennel/Dog Run, Second Residence
- Parcel number: 2907240002085
Construction
Type & style
- Home type: SingleFamily
- Architectural style: Traditional
- Property subtype: Single Family Residence, Residential
Materials
- Wood Siding
- Roof: Composition
Condition
- Year built: 1923
Utilities & green energy
- Electric: 110 Volts, 220 Volts
- Sewer: Public Sewer
- Water: Public
- Utilities for property: Cable Available, Electricity Available
Green energy
- Energy efficient items: Water Heater
Community & HOA
Community
- Features: HOA, Near Schools, Near Shopping, Sidewalks, Street Lights
- Subdivision: Ashland Place
Location
- Region: Mobile
Financial & listing details
- Price per square foot: $283/sqft
- Tax assessed value: $148,300
- Annual tax amount: $4,356
- Date on market: 9/20/2026
- Electric utility on property: Yes
- Road surface type: Concrete
Estimated market value
$1,309,500
$1.24M - $1.37M
$4,927/mo
Price history
| Date | Event | Price |
|---|---|---|
| 10/12/2026 | Price change | $1,395,000-6.7%$283/sqft |
Source:  GCMLS #7834496 Report a problem GCMLS #7834496 Report a problem | ||
| 9/20/2026 | Listed for sale | $1,495,000+8205.6%$303/sqft |
Source: GCMLS #7834496 Report a problem | ||
| 7/28/1993 | Sold | $18,000$4/sqft |
Source: Agent Provided Report a problem | ||
Public tax history
| Year | Property taxes | Tax assessment |
|---|---|---|
| 2025 | $1,883 | $29,660 |
| 2024 | $1,883 +14.1% | $29,660 +14.1% |
| 2023 | $1,651 | $26,000 |
| 2022 | $1,651 | $26,000 |
| 2021 | $1,651 | $26,000 |
| 2020 | $1,651 +2.7% | $26,000 +2.7% |
| 2019 | $1,608 -0.6% | $25,320 |
| 2018 | $1,618 +0.6% | $25,320 |
| 2017 | $1,608 | $25,320 -9.8% |
| 2016 | $1,608 -4.5% | $28,060 +5.9% |
| 2013 | $1,684 | $26,500 |
Find assessor info on the county website
Monthly payment
Est. payment
Payment breakdown
Explore the cost of this home by adjusting the details. Changes won't be saved.Climate risks
Neighborhood: Park Place
Nearby schools
Schools provided by the listing agent
- Elementary: Spencer-Westlawn
- Middle: Booker T Washington
- High: Murphy
Source: GCMLS. This data may not be complete. We recommend contacting the local school district to confirm school assignments for this home.
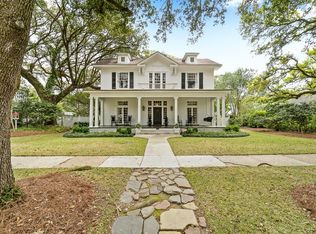
Similar homes
- $1,095,0005 bd5 ba4.1k sqft201 Grand Blvd, Mobile, AL 36607For Sale
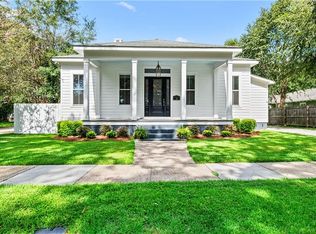 MLS ID #7810486, Phillip Curtin, Curtin-Burdette. GCMLS
 - $1,270,0005 bd5 ba6.1k sqft262 Rochester Rd, Mobile, AL 36608For Sale
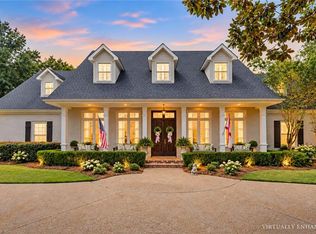 MLS ID #7837325, Bryan Olson, Roberts Brothers TREC. GCMLS
 - $1,495,0005 bd5 ba5.6k sqft3920 Yester Pl, Mobile, AL 36608For Sale
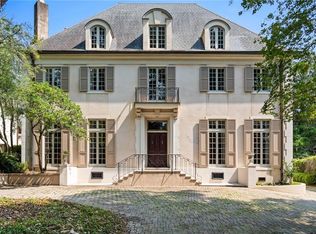 MLS ID #7815789, Mary Cane, Courtney & Morris Daphne. GCMLS
 - $1,100,0004 bd3 ba4.2k sqft2550 S Durham Dr, Mobile, AL 36606For Sale
 MLS ID #7702694, Patricia Panayiotou, Norman Realty, Inc. GCMLS
