Raleigh- Sold before listed Disclaimer: CMLS has not reviewed and, therefore, does not endorse vendors who may appear in listings. Disclaimer: CMLS has not reviewed and, therefore, does not endorse vendors who may appear in listings.
Pending
Price cut: $94.4K (9/18)
$439,996
210 Lemon Tree Xing, Elgin, SC 29045
3beds
2,251sqft
Single Family Residence
Built in 2026
9,583 Square Feet Lot
$-- Zestimate®
$195/sqft
$33/mo HOA
What's special
- 15 days
- 10
- 0
Zillow last checked:
Listing updated:
Listed by:
Amber Garcia,
Eastwood Homes of Columbia LLC
Source: Consolidated MLS,MLS#: 643296
Facts & features
Interior
Bedrooms & bathrooms
- Bedrooms: 3
- Bathrooms: 3
- Full bathrooms: 2
- 1/2 bathrooms: 1
- Partial bathrooms: 1
- Main level bathrooms: 2
Rooms
- Room types: Loft
Primary bedroom
- Features: Double Vanity, Bath-Private, Separate Shower, Walk-In Closet(s), Tray Ceiling(s), Ceiling Fan(s), Separate Water Closet
- Level: Main
Bedroom 2
- Features: Closet-Private
- Level: Second
Bedroom 3
- Features: Closet-Private
- Level: Second
Kitchen
- Features: Eat-in Kitchen, Kitchen Island, Pantry, Backsplash-Tiled, Cabinets-Painted, Counter Tops-Quartz
- Level: Main
Living room
- Features: Fireplace, Ceiling Fan
- Level: Main
Heating
- Gas 1st Lvl, Gas 2nd Lvl, Heat Pump 1st Lvl, Heat Pump 2nd Lvl, Split System, Zoned
Cooling
- Central Air, Split System, Zoned
Appliances
- Included: Counter Cooktop, Gas Range, Dishwasher, Disposal, Microwave Built In, Tankless Water Heater, Gas Water Heater
- Laundry: Electric, Heated Space, Utility Room, Main Level
Features
- Flooring: Luxury Vinyl, Tile, Carpet
- Has basement: No
- Number of fireplaces: 1
Interior area
- Total structure area: 2,251
- Total interior livable area: 2,251 sqft
Property
Parking
- Total spaces: 2
- Parking features: Garage - Attached
- Attached garage spaces: 2
Lot
- Size: 9,583 Square Feet
Details
- Parcel number: 233061414
Construction
Type & style
- Home type: SingleFamily
- Architectural style: Traditional,Craftsman
- Property subtype: Single Family Residence
Materials
- Fiber Cement-Hardy Plank
- Foundation: Slab
Condition
- New Construction
- New construction: Yes
- Year built: 2026
Utilities & green energy
- Sewer: Public Sewer
- Water: Public
Community & HOA
Community
- Subdivision: ARBORDALE
HOA
- Has HOA: Yes
- HOA fee: $400 annually
Location
- Region: Elgin
Financial & listing details
- Price per square foot: $195/sqft
- Date on market: 5/1/2026
- Listing agreement: Exclusive Right To Sell
- Road surface type: Paved
Estimated market value
Not available
Estimated sales range
Not available
Not available
Price history
| Date | Event | Price |
|---|---|---|
| 9/18/2026 | Pending sale | $419,570-18.4%$186/sqft |
Source:  Consolidated MLS #643296 Report a problem Consolidated MLS #643296 Report a problem | ||
| 9/18/2026 | Listed for sale | $513,959$228/sqft |
Source: Consolidated MLS #643296 Report a problem | ||
Public tax history
Tax history is unavailable.
Monthly payment
Est. payment
Payment breakdown
Explore the cost of this home by adjusting the details. Changes won't be saved.Climate risks
Neighborhood: 29045
Nearby schools
Schools provided by the listing agent
- Elementary: Lake Carolina
- Middle: Kelly Mill
- High: Blythewood
- District: Richland Two
Source: Consolidated MLS. This data may not be complete. We recommend contacting the local school district to confirm school assignments for this home.

Similar homes
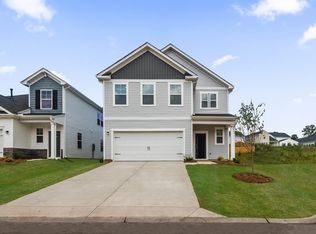
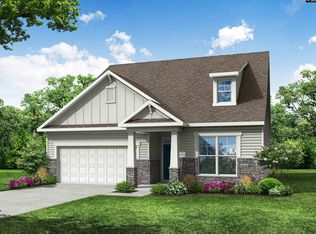
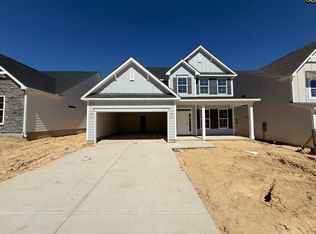
- $443,3084 bd5 ba2.4k sqft266 Lemon Tree Xing, Elgin, SC 29045New Construction
 Consolidated MLS
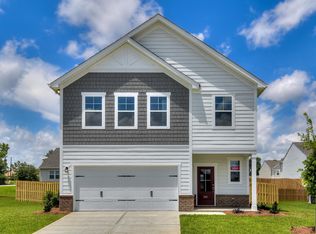
 - $445,2074 bd3 ba2.4k sqft259 Lemon Tree Xing, Elgin, SC 29045New Construction
 Consolidated MLS
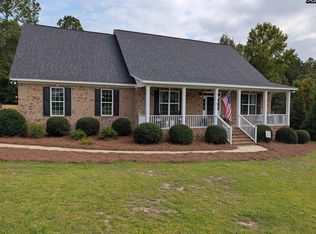
 - $449,0004 bd3 ba2.6k sqft8 Stratford Plantation Dr, Elgin, SC 29045For Sale
 MLS ID #643122, Brandy M Bradley. Consolidated MLS
 - $395,0004 bd3 ba2.1k sqft147 Thacher Loop, Elgin, SC 29045For Sale
 MLS ID #644296, Celestine Reid. Consolidated MLS
