Newly renovated and move-in ready, 210 Line Street combines updated interiors, inviting outdoor spaces, and room to grow in Downtown Charleston. The renovation includes new plumbing, electrical, and appliances.Inside, hardwood floors and abundant natural light complement clean, modern finishes. The kitchen features bright cabinetry and stainless steel appliances, with an open layout that flows into the dining and living areas. Two bedrooms and an updated bathroom complete the main living level. Outside, a private fenced yard, covered porch, deck, and balcony offer multiple spots for relaxing and entertaining. The spacious lower level provides valuable storage and potential for future expansion, with possibilities for additional bedrooms, an office, or a gym. With refreshed interiors, generous outdoor space, and proximity to local restaurants, coffee shops, and Upper King Street, 210 Line Street offers a turnkey opportunity for a homebuyer or investor seeking comfort, convenience, and value on the peninsula.
Active
$699,000
210 Line St, Charleston, SC 29403
2beds
1,680sqft
Single Family Residence
Built in 1950
2,178 Square Feet Lot
$663,600 Zestimate®
$416/sqft
$-- HOA
What's special
Private fenced yardUpdated bathroomStainless steel appliancesClean modern finishesUpdated interiorsCovered porchHardwood floors
- 2 days
- 625
- 73
Likely to sell faster than
Zillow last checked:
Listing updated:
Listed by:
The Pulse Charleston
Source: CTMLS,MLS#: 26030120
Facts & features
Interior
Bedrooms & bathrooms
- Bedrooms: 2
- Bathrooms: 1
- Full bathrooms: 1
Heating
- Forced Air
Cooling
- Central Air
Features
- Ceiling - Smooth
- Flooring: Wood
- Has fireplace: No
Interior area
- Total structure area: 1,680
- Total interior livable area: 1,680 sqft
Property
Features
- Levels: Two
- Stories: 2
- Patio & porch: Covered, Deck, Patio
- Exterior features: Balcony
- Fencing: Wood,Privacy
Lot
- Size: 2,178 Square Feet
- Features: 0 - .5 Acre
Details
- Additional structures: Storage
- Parcel number: 4600704151
Construction
Type & style
- Home type: SingleFamily
- Architectural style: Traditional
- Property subtype: Single Family Residence
Materials
- Block, Brick Veneer
- Foundation: Slab
- Roof: Asphalt
Condition
- New construction: No
- Year built: 1950
Utilities & green energy
- Sewer: Public Sewer
- Water: Public
- Utilities for property: Charleston Water Service, Dominion Energy
Community & HOA
Community
- Subdivision: Westside
Location
- Region: Charleston
Financial & listing details
- Price per square foot: $416/sqft
- Tax assessed value: $492,800
- Annual tax amount: $8,251
- Date on market: 11/6/2026
- Listing terms: Cash,Conventional
Estimated market value
$663,600
$630,000 - $697,000
$2,510/mo
Price history
| Date | Event | Price |
|---|---|---|
| 11/6/2026 | Listed for sale | $699,000+99.7%$416/sqft |
Source:  CTMLS #26030120 Report a problem | ||
| 7/16/2026 | Sold | $350,000-22.2%$208/sqft |
Source: CTMLS #26013906 Report a problem | ||
| 7/7/2026 | Pending sale | $450,000$268/sqft |
Source: CTMLS #26013906 Report a problem | ||
| 6/19/2026 | Price change | $450,000-9.8%$268/sqft |
Source: CTMLS #26013906 Report a problem | ||
| 5/14/2026 | Listed for sale | $499,000+153.3%$297/sqft |
Source: CTMLS #26013906 Report a problem | ||
| 7/27/2024 | Listing removed | -- |
Source: Zillow Rentals Report a problem | ||
| 7/18/2024 | Price change | $2,253-3%$1/sqft |
Source: Zillow Rentals Report a problem | ||
| 7/7/2024 | Listed for rent | $2,323$1/sqft |
Source: Zillow Rentals Report a problem | ||
| 6/29/2024 | Listing removed | -- |
Source: Zillow Rentals Report a problem | ||
| 6/24/2024 | Price change | $2,323-3%$1/sqft |
Source: Zillow Rentals Report a problem | ||
| 6/15/2024 | Price change | $2,395-5%$1/sqft |
Source: Zillow Rentals Report a problem | ||
| 6/8/2024 | Price change | $2,522-3%$2/sqft |
Source: Zillow Rentals Report a problem | ||
| 5/10/2024 | Listed for rent | $2,600+44.4%$2/sqft |
Source: Zillow Rentals Report a problem | ||
| 4/22/2022 | Listing removed | -- |
Source: Zillow Rental Network Premium Report a problem | ||
| 2/3/2022 | Listed for rent | $1,800+20%$1/sqft |
Source: Zillow Rental Network Premium Report a problem | ||
| 1/7/2022 | Listing removed | -- |
Source: Zillow Rental Network Premium Report a problem | ||
| 1/5/2022 | Listed for rent | $1,500+11.1%$1/sqft |
Source: Zillow Rental Network Premium Report a problem | ||
| 1/12/2021 | Listing removed | -- |
Source:  CTMLS Report a problem | ||
| 12/3/2020 | Listed for rent | $1,350-10%$1/sqft |
Source: Roadstead Real Estate Advisors #20032183 Report a problem | ||
| 4/18/2016 | Listing removed | $1,500$1/sqft |
Source: Roadstead Management, LLC Report a problem | ||
| 11/10/2015 | Price change | $1,500-14.3%$1/sqft |
Source: Daniels Report a problem | ||
| 10/29/2015 | Price change | $1,750-7.7%$1/sqft |
Source: Roadstead Management, LLC Report a problem | ||
| 9/25/2015 | Listed for rent | $1,895$1/sqft |
Source: Daniels Report a problem | ||
| 8/21/2015 | Sold | $197,000+37.8%$117/sqft |
Source: CTMLS #15012184 Report a problem | ||
| 3/20/2007 | Sold | $143,000+120.3%$85/sqft |
Source: Public Record Report a problem | ||
| 4/7/2005 | Sold | $64,900$39/sqft |
Source: Public Record Report a problem | ||
Public tax history
| Year | Property taxes | Tax assessment |
|---|---|---|
| 2025 | $8,251 +11.4% | $29,430 +15% |
| 2024 | $7,407 +3.5% | $25,590 |
| 2023 | $7,154 +94% | $25,590 +88.3% |
| 2022 | $3,688 +1.2% | $13,590 |
| 2021 | $3,643 +0.7% | $13,590 |
| 2020 | $3,616 | $13,590 +15% |
| 2019 | $3,616 | $11,820 |
| 2017 | $3,616 +14.3% | $11,820 |
| 2016 | $3,164 +3.3% | $11,820 +145.2% |
| 2015 | $3,062 +339% | $4,820 |
| 2014 | $698 | -- |
| 2011 | $698 -12.2% | -- |
| 2010 | $794 -3.1% | $5,720 |
| 2009 | $819 -60.2% | $5,720 -33.3% |
| 2008 | $2,059 +139.6% | $8,580 +129.4% |
| 2006 | $859 -0.5% | $3,740 |
| 2005 | $864 +57.4% | $3,740 +105.5% |
| 2004 | $549 +0.9% | $1,820 |
| 2003 | $544 +2.3% | $1,820 |
| 2002 | $532 +2.9% | $1,820 +21.3% |
| 2000 | $517 | $1,500 |
Find assessor info on the county website
Monthly payment
Est. payment
Payment breakdown
Explore the cost of this home by adjusting the details. Changes won't be saved.Climate risks
Neighborhood: Westside
Nearby schools
Schools provided by the listing agent
- Elementary: James Simons
- Middle: Simmons Pinckney
- High: Burke
Source: CTMLS. This data may not be complete. We recommend contacting the local school district to confirm school assignments for this home.


Similar homes
- $735,0003 bd2 ba1.7k sqft234 Howle Ave, Charleston, SC 29412For Sale

 MLS ID #26029913, Susie Rosen. CTMLS
- $955,0004 bd4 ba1.4k sqft7 Kyle Pl, Charleston, SC 29403For Sale
 MLS ID #26015857, Baker Roddey. CTMLS
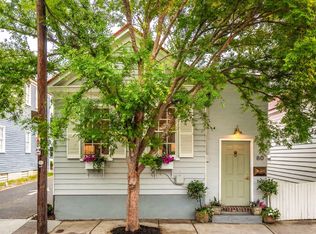
- $725,0003 bd2 ba1.1k sqft80 Nassau St, Charleston, SC 29403For Sale
 MLS ID #26014740, Adele Mcnair. CTMLS
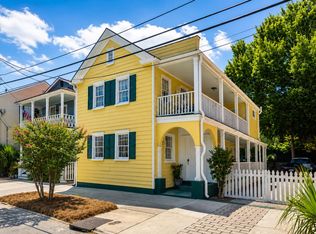
- $795,0002 bd2 ba1.5k sqft3 Judith St, Charleston, SC 29403For Sale
 MLS ID #26018471, Courtney Delfino. CTMLS
- $480,0004 bd2 ba1.1k sqft12 Grove St, Charleston, SC 29403For SaleMLS ID #26029972, Ashley O'brien. CTMLS
- $840,0004 bd2 ba1.6k sqft631 Windermere Blvd, Charleston, SC 29407For SaleMLS ID #26029953, Zack Robinson. CTMLS
- $820,0004 bd2 ba1.3k sqft2 Middleton Pl, Charleston, SC 29403For SaleMLS ID #26021155, Tim Rogers. CTMLS
- $699,0004 bd2 ba2.1k sqft1884 Saint Julian Dr, Charleston, SC 29407For SaleMLS ID #26025620, Sharee Waring. CTMLS
- $895,0004 bd2 ba1.6k sqft435 Race St, Charleston, SC 29403For SaleMLS ID #26022679, Andrea Bell. CTMLS
- $675,0003 bd2 ba1.8k sqft1618 Patterson Ave, Charleston, SC 29412For SaleMLS ID #26026013, Amanda Gaskins. CTMLS
- $749,0003 bd2 ba1.5k sqft426 Wedgewood St, Charleston, SC 29407For SaleMLS ID #26025293, Emma Falconer. CTMLS
- $650,0003 bd2 ba1.3k sqft25 Hillcreek Blvd, Charleston, SC 29412For SaleMLS ID #26028964, Blake Cameron. CTMLS
- $614,5002 bd2 ba1.4k sqft1782 Harrison Ave, Charleston, SC 29407For SaleMLS ID #26025487, Seth Rhyne. CTMLS
- $700,0004 bd3 ba1.9k sqft1832 Alice Dr, Charleston, SC 29407For SaleMLS ID #26002914, Marshall Walker. CTMLS
- $550,0003 bd2 ba1.9k sqft318 Millcreek Dr, Charleston, SC 29407For SaleMLS ID #26028781, Suzie Smith. CTMLS
- $605,0004 bd2 ba1.1k sqft37 F St APT B, Charleston, SC 29403For SaleMLS ID #26022975, Alex Collins. CTMLS
- $595,0003 bd2 ba1.3k sqft4522 Holmes Ave, North Charleston, SC 29405For SaleMLS ID #26029735, Marley Presswood. CTMLS
- $779,0004 bd3 ba1.9k sqft1714 Wambaw Ave, Charleston, SC 29412For SaleMLS ID #26024710, William Barnwell. CTMLS
- $729,0004 bd2 ba1.4k sqft2128 Golfview Dr, Charleston, SC 29412For SaleMLS ID #26022269, Kevin Sellon. CTMLS
