This inviting 2-bedroom, 1-bath home offers comfort, convenience, and excellent value for a variety of buyers. Featuring a single-stall attached garage, main-floor laundry, and included appliances, this home has been thoughtfully cared for and is ready for its next owner. Recent improvements include a durable steel roof, updated HVAC system, refreshed front porch railing, and a newer white vinyl privacy fence surrounding the backyard. Inside, you'll appreciate the generous storage options and functional layout. Outside, the beautifully updated landscaping creates a peaceful setting to relax and enjoy.
For sale
Price cut: $3K (8/10)
$156,900
210 Locust St, Strawberry Point, IA 52076
2beds
1,683sqft
Single Family Residence
Built in 1962
5,227 Square Feet Lot
$151,400 Zestimate®
$93/sqft
$-- HOA
What's special
- 149 days
- 135
- 4
Zillow last checked:
Listing updated:
Listed by:
Travis Boeckenstedt 563-564-2218,
Ole's 5 Star Realty, LLC
Source: East Central Iowa AOR as distributed by MLS GRID,MLS#: 154722
Facts & features
Interior
Bedrooms & bathrooms
- Bedrooms: 2
- Bathrooms: 1
- Full bathrooms: 1
- Main level bathrooms: 1
- Main level bedrooms: 2
Bedroom 1
- Level: Main
- Area: 140 Square Feet
- Dimensions: 14 X 10
Bedroom 2
- Level: Main
- Area: 140 Square Feet
- Dimensions: 14 X 10
Dining room
- Level: Main
- Area: 77 Square Feet
- Dimensions: 11 X 7
Kitchen
- Level: Main
- Area: 117 Square Feet
- Dimensions: 13 X 9
Living room
- Level: Main
- Area: 260 Square Feet
- Dimensions: 20 x 13
Heating
- Forced Air
Cooling
- Central Air
Appliances
- Included: Refrigerator, Range, Microwave, Washer, Dryer, Water Softener
- Laundry: Main Level
Features
- Windows: Window Treatments
- Basement: Full
- Has fireplace: Yes
- Fireplace features: Bedroom
Interior area
- Total interior livable area: 1,683 sqft
- Finished area above ground: 1,122
Property
Parking
- Total spaces: 1
- Parking features: Attached
- Has attached garage: Yes
- Details: Electricity, Pad, Remote Garage Door Opener
Features
- Levels: One
- Stories: 1
- Exterior features: Fire Pit
Lot
- Size: 5,227 Square Feet
- Dimensions: 60 x 90
Details
- Parcel number: 4122178018
- Zoning: Residential
Construction
Type & style
- Home type: SingleFamily
- Property subtype: Single Family Residence
Materials
- Foundation: Block
- Roof: Metal
Condition
- New construction: No
- Year built: 1962
Utilities & green energy
- Sewer: Public Sewer
- Water: Public
Community & HOA
Community
- Subdivision: PT LOT 18 BLK 3
Location
- Region: Strawberry Point
Financial & listing details
- Price per square foot: $93/sqft
- Tax assessed value: $128,442
- Annual tax amount: $1,691
- Date on market: 5/26/2026
- Cumulative days on market: 154 days
- Listing terms: Cash
Estimated market value
$151,400
$144,000 - $159,000
$1,013/mo
Price history
| Date | Event | Price |
|---|---|---|
| 8/10/2026 | Price change | $156,900-1.9%$93/sqft |
Source:  East Central Iowa AOR as distributed by MLS GRID #154722 Report a problem East Central Iowa AOR as distributed by MLS GRID #154722 Report a problem | ||
| 7/1/2026 | Price change | $159,900-3%$95/sqft |
Source: East Central Iowa AOR as distributed by MLS GRID #154722 Report a problem | ||
| 5/26/2026 | Listed for sale | $164,900+14.1%$98/sqft |
Source: East Central Iowa AOR as distributed by MLS GRID #154722 Report a problem | ||
| 5/23/2025 | Sold | $144,500-2%$86/sqft |
Source: East Central Iowa AOR as distributed by MLS GRID #151508 Report a problem | ||
| 5/6/2025 | Pending sale | $147,500$88/sqft |
Source:  Northeast Iowa Regional BOR as distributed by MLS GRID #20250946 Report a problem Northeast Iowa Regional BOR as distributed by MLS GRID #20250946 Report a problem | ||
| 4/21/2025 | Contingent | $147,500$88/sqft |
Source: East Central Iowa AOR as distributed by MLS GRID #151508 Report a problem | ||
| 3/25/2025 | Price change | $147,500-1.3%$88/sqft |
Source: East Central Iowa AOR as distributed by MLS GRID #151508 Report a problem | ||
| 3/10/2025 | Listed for sale | $149,500+24.2%$89/sqft |
Source: East Central Iowa AOR as distributed by MLS GRID #151508 Report a problem | ||
| 9/30/2022 | Sold | $120,400-6.7%$72/sqft |
Source: EXIT Realty solds #4477435091965999271 Report a problem | ||
| 8/23/2022 | Pending sale | $129,000$77/sqft |
Source: East Central Iowa AOR as distributed by MLS GRID #145538 Report a problem | ||
| 8/18/2022 | Listed for sale | $129,000+15.2%$77/sqft |
Source: East Central Iowa AOR as distributed by MLS GRID #145538 Report a problem | ||
| 12/21/2021 | Pending sale | $112,000$67/sqft |
Source: Northeast Iowa Regional BOR as distributed by MLS GRID #20214867 Report a problem | ||
| 11/10/2021 | Price change | $112,000-5.1%$67/sqft |
Source: Northeast Iowa Regional BOR as distributed by MLS GRID #20214867 Report a problem | ||
| 10/7/2021 | Listed for sale | $118,000+57.3%$70/sqft |
Source: Northeast Iowa Regional BOR as distributed by MLS GRID #20214867 Report a problem | ||
| 2/7/2020 | Listing removed | $75,000$45/sqft |
Source: Cornerstone Realtors-Strawberry Point #20194765 Report a problem | ||
| 7/22/2019 | Listed for sale | $75,000$45/sqft |
Source: Ole's 5 Star Realty, LLC #136539 Report a problem | ||
| 6/2/2019 | Listing removed | $75,000$45/sqft |
Source: Ole's 5 Star Realty, LLC #136539 Report a problem | ||
| 10/29/2018 | Listed for sale | $75,000-1.3%$45/sqft |
Source: Ole's 5 Star Realty, LLC #136539 Report a problem | ||
| 10/6/2017 | Listing removed | $76,000$45/sqft |
Source: Key-Stone Real Estate #20163157 Report a problem | ||
| 5/10/2017 | Listed for sale | $76,000-3.8%$45/sqft |
Source: Key-Stone Real Estate #20163157 Report a problem | ||
| 6/4/2016 | Listed for sale | $79,000+21.5%$47/sqft |
Source: Key-Stone Real Estate #20163157 Report a problem | ||
| 5/1/2012 | Listing removed | $65,000$39/sqft |
Source: Key-Stone Real Estate #20386 Report a problem | ||
| 3/9/2012 | Price change | $65,000-6.5%$39/sqft |
Source: Key-Stone Real Estate #20386 Report a problem | ||
| 11/11/2011 | Listed for sale | $69,500$41/sqft |
Source: Key-Stone Real Estate #20386 Report a problem | ||
Public tax history
| Year | Property taxes | Tax assessment |
|---|---|---|
| 2025 | $1,508 -7.9% | $128,442 +18.2% |
| 2024 | $1,638 +5.7% | $108,695 |
| 2023 | $1,550 +20.2% | $108,695 +38.9% |
| 2022 | $1,290 -1.1% | $78,248 +11.7% |
| 2021 | $1,304 +2.1% | $70,072 +3.7% |
| 2020 | $1,277 -5.6% | $67,541 |
| 2019 | $1,353 +0.3% | $67,541 +0.6% |
| 2018 | $1,349 +4.7% | $67,122 |
| 2017 | $1,288 -1.7% | $67,122 +5.8% |
| 2015 | $1,310 +9% | $63,419 |
| 2014 | $1,202 +2% | $63,419 |
| 2013 | $1,178 +0.3% | $63,419 |
| 2012 | $1,174 +4.1% | $63,419 |
| 2011 | $1,128 +6.6% | $63,419 +2.2% |
| 2010 | $1,058 +32.6% | $62,071 |
| 2007 | $798 +25.9% | -- |
| 2005 | $634 | -- |
Find assessor info on the county website
Monthly payment
Est. payment
Payment breakdown
Explore the cost of this home by adjusting the details. Changes won't be saved.Climate risks
Neighborhood: 52076
Nearby schools
Schools provided by the listing agent
- Elementary: Starmont
- Middle: Starmont
- High: Starmont
Source: East Central Iowa AOR as distributed by MLS GRID. This data may not be complete. We recommend contacting the local school district to confirm school assignments for this home.
- $133,4002 bd2 ba1.1k sqft209 Locust St, Strawberry Point, IA 52076Off Market
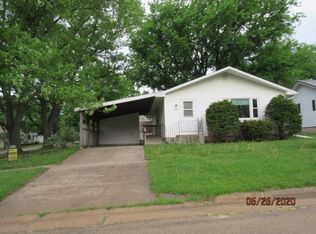
- $159,3003 bd1 ba1.1k sqft302 W Spring St, Strawberry Point, IA 52076Off Market
- $150,2003 bd1 ba1.6k sqft307 Buffalo St, Strawberry Point, IA 52076Off Market
- $28,0253 bd1 ba1k sqft304 W Spring St, Strawberry Point, IA 52076Off Market
Similar homes
- $174,9004 bd3 ba2.3k sqft107 Park Ave, Strawberry Point, IA 52076For Sale
 MLS ID #20263382, Mark M Meyer, Allen Real Estate Company, LLC. Northeast Iowa Regional BOR as distributed by MLS GRID
 - $174,9003 bd2 ba1.6k sqft516 Commercial St, Strawberry Point, IA 52076For Sale
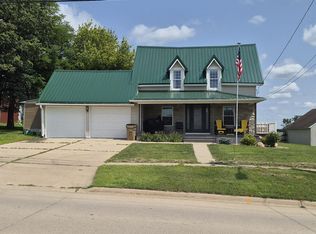 MLS ID #20263486, Mark M Meyer, Allen Real Estate Company, LLC. Northeast Iowa Regional BOR as distributed by MLS GRID
 - $190,0003 bd2 ba1.1k sqft208 Westwood Ave, Strawberry Point, IA 52076For Sale
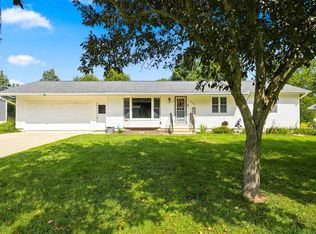 MLS ID #20263618, Troy W Northrop, RE/MAX Independence Realty. Northeast Iowa Regional BOR as distributed by MLS GRID
 - $114,9003 bd2 ba1.8k sqft315 W Mission St, Strawberry Point, IA 52076For Sale
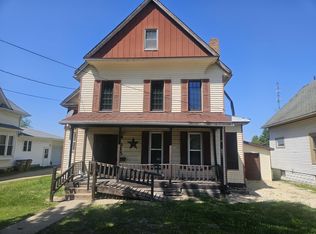 MLS ID #20262188, Noelle Coleman, EXIT Realty Unlimited Oelwein. Northeast Iowa Regional BOR as distributed by MLS GRID
 - $149,9002 bd1 ba2.4k sqft1859 13th Hwy, Manchester, IA 52057For Sale
 MLS ID #155666, Jeffrey Olson, Ole's 5 Star Realty, LLC. East Central Iowa AOR as distributed by MLS GRID
 - $99,9002 bd1 ba1.1k sqft302 Poplar St NE, Elkader, IA 52043For SaleMLS ID #155972, Joe Sylvester, Ole's 5 Star Realty, LLC. East Central Iowa AOR as distributed by MLS GRID
- $132,0003 bd1 ba1.2k sqft600 E Fayette St, Manchester, IA 52057For SaleMLS ID #155610, Jerry Elbert, EXIT Unlimited. East Central Iowa AOR as distributed by MLS GRID
