What a stunner! This gorgeous, well-maintained home is located in the desirable Chapel Ridge golf community, just minutes from Chatham Park. The ideal layout features 2 bedrooms and an office on the main floor. A grand entry leads into a light-filled living room that opens to a deluxe kitchen and oversized covered porch--perfect for everyday living and entertaining. Full of character, this home showcases barn doors, shiplap accents, wood mantel and hood cover, and wide-plank barnwood-style RevWood floors. Huge walk-in storage offers excellent potential for future expansion. Sealed crawl space adds peace of mind. Refrigerator, washer, and dryer convey with an acceptable offer. This one won't last!
Pending
Price cut: $51K (9/18)
$799,000
210 Lookout Rdg, Pittsboro, NC 27312
4beds
3,651sqft
Single Family Residence
Built in 2022
0.37 Acres Lot
$786,700 Zestimate®
$219/sqft
$115/mo HOA
What's special
Shiplap accentsDeluxe kitchenWide-plank barnwood-style revwood floorsGrand entryBarn doorsHuge walk-in storageOversized covered porch
- 211 days
- 389
- 28
Zillow last checked:
Listing updated:
Listed by:
Lisa Skumpija 919-946-3486,
Absolute Realty Company, LLC
Source: Doorify MLS,MLS#: 10154106
Facts & features
Interior
Bedrooms & bathrooms
- Bedrooms: 4
- Bathrooms: 3
- Full bathrooms: 3
- Main level bedrooms: 2
Primary bedroom
- Level: Main
- Area: 234.21 Square Feet
- Dimensions: 15.11 x 15.5
Bedroom 2
- Level: Main
- Area: 139.27 Square Feet
- Dimensions: 12.11 x 11.5
Bedroom 3
- Level: Second
- Area: 232 Square Feet
- Dimensions: 16.0 x 14.5
Bedroom 4
- Level: Second
- Area: 208.52 Square Feet
- Dimensions: 15.11 x 13.8
Bonus room
- Description: Finished Bonus Room
- Level: Second
- Area: 398.46 Square Feet
- Dimensions: 17.4 x 22.9
Dining room
- Level: Main
- Area: 148.59 Square Feet
- Dimensions: 12.7 x 11.7
Other
- Level: Main
- Area: 87.84 Square Feet
- Dimensions: 7.2 x 12.2
Kitchen
- Level: Main
- Area: 272.44 Square Feet
- Dimensions: 13.9 x 19.6
Living room
- Level: Main
- Area: 459.69 Square Feet
- Dimensions: 19.9 x 23.1
Mud room
- Level: Main
- Area: 62.45 Square Feet
- Dimensions: 7.7 x 8.11
Office
- Level: Main
- Area: 155.25 Square Feet
- Dimensions: 13.5 x 11.5
Utility room
- Level: Main
- Area: 66.12 Square Feet
- Dimensions: 7.6 x 8.7
Heating
- Central
Cooling
- Central Air
Appliances
- Included: Dishwasher, Gas Cooktop, Microwave, Plumbed For Ice Maker, Range Hood, Tankless Water Heater
- Laundry: Laundry Room, Main Level
Features
- Built-in Features, Bookcases, Ceiling Fan(s), Double Vanity, Entrance Foyer, High Ceilings, High Speed Internet, Kitchen Island, Pantry, Primary Downstairs, Recessed Lighting, Storage, Walk-In Closet(s), Butler's Pantry, Separate Shower, Quartz Counters
- Flooring: Carpet, Laminate, Tile
- Number of fireplaces: 1
- Fireplace features: Gas Log
Interior area
- Total structure area: 3,651
- Total interior livable area: 3,651 sqft
- Finished area above ground: 3,651
- Finished area below ground: 0
Video & virtual tour
Property
Parking
- Total spaces: 2
- Parking features: Garage
- Garage spaces: 2
Features
- Levels: Two
- Stories: 2
- Patio & porch: Covered, Porch
- Exterior features: Rain Gutters, Tennis Court(s)
Lot
- Size: 0.37 Acres
- Features: Cul-De-Sac, Garden, Landscaped, Sprinklers In Front, Sprinklers In Rear
Details
- Parcel number: 83451
- Special conditions: Standard
- Other equipment: Irrigation Equipment
Construction
Type & style
- Home type: SingleFamily
- Architectural style: Craftsman,Traditional
- Property subtype: Single Family Residence
Materials
- Board & Batten Siding, Brick, Fiber Cement
- Foundation: Crawlspace
- Roof: Metal,Shingle
Condition
- New construction: No
- Year built: 2022
Details
- Builder name: Capitol City Homes
Utilities & green energy
- Sewer: Community Sewer
- Water: Community Water
- Utilities for property: Cable Available
Community & HOA
Community
- Features: Golf, Playground, Pool
- Subdivision: Chapel Ridge
HOA
- Has HOA: Yes
- Amenities included: Basketball Court, Barbecue, Clubhouse, Fitness Center, Playground, Pool, Tennis Court(s)
- Services included: Road Maintenance, Storm Water Maintenance
- HOA fee: $1,380 annually
- HOA name: CAS Inc.
- HOA phone: 919-545-5543
Location
- Region: Pittsboro
Financial & listing details
- Price per square foot: $219/sqft
- Tax assessed value: $869,922
- Annual tax amount: $6,355
- Date on market: 3/20/2026
- Listing agreement: Exclusive Right To Sell
- Listing terms: Cash,Conventional,FHA,USDA Loan,VA Loan
Estimated market value
$786,700
$747,000 - $826,000
$3,763/mo
Price history
| Date | Event | Price |
|---|---|---|
| 10/1/2026 | Listing removed | $4,000$1/sqft |
Source: Zillow Rentals Report a problem | ||
| 9/28/2026 | Pending sale | $799,000$219/sqft |
Source:  Doorify MLS #10154106 Report a problem Doorify MLS #10154106 Report a problem | ||
| 9/18/2026 | Price change | $799,000-6%$219/sqft |
Source: Doorify MLS #10154106 Report a problem | ||
| 8/6/2026 | Listed for rent | $4,000$1/sqft |
Source: Zillow Rentals Report a problem | ||
| 7/16/2026 | Price change | $850,000-2.3%$233/sqft |
Source: Doorify MLS #10154106 Report a problem | ||
| 7/9/2026 | Price change | $870,000-0.6%$238/sqft |
Source: Doorify MLS #10154106 Report a problem | ||
| 6/5/2026 | Price change | $875,000-1.7%$240/sqft |
Source: Doorify MLS #10154106 Report a problem | ||
| 5/29/2026 | Price change | $890,000-0.6%$244/sqft |
Source: Doorify MLS #10154106 Report a problem | ||
| 4/21/2026 | Price change | $895,000-0.6%$245/sqft |
Source: Doorify MLS #10154106 Report a problem | ||
| 3/20/2026 | Listed for sale | $900,000+26.3%$247/sqft |
Source: Doorify MLS #10154106 Report a problem | ||
| 8/4/2022 | Sold | $712,500+1.8%$195/sqft |
Source: Public Record Report a problem | ||
| 8/1/2022 | Pending sale | $700,000$192/sqft |
Source: Doorify MLS #2381919 Report a problem | ||
| 5/5/2021 | Contingent | $700,000+579.6%$192/sqft |
Source: Doorify MLS #2381919 Report a problem | ||
| 8/31/2007 | Sold | $103,000$28/sqft |
Source: Public Record Report a problem | ||
Public tax history
| Year | Property taxes | Tax assessment |
|---|---|---|
| 2025 | $6,333 +29% | $869,922 +58.1% |
| 2024 | $4,910 +7.8% | $550,151 |
| 2023 | $4,553 +243.6% | $550,151 +228.6% |
| 2022 | $1,325 +304.7% | $167,412 +304.7% |
| 2021 | $327 +21.4% | $41,365 +21.6% |
| 2020 | $270 +5.6% | $34,020 |
| 2019 | $255 | $34,020 |
| 2017 | -- | $34,020 -58% |
| 2016 | -- | $81,000 |
| 2015 | -- | $81,000 |
| 2014 | -- | $81,000 |
Find assessor info on the county website
Monthly payment
Est. payment
Payment breakdown
Explore the cost of this home by adjusting the details. Changes won't be saved.Climate risks
Neighborhood: 27312
Nearby schools
GreatSchools rating
No schools nearby
We couldn't find any schools near this home.
Schools provided by the listing agent
- Elementary: Chatham - Pittsboro Elementary
- Middle: Chatham - George Moses Horton Middle
- High: Chatham - Northwood High
Source: Doorify MLS. This data may not be complete. We recommend contacting the local school district to confirm school assignments for this home.
Similar homes
- $787,0004 bd4 ba3k sqft640 Cabin Crk, Pittsboro, NC 27312For Sale
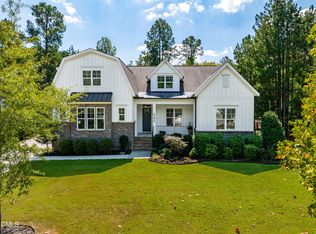
 MLS ID #10193297, Matt Martin. Doorify MLS
 - $788,0005 bd4 ba3.5k sqft1664 The Parks Dr, Pittsboro, NC 27312For Sale
 MLS ID #10192347, Jaki J Dysart. Doorify MLS
 - $785,0005 bd4 ba3.6k sqft1050 The Parks Dr, Pittsboro, NC 27312For Sale
 MLS ID #10192707, Lexy Dunning. Doorify MLS
 - $950,0005 bd4 ba4.2k sqft378 Crimson Way, Pittsboro, NC 27312For Sale
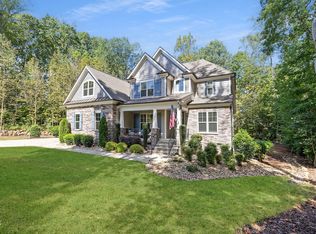 MLS ID #10195843, Don Gomez. Doorify MLS
 - $849,9005 bd3 ba3.1k sqft800 Golfers Vw, Pittsboro, NC 27312For SaleMLS ID #10168502, Linda Trevor. Doorify MLS
- $800,0004 bd3 ba2.5k sqft92 Margaret Mann Way, Pittsboro, NC 27312For SaleMLS ID #10161964, Debi Booker. Doorify MLS
- $999,0004 bd5 ba3.8k sqft978 Cabin Crk, Pittsboro, NC 27312For SaleMLS ID #10182874, Jodi Washburn. Doorify MLS
- $1,165,0004 bd5 ba4.2k sqft410 Berry Patch Ln, Pittsboro, NC 27312For SaleMLS ID #10191378, Caron Williams Riley. Doorify MLS
- $749,0003 bd3 ba2.7k sqft208 Tobacco Rd, Pittsboro, NC 27312For SaleMLS ID #10192091, Julia Tucker. Doorify MLS
- $849,0003 bd4 ba2.7k sqft464 Deer Mountain Rd, Pittsboro, NC 27312For SaleMLS ID #10192555, Lisa Skumpija. Doorify MLS
- $975,0004 bd4 ba3.8k sqft335 Sweet Pine Cir, Pittsboro, NC 27312For SaleMLS ID #10189348, Cole Churchill. Doorify MLS
- $1,195,0005 bd5 ba5.2k sqft148 Hidden Creek Ct, Pittsboro, NC 27312For SaleMLS ID #10191264, Candy Owens. Doorify MLS
- $1,089,9004 bd4 ba4k sqft509 Cabin Crk, Pittsboro, NC 27312New ConstructionMLS ID #10197169, Caron Williams Riley. Doorify MLS
- $549,9004 bd2 ba3.1k sqft988 State Highway 87 N, Pittsboro, NC 27312For SaleMLS ID #10197844, Stephanie Anson. Doorify MLS
- $949,8004 bd4 ba3.2k sqft2817 Silk Hope Gum Springs Rd, Pittsboro, NC 27312New ConstructionMLS ID #10119230, Lori Golden. Doorify MLS
- $1,000,0004 bd4 ba3.7k sqft148 Tobacco Rd, Pittsboro, NC 27312For SaleMLS ID #10163447, Kathy Shaw. Doorify MLS
- $715,0004 bd3 ba2.5k sqft201 Bluffwood Ave, Chapel Hill, NC 27516For SaleMLS ID #10197936, Nicholas Huscroft. Doorify MLS
- $1,150,0004 bd4 ba3.7k sqft20 Canvasback Ct, Pittsboro, NC 27312New ConstructionMLS ID #10147914, Kris Howard. Doorify MLS
- $759,0005 bd3 ba3.3k sqft81 Juneberry Dr, Chapel Hill, NC 27516For SaleMLS ID #10196187, Mandi Pitoscia. Doorify MLS
- $799,9004 bd3 ba3.1k sqft205 Evanview Ct, Apex, NC 27523For SaleMLS ID #10193328, Kathy Lynch. Doorify MLS
