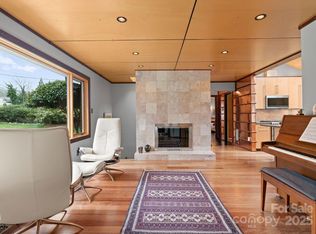
Gutted and totally remodeled in 2002. Design by noted Charlotte architect Alan Brooks. Main level opened up. 1800sq ft on main. Master on main. Second bedroom/study on main. Kitchen expanded. Gourmet kitchen. Second floor added. 3 bedrooms, full bath plus 2 jack and jill sinks, loft library upstairs. 900sq ft up. Basement finished with home gym and home theater with wet bar and mud room. 900sq ft basement. 2 car garage with concrete deck above added. 8900sq ft total. 1 block from Davidson College campus and 1 block from downtown Davidson. 3 blocks to community pool.
This property is not currently displayed as for sale or rent on Zillow. This may be different from what's on other websites or public sources.