Skip main navigation
Sold for $585,000
  • $585,000

    210 Mount Washington Rd, Egremont, MA 01230

    1beds
    930sqft
    Single Family Residence
    Built in 1980
    5.8 Acres Lot
    $585,100 Zestimate®
    $629/sqft
    $2,180 Estimated rent

    Home value

    $585,100

    $556,000 - $614,000

    $2,180/mo

    Zestimate® history
    Loading
    Loading...

    Owner options

    List your home for rent

    $2,180/mo

    Rent Zestimate®

    Find your next renter with Zillow Rental Manager. Plus, with online applications, you can quickly screen prospective tenants – for free.

    Learn more

    $2,180/mo

    Rent Zestimate®

    Refinance and save

    $3,762/mo

    Est. payment

    Refinancing to a lower rate could help reduce your monthly payments and save thousands over the life of the loan.

    See today's rates

    $3,762/mo

    Est. payment

    Explore your selling options

    Work with a Zillow partner agent

    Leverage their expertise and Zillow's premium Showcase listings to get your home seen by more buyers.

    Get started

    List with your own agent

    Get your home in front of millions of buyers by listing it on Zillow.

    Learn how to do it

    Sell it yourself

    Take full control of how buyers see your home on Zillow by listing For Sale by Owner (FSBO).

    List your home

    What's special

    Wrap around front deckPrimary bedroomFloor to ceiling glass
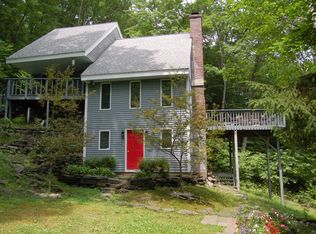
    Set on 5.8 acres high on the east face of Mt. Fray (Catamount), ''The Pod'' is a mid-century timber and glass octagon. Surrounded by thousands of acres of protected land with expansive views; trails on the property connect to Catamount, Bash Bish Falls and beyond via the South Taconic Trail. Two streams -- one just behind the house -- run through the property. Upon entry from the wrap around front deck, you are in the open plan living/dining/kitchen space -- outside is inside through floor to ceiling glass. Moving through you'll find the original ''one piece'' modular bathroom in excellent condition, the primary bedroom, and a den/guest room with sliders opening onto a large stone patio cut into the slope. Secluded yet convenient: Great Barrington 12m, Hudson 30m, Hillsdale 10m

    Zillow last checked:

    Listing updated:

    Listed by:

    Jason Saphire 877-249-5478,

    www.HomeZu.com

    Bought with:

    Jason Saphire, 9086666

    www.HomeZu.com

    Source: BCMLS,MLS#: 250044MLS Logo

    Facts & features

    Interior

    Bedrooms & bathrooms
    • Bedrooms: 1
    • Bathrooms: 1
    • Full bathrooms: 1
    Primary bedroom
    • Description: Irregular Shape
    • Level: First
    • Area: 180 Square Feet
    • Dimensions: 12.00x15.00
    Bedroom 2
    • Description: Irregular Shape
    • Level: First
    • Area: 180 Square Feet
    • Dimensions: 12.00x15.00
    Kitchen
    • Description: Irregular Shape
    • Level: First
    • Area: 180 Square Feet
    • Dimensions: 12.00x15.00
    Living room
    • Description: Irregular Shape
    • Level: First
    • Area: 180 Square Feet
    • Dimensions: 12.00x15.00
    Heating
    • Wood, Electric, Fireplace(s)
    Appliances
    • Included: Dishwasher, Dryer, Freezer, Range, Refrigerator, Washer
    Features
    • Cathedral Ceiling(s), High Speed Wiring, Vaulted Ceiling(s)
    • Flooring: Carpet, Wood
    • Windows: Insulated Windows
    • Basement: Concrete
    • Has fireplace: Yes
    Interior area
    • Total structure area: 930
    • Total interior livable area: 930 sqft

    Property

    Parking
    • Total spaces: 4
    • Parking features: Off Street
    • Details: Off Street
    Accessibility
    • Accessibility features: Accessible Bedroom, Accessible Full Bath
    Features
    • Patio & porch: Deck
    • Exterior features: Lighting, Privacy, Landscaped
    • Has view: Yes
    • View description: Hill/Mountain, Distant
    • Waterfront features: Seasonal Brook, Brook
    Lot
    • Size: 5.8 Acres
    • Dimensions: 333 X 760
    • Features: Wooded
    Details
    • Parcel number: 0900080000006010
    • Zoning description: Residential

    Construction

    Type & style
    • Home type: SingleFamily
    • Architectural style: Mid-Century Modern
    • Property subtype: Single Family Residence
    Materials
    • Roof: Asphalt Shingles
    Condition
    • Updated/Remodeled
    • Year built: 1980

    Utilities & green energy

    • Electric: 200 Amp
    • Sewer: Private Sewer
    • Water: Well
    • Utilities for property: Fiber Optic Availabl, Satellite Available, Dial Up Available

    Community & HOA

    Location
    • Region: Egremont

    Financial & listing details

    • Price per square foot: $629/sqft
    • Tax assessed value: $405,800
    • Annual tax amount: $2,730
    • Date on market: 6/28/2026

    Price history

    DateEventPrice
    8/27/2026Sold$585,000$629/sqft
    Source: BCMLS #250044 Report a problem
    7/21/2026Pending sale$585,000$629/sqft
    Source: BCMLS #250044 Report a problem
    6/28/2026Listed for sale$585,000-6.4%$629/sqft
    Source: BCMLS #250044 Report a problem
    11/18/2025Listing removed$625,000$672/sqft
    Source: BCMLS #247328 Report a problem
    8/25/2025Listed for sale$625,000$672/sqft
    Source: BCMLS #247328 Report a problem
    8/20/2025Contingent$625,000$672/sqft
    Source: BCMLS #247328 Report a problem
    8/9/2025Listed for sale$625,000+220.5%$672/sqft
    Source: BCMLS #247328 Report a problem
    6/7/2007Sold$195,000$210/sqft
    Source: Public Record Report a problem

    Public tax history

    YearProperty taxesTax assessment
    2025$2,431 +4.1%$388,300 +2.4%
    2024$2,336 -2%$379,200 +11.3%
    2023$2,384 +10.3%$340,600 +24.9%
    2022$2,162 -6%$272,600 +10.9%
    2021$2,299 +4.5%$245,900 +6%
    2020$2,201 +4.2%$231,900 +5.1%
    2019$2,112 +2.5%$220,700 +3.1%
    2018$2,060 +6.7%$214,100 +1.9%
    2016$1,931 +3.5%$210,100
    2015$1,866 +7%$210,100 -0.5%
    2014$1,744 +3.5%$211,100 -1.2%
    2013$1,685 -2.9%$213,600 -3.2%
    2012$1,735 -0.4%$220,700 -9.7%
    2011$1,742 -7.1%$244,300 -9.6%
    2010$1,876 +0.3%$270,300 -10.1%
    2009$1,871 +0.2%$300,800 -6.2%
    2008$1,867 +14.1%$320,800 +23.4%
    2007$1,637 +7.9%$259,900 +16%
    2006$1,517 -9.2%$224,100 +9.5%
    2005$1,670 +11.4%$204,600 +27.8%
    2003$1,499 +2.2%$160,100
    2002$1,467 $160,100
    Find assessor info on the county website

    Neighborhood: 01230

    Nearby schools

    GreatSchools rating
    Schools provided by the listing agent
    • Elementary: SBRSD
    • High: SBRSD

    Source: BCMLS. This data may not be complete. We recommend contacting the local school district to confirm school assignments for this home.

    Sell for more on Zillow
    Get a Zillow Showcase℠ listing at no additional cost and you could sell for .
    $585,100
    2% more
    +$11,702
    With Zillow Showcase(estimated)
    $596,802
    Sell for more on Zillow
    Get a Zillow Showcase℠ listing at no additional cost and you could sell for .
    $585,100
    2% more
    +$11,702
    With Zillow Showcase(estimated)
    $596,802