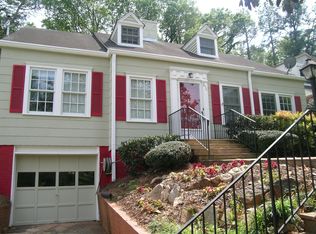
Hidden Gem artfully re-imagined spacious Tudor cottage! Perfectly sited on hill overlooking triangle garden at Coventry and Nelson Ferry Road on the Druid Hill adjacent westside of historic City of Decatur Square. Tree-canopied, sidewalk stroll to destination foody notables like Taqueria Del Sol, Dancing Goats Coffee, Marlay Pub plus the Decatur P.O. & St. Thomas private elementary school. Expansive hardwood and marble white kitchen with oversized Viking Range and Sub Zero Fridge. Wide open to light-filled and generous family room with antique limestone fireplace flanked by artful library shelves with oversized French Doors onto aesthetically delicious granite-walled patio with granite fireplace and outdoor kitchen, shaded fescue rear lawn, fully fenced for pet and family protection. Very private and manageable back yard oasis with the village vibe of heart of community. Stunning Butler's pantry accented with French mirrors, sconces, beverage refrigerator and central serving board as well as walls of glass front cabinetry connecting the Chef's kitchen to spacious dining room featuring old-school chandelier and bay window with interior designer's custom drapes (also installed in living room and family room). Arched and opulent front living room with elegant period working fireplace, wall sconces and classic built-in book nook and connected to adjacent arched sunroom/library. Handsome central, hall features wrought ironwork banister completing the public areas "good flow" entertainment setting. Private main floor guest room with art deco lighting and beautiful papered accent wall and lovely marble tiled main floor full bath. Upstairs offers a generous owner suite with walk-in closet outfitted for efficient storage, elegant vanity chamber flanked by crafted floor to ceiling storage hutches and accented with elegant sconces, and separate water closet and separated space for large soaking tub and adjacent glass and tiled shower. Additionally up is a spacious dedicated laundry room, a central open study and two, ("I want to grow up here') bedrooms and an oversized shared hall bath. The exterior is crisp white brick, stone and cedar shingled architectural delight plus grounds are designed with bedding installed for home gardening, plus professional landscaping yielding flat area in the raised front lawn to afford a sweet view of well-walked sidewalks and community garden park as well as famed "Decatur Toy Park". Location is choice and this wonderful home has easily accessed terrace level garage storage for bikes and such as well as stone accented steps, walls and parking area with private charging station for electric vehicles. The place is crafted for today's in-town lifestyle, nestled near the community amenities yet quietly hidden on a hill. All energy-minded construction with double-paned windows and doors and properly insulated for the maximum mix of old world charm and real world energy efficiency.
Closed
Zillow last checked:
Listing updated:
Bought with:
Emily Hanley, 387577
Bolst, Inc.
Source: GAMLS,MLS#: 10681517
Price history
| Date | Event | Price |
|---|---|---|
| 3/20/2026 | Sold | $1,450,000-14.5%$423/sqft |
Source:  GAMLS #10681517 Report a problem GAMLS #10681517 Report a problem | ||
| 3/18/2026 | Pending sale | $1,695,000$494/sqft |
Source:  FMLS GA #7690698 Report a problem FMLS GA #7690698 Report a problem | ||
| 12/9/2025 | Listed for sale | $1,695,000+93.2%$494/sqft |
Source: FMLS GA #7690698 Report a problem | ||
| 2/27/2015 | Sold | $877,237-2.4%$256/sqft |
Source:  FMLS GA #5376245 Report a problem FMLS GA #5376245 Report a problem | ||
| 1/28/2015 | Pending sale | $899,000$262/sqft |
Source: Dorsey Alston, Realtors #5376245 Report a problem | ||
| 12/17/2014 | Listed for sale | $899,000+266.9%$262/sqft |
Source: Dorsey Alston, Realtors #5376245 Report a problem | ||
| 3/29/2002 | Sold | $245,000+24.7%$71/sqft |
Source: Public Record Report a problem | ||
| 12/11/1998 | Sold | $196,500$57/sqft |
Source: Public Record Report a problem | ||
Nearby homes
Get a cash offer in 3 minutes
Find out how much your home could sell for in as little as 3 minutes with a no-obligation cash offer.
Estimated market value
$1,462,700
