Skip main navigation
Closed
Street View
  • Zillow Home logoZestimate®
    $390,000

    210 Porters Bluff Rd, Clarksville, TN 37040

    3beds
    3,836sqft
    Single Family Residence, Residential
    Built in 1950
    1.45 Acres Lot
    $390,000 Zestimate®
    $102/sqft
    $2,203 Estimated rent

    Home value

    $390,000

    $371,000 - $410,000

    $2,203/mo

    Zestimate® history
    Loading
    Loading...

    Owner options

    List your home for rent

    $2,203/mo

    Rent Zestimate®

    Find your next renter with Zillow Rental Manager. Plus, with online applications, you can quickly screen prospective tenants – for free.

    Learn more

    $2,203/mo

    Rent Zestimate®

    Refinance and save

    $2,477/mo

    Est. payment

    Refinancing to a lower rate could help reduce your monthly payments and save thousands over the life of the loan.

    See today's rates

    $2,477/mo

    Est. payment

    Explore your selling options

    Work with a Zillow partner agent

    Leverage their expertise and Zillow's premium Showcase listings to get your home seen by more buyers.

    Get started

    List with your own agent

    Get your home in front of millions of buyers by listing it on Zillow.

    Learn how to do it

    Sell it yourself

    Take full control of how buyers see your home on Zillow by listing For Sale by Owner (FSBO).

    List your home

    What's special

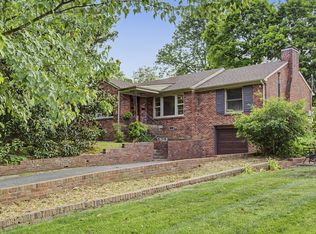
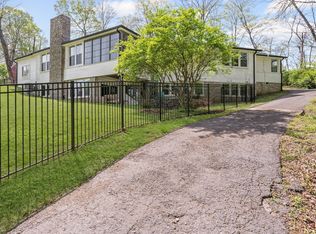
    Architect Clarence Speight — the renowned Clarksville designer whose work helped shape the city's mid-century character — put his signature on this extraordinary one-level mid-century home just moments from downtown. Rare to the market, it's a showcase of intentional design where every room flows gracefully into the next and no detail was left to chance. Light pours through huge windows, filling the generously proportioned rooms with a warmth and ease that defines the best of mid-century living. Custom built-ins throughout speak to craftsmanship you simply don't find anymore, while a butler's pantry and a show-stopping custom bar add just the right touch of glitz for entertaining — cocktail hour, holidays, or simply a quiet evening at home. Step outside to mature landscaping that frames the home in year-round fashion — and come spring, the yard erupts into a breathtaking display of hydrangeas in full, glorious bloom. A once-in-a-generation opportunity to own a piece of Clarksville's architectural history, reimagined for modern living — and just minutes from the heart of it all. Recent appraisal on file - appraised value is $575,000. Listing price reflects motivated seller and a quick close.

    Zillow last checked:

    Listing updated:

    Listed by:

    Dorothy Havens 931-980-4799,

    Keller Williams Realty Clarksville,

    Toniann Thompson 910-391-9596,

    Keller Williams Realty Clarksville

    Bought with:

    Monty L Moore, 379328

    Keller Williams Realty

    Source: RealTracs MLS as distributed by MLS GRID,MLS#: 3530853MLS Logo

    Facts & features

    Interior

    Bedrooms & bathrooms
    • Bedrooms: 3
    • Bathrooms: 4
    • Full bathrooms: 3
    • 1/2 bathrooms: 1
    • Main level bedrooms: 3
    Bedroom 1
    • Features: Suite
    • Level: Suite
    • Area: 288 Square Feet
    • Dimensions: 18x16
    Bedroom 2
    • Features: Extra Large Closet
    • Level: Extra Large Closet
    • Area: 224 Square Feet
    • Dimensions: 16x14
    Bedroom 3
    • Features: Extra Large Closet
    • Level: Extra Large Closet
    • Area: 216 Square Feet
    • Dimensions: 24x9
    Primary bathroom
    • Features: Double Vanity
    • Level: Double Vanity
    Den
    • Features: Separate
    • Level: Separate
    • Area: 168 Square Feet
    • Dimensions: 12x14
    Dining room
    • Features: Formal
    • Level: Formal
    • Area: 256 Square Feet
    • Dimensions: 16x16
    Other
    • Features: Other
    • Level: Other
    • Area: 48 Square Feet
    • Dimensions: 6x8
    Kitchen
    • Features: Pantry
    • Level: Pantry
    • Area: 192 Square Feet
    • Dimensions: 12x16
    Living room
    • Features: Separate
    • Level: Separate
    • Area: 450 Square Feet
    • Dimensions: 25x18
    Other
    • Features: Utility Room
    • Level: Utility Room
    • Area: 99 Square Feet
    • Dimensions: 9x11
    Other
    • Area: 60 Square Feet
    • Dimensions: 6x10
    Recreation room
    • Features: Main Level
    • Level: Main Level
    • Area: 384 Square Feet
    • Dimensions: 16x24
    Heating
    • Central, Electric
    Cooling
    • Central Air, Electric
    Appliances
    • Included: Double Oven, Gas Range, Dishwasher, Disposal, Microwave, Refrigerator, Stainless Steel Appliance(s)
    • Laundry: Electric Dryer Hookup, Washer Hookup
    Features
    • Built-in Features, Entrance Foyer, Extra Closets, Pantry, Wet Bar, High Speed Internet
    • Flooring: Carpet, Wood, Parquet, Tile
    • Basement: None
    • Number of fireplaces: 2
    • Fireplace features: Family Room, Gas, Living Room
    Interior area
    • Total structure area: 3,836
    • Total interior livable area: 3,836 sqft
    • Finished area above ground: 3,836

    Property

    Parking
    • Total spaces: 7
    • Parking features: Attached, Circular Driveway
    • Carport spaces: 3
    • Uncovered spaces: 4
    Features
    • Levels: One
    • Stories: 1
    • Patio & porch: Patio, Covered
    • Has view: Yes
    • View description: Bluff
    Lot
    • Size: 1.45 Acres
    Details
    • Additional structures: Storage
    • Parcel number: 063066L F 00600 00012066L
    • Special conditions: Standard

    Construction

    Type & style
    • Home type: SingleFamily
    • Property subtype: Single Family Residence, Residential
    Materials
    • Brick
    • Roof: Asphalt
    Condition
    • New construction: No
    • Year built: 1950

    Utilities & green energy

    • Sewer: Public Sewer
    • Water: Public
    • Utilities for property: Electricity Available, Water Available

    Community & HOA

    Community
    • Security: Security System, Smoke Detector(s)
    • Subdivision: None
    HOA
    • Has HOA: No
    Location
    • Region: Clarksville

    Financial & listing details

    • Price per square foot: $102/sqft
    • Tax assessed value: $559,900
    • Annual tax amount: $4,227
    • Date on market: 9/1/2026
    • Electric utility on property: Yes

    Price history

    DateEventPrice
    9/22/2026Sold$390,000-2.1%$102/sqft
    Source: RealTracs MLS as distributed by MLS GRID #3530853 Report a problem
    9/15/2026Pending sale$398,250$104/sqft
    Source: RealTracs MLS as distributed by MLS GRID #3530853 Report a problem
    9/4/2026Contingent$398,250$104/sqft
    Source: RealTracs MLS as distributed by MLS GRID #3530853 Report a problem
    9/2/2026Listed for sale$398,250+59.3%$104/sqft
    Source: RealTracs MLS as distributed by MLS GRID #3530853 Report a problem
    7/23/1999Sold$250,000$65/sqft
    Source: Public Record Report a problem

    Public tax history

    YearProperty taxesTax assessment
    2024$4,171 +11.2%$139,975 +57.5%
    2023$3,751 $88,875
    2022$3,751 +1376.6%$88,875 +945.5%
    2021$254 -92.9%$8,501 -90.4%
    2020$3,572 +0%$88,875
    2019$3,572 $88,875 +120.8%
    2018$3,572 +62.8%$40,250 -43.7%
    2017$2,194 -28.8%$71,450
    2016$3,080 $71,450
    2015$3,080 +3.7%$71,450
    2014$2,971 -13.9%$71,450 -9.3%
    2013$3,450 +0%$78,750 0%
    2011$3,449 +6.3%$78,755
    2010$3,245 $78,755
    2009$3,245 $78,755
    2008-- $78,755 +10%
    2007$3,187 +0%$71,624
    2006$3,187 +7.7%$71,624 +14.7%
    2005$2,959 +5.6%$62,427
    2004$2,803 $62,427
    2002$2,803 $62,427 +8.8%
    2001-- $57,367 -75%
    2000-- $229,468
    Find assessor info on the county website

    Neighborhood: 37040

    Nearby schools

    GreatSchools rating
    Schools provided by the listing agent
    • Elementary: Moore Elementary
    • Middle: Rossview Middle
    • High: Rossview High

    Source: RealTracs MLS as distributed by MLS GRID. This data may not be complete. We recommend contacting the local school district to confirm school assignments for this home.

    Get a cash offer in 3 minutes
    Find out how much your home could sell for in as little as 3 minutes with a no-obligation cash offer.
    Estimated market value
    $390,000
    Get a cash offer in 3 minutes
    Find out how much your home could sell for in as little as 3 minutes with a no-obligation cash offer.
    Estimated market value
    $390,000