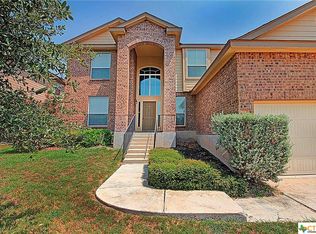
SPACE, COMFORT & VERSATILITY IN THE HEART OF CIBOLO! Welcome to this inviting two-story home offering 5 bedrooms, 3 full bathrooms, a dedicated study/office, a spacious family room, and a 2-car garage. Thoughtfully designed with room to spread out, this home offers the perfect combination of functionality and comfort for everyday living and entertaining. The kitchen features rich dark cabinetry, granite countertops, stainless steel appliances, generous counter space, and a convenient walk-in pantry. Beautiful tile flooring flows throughout the main living areas, offering both style and easy maintenance. Large windows invite natural light into the home, creating a bright and welcoming atmosphere. The dedicated study provides an ideal space for working from home, while the generously sized bedrooms offer flexibility for guests, hobbies, or additional living needs. Step outside to enjoy the spacious covered back patio, perfect for weekend barbecues, outdoor gatherings, or simply relaxing in the shade. Mature trees enhance the home's curb appeal, while the welcoming front porch adds character and charm. Conveniently situated in Cibolo with access to shopping, dining, schools, and major thoroughfares, this property offers the space, flexibility, and lifestyle today's buyers are looking for. COME EXPLORE THE POSSIBILITIES AND MAKE THIS HOME YOUR OWN!
For sale
Price cut: $7K (11/11)
$375,000
210 RALEIGH DR, Cibolo, TX 78108
5beds
3,065sqft
Single Family Residence
Built in 2011
6,969 Square Feet Lot
$-- Zestimate®
$122/sqft
$83/mo HOA
What's special
Inviting two-story homeStainless steel appliancesSpacious family roomGranite countertopsGenerous counter spaceSpacious covered back patioConvenient walk-in pantry
- 24 days
- 264
- 45
Likely to sell faster than
Zillow last checked:
Listing updated:
Listed by:
Maria Navarro TREC #509706 (210) 781-0651,
3Sixty Real Estate Group
Source: LERA MLS,MLS#: 2025911
Facts & features
Interior
Bedrooms & bathrooms
- Bedrooms: 5
- Bathrooms: 4
- Full bathrooms: 3
- 1/2 bathrooms: 1
Primary bedroom
- Area: 306
- Dimensions: 18 x 17
Bedroom 2
- Area: 165
- Dimensions: 15 x 11
Bedroom 3
- Area: 165
- Dimensions: 15 x 11
Bedroom 4
- Area: 169
- Dimensions: 13 x 13
Bedroom 5
- Area: 156
- Dimensions: 13 x 12
Dining room
- Area: 64
- Dimensions: 8 x 8
Family room
- Area: 288
- Dimensions: 18 x 16
Kitchen
- Area: 130
- Dimensions: 13 x 10
Living room
- Area: 132
- Dimensions: 12 x 11
Office
- Area: 165
- Dimensions: 15 x 11
Heating
- Central, Electric
Cooling
- Two Central
Appliances
- Included: Microwave, Range, Disposal, Dishwasher, Plumbed For Ice Maker, Electric Water Heater
- Laundry: Washer Hookup, Dryer Connection
Features
- Two Living Area, Liv/Din Combo, Separate Dining Room, Eat-in Kitchen, Pantry, Study/Library, Game Room, Utility Room Inside, All Bedrooms Upstairs, High Ceilings, Open Floorplan, High Speed Internet, Walk-In Closet(s), Master Downstairs, Ceiling Fan(s)
- Flooring: Carpet, Ceramic Tile, Vinyl
- Has basement: No
- Has fireplace: No
- Fireplace features: Not Applicable
Interior area
- Total interior livable area: 3,065 sqft
Property
Parking
- Total spaces: 2
- Parking features: Two Car Garage, Garage Door Opener
- Garage spaces: 2
Features
- Levels: Two
- Stories: 2
- Patio & porch: Patio, Covered
- Pool features: None, Community
- Fencing: Privacy
Lot
- Size: 6,969 Square Feet
- Dimensions: 57 X 120
- Features: Level, Sidewalks, Curbs, Streetlights
Details
- Additional structures: Shed(s)
- Parcel number: 1G1362200700300000
Construction
Type & style
- Home type: SingleFamily
- Property subtype: Single Family Residence
Materials
- Brick, 3 Sides Masonry, Stucco
- Foundation: Slab
- Roof: Composition
Condition
- Pre-Owned
- New construction: No
- Year built: 2011
Details
- Builder name: Construction
Utilities & green energy
- Utilities for property: Cable Available
Green energy
- Indoor air quality: Integrated Pest Management
Community & HOA
Community
- Features: Playground, Bike Trails
- Security: Smoke Detector(s), Prewired
- Subdivision: The Heights Of Cibolo
HOA
- Has HOA: Yes
- HOA fee: $250 quarterly
- HOA name: HEIGHTS OF CIBOLO
Location
- Region: Cibolo
Financial & listing details
- Price per square foot: $122/sqft
- Tax assessed value: $372,936
- Annual tax amount: $7,197
- Price range: $375K - $375K
- Date on market: 10/24/2026
- Cumulative days on market: 25 days
- Listing terms: Conventional,FHA,VA Loan,Cash
- Road surface type: Paved, Asphalt
Estimated market value
Not available
Estimated sales range
Not available
Not available
Price history
| Date | Event | Price |
|---|---|---|
| 11/11/2026 | Price change | $375,000-1.8%$122/sqft |
Source:  LERA MLS #2025911 Report a problem | ||
| 10/24/2026 | Listed for sale | $382,000+4.7%$125/sqft |
Source: LERA MLS #2025911 Report a problem | ||
| 11/8/2021 | Sold | -- |
Source: LERA MLS #1564369 Report a problem | ||
| 10/20/2021 | Pending sale | $365,000$119/sqft |
Source: LERA MLS #1564369 Report a problem | ||
| 10/12/2021 | Contingent | $365,000$119/sqft |
Source: LERA MLS #1564369 Report a problem | ||
| 10/8/2021 | Listed for sale | $365,000+22.9%$119/sqft |
Source: LERA MLS #1564369 Report a problem | ||
| 6/8/2019 | Listing removed | $297,000$97/sqft |
Source: eXp Realty, LLC #1372932 Report a problem | ||
| 5/24/2019 | Price change | $297,000-1%$97/sqft |
Source: eXp Realty, LLC #1372932 Report a problem | ||
| 3/28/2019 | Listed for sale | $299,900$98/sqft |
Source: eXp Realty, LLC #1372932 Report a problem | ||
| 5/8/2015 | Listing removed | $2,000$1/sqft |
Source: Larsen Properties Report a problem | ||
| 2/24/2015 | Listed for rent | $2,000$1/sqft |
Source: Larsen Properties Report a problem | ||
| 8/23/2011 | Sold | -- |
Source: LERA MLS #891028 Report a problem | ||
Public tax history
| Year | Property taxes | Tax assessment |
|---|---|---|
| 2025 | $7,197 +8.1% | $372,936 +9.3% |
| 2024 | $6,661 -9.6% | $341,136 -10.6% |
| 2023 | $7,371 -4.7% | $381,457 +6.1% |
| 2022 | $7,736 +26.9% | $359,500 +19.3% |
| 2021 | $6,096 -6.2% | $301,258 -3.9% |
| 2020 | $6,497 | $313,399 +9% |
| 2019 | -- | $287,608 +4.9% |
| 2018 | $5,738 +5% | $274,072 +3.5% |
| 2017 | $5,466 +2.9% | $264,844 +2% |
| 2016 | $5,314 | $259,641 -11.6% |
| 2015 | -- | $293,860 +19.5% |
| 2014 | -- | $245,989 -0.5% |
| 2013 | -- | $247,286 +6.8% |
| 2012 | -- | $231,594 +1444% |
| 2008 | -- | $15,000 |
Find assessor info on the county website
Monthly payment
Est. payment
Payment breakdown
Explore the cost of this home by adjusting the details. Changes won't be saved.Climate risks
Neighborhood: 78108
Nearby schools
Schools provided by the listing agent
- Elementary: John A Sippel
- Middle: Dobie J. Frank
- High: Byron Steele High
- District: Schertz-Cibolo-Universal City Isd
Source: LERA MLS. This data may not be complete. We recommend contacting the local school district to confirm school assignments for this home.
Similar homes
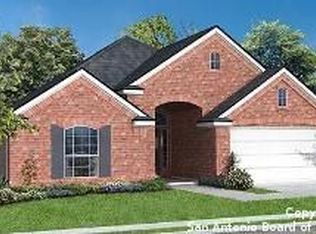
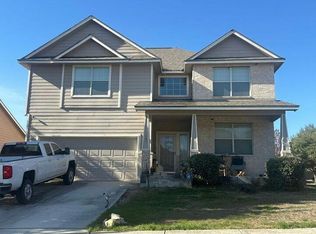
- $403,5005 bd4 ba3.2k sqft228 DOVE HL, Cibolo, TX 78108For Sale
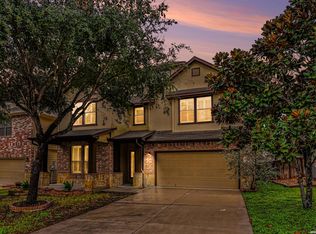
 MLS ID #2029868, Keith Campbell TREC #635284, LPT Realty, LLC. LERA MLS
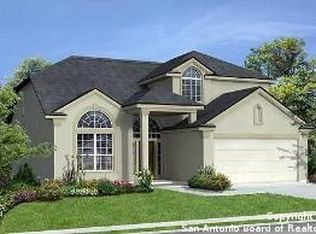
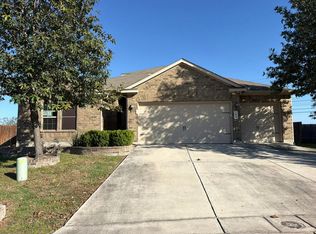
- $--5 bd4 ba3k sqft109 Wildcat Run, Cibolo, TX 78108Auction
 Auction.com 2
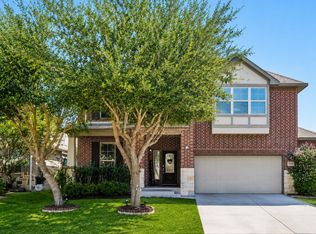
- $--4 bd3 ba2.5k sqft204 Cansiglio, Ramblas, TX 78108Auction
 Auction.com 2
- $369,0005 bd4 ba3.1k sqft512 Saddle Pass, Cibolo, TX 78108For Sale
 MLS ID #1967228, Wynter Barnes TREC #762223, Phyllis Browning Company. LERA MLS
- $384,9004 bd4 ba2.5k sqft266 HOLLAND PARK, Schertz, TX 78108For SaleMLS ID #2023220, Angela Hayden TREC #621488, Hayden Investments, LLC. LERA MLS
- $413,9006 bd4 ba3.2k sqft208 MORGAN RUN, Cibolo, TX 78108For SaleMLS ID #2025903, Alex Fernandez TREC #841495, Orchard Brokerage. LERA MLS
- $410,0005 bd3 ba3.5k sqft112 LANDMARK BRK, Cibolo, TX 78108For SaleMLS ID #2027055, Alejandro Perches TREC #639327, Ambassador Group Realty. LERA MLS
- $339,0004 bd4 ba3.1k sqft225 GATEWOOD FLS, Cibolo, TX 78108For SaleMLS ID #2027528, Marty Munoz TREC #620203, Central Metro Realty. LERA MLS
- $345,0004 bd3 ba2.7k sqft229 ARCADIA PL, Cibolo, TX 78108For SaleMLS ID #2007037, Ricky Brown TREC #447006, Realty Executives Of S.A.. LERA MLS
- $414,9005 bd4 ba3.3k sqft304 Tumbleweed Run, Cibolo, TX 78108For SaleMLS ID #2012139, Jeff Bradley TREC #592189, Patriot Realty. LERA MLS
- $349,9004 bd3 ba2.6k sqft224 LANDMARK CV, Cibolo, TX 78108For SaleMLS ID #2006553, Jennifer Classy TREC #764297, eXp Realty. LERA MLS
- $390,0005 bd3 ba2.4k sqft809 LASERRA, Cibolo, TX 78108For SaleMLS ID #2009849, Kristopher Hochart TREC #540065, Red Wagon Properties. LERA MLS
- $393,0004 bd4 ba2.9k sqft549 Saddle Vista, Cibolo, TX 78108For SaleMLS ID #1922042, Patty Hamner TREC #695047, Kolt Properties, LLC. LERA MLS
- $349,9004 bd3 ba2.7k sqft309 HIGHLAND PL, Cibolo, TX 78108For SaleMLS ID #1992285, Marc Moore TREC #775144, Griffith Realty Group. LERA MLS
- $399,9005 bd4 ba2.8k sqft829 Marbella, Cibolo, TX 78108For SaleMLS ID #1993046, Stephen Perry TREC #627918, Better Homes and Gardens Winans. LERA MLS
- $399,5005 bd13 ba2.7k sqft333 Atalaya, Cibolo, TX 78108For SaleMLS ID #2008108, Estella Sanchez TREC #486039, Asteri Real Estate. LERA MLS
- $398,5004 bd4 ba3.1k sqft724 Morgan, Cibolo, TX 78108For SaleMLS ID #1929149, Malinda Hernandez TREC #604002, Central Metro Realty. LERA MLS
- $395,0005 bd4 ba2.8k sqft256 Albarella, Cibolo, TX 78108For SaleMLS ID #1997172, Brandon Ramirez TREC #667359, Keller Williams Heritage. LERA MLS
