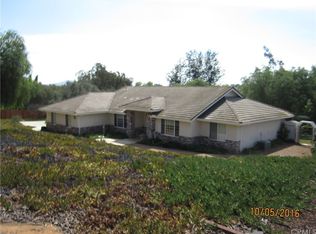
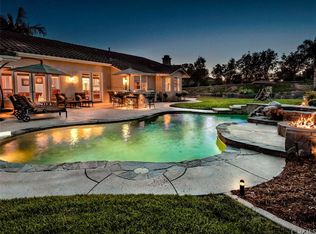
DON’T MISS THIS AMAZING ENTERTAINER’S HOME in the highly desirable Olive Hill/Morro Hills area of Fallbrook! Featuring 4 BEDROOMS, 3 BATHROOMS, including 1 BEDROOM AND FULL BATH DOWNSTAIRS, LOW TAXES, NO HOA, PAID SOLAR, a MASSIVE TREX DECK and an approximately 2,000 SQ. FT. DETACHED WORKSHOP, this unique property offers 1.21 acres of incredible space, privacy and versatility! Located in a private one-way-in, one-way-out community, the home is surrounded by mature trees and beautifully landscaped grounds. Follow the tree-lined drive to the welcoming circular driveway and covered entry, highlighted by a cascading water feature. Step inside to NEWER WOOD FLOORING, abundant natural light and VAULTED CEILINGS that create a bright and inviting atmosphere. The kitchen features white cabinetry, quartz counters with bar seating, generous counter space, Farm sink, 6 burner stove and STAINLESS STEEL APPLIANCES. The adjoining dining and living spaces showcase vaulted ceilings, exposed beams and a cozy FIREPLACE, creating the perfect setting for everyday living and entertaining. The spacious primary suite features sliding doors opening to the outdoors, while the primary bath offers a walk-in shower, dressing area and built-in storage. Additional bedrooms provide flexibility for family, guests, an office, fitness room or hobbies. A dedicated laundry room includes cabinetry, counter space and a utility sink. STEP OUTSIDE and discover what truly sets this property apart! The MASSIVE TREX DECK provides an incredible setting for outdoor dining, weekend BBQs, large gatherings or simply relaxing while enjoying the peaceful surroundings. A separate detached patio pavilion creates another inviting gathering area surrounded by mature trees and landscaping, while multiple outdoor spaces provide the perfect blend of sun, shade and privacy. The property offers abundant space for RVs, BOATS, TOYS, WORK TRUCKS and even HORSES! RV PARKING includes 50-AMP HOOKUPS and its own STAND-ALONE SEPTIC TANK. The 2,000 SQ. FT. DETACHED WORKSHOP features 220V 3-PHASE POWER and offers exceptional space for vehicles, equipment, storage, hobbies, projects or business needs. An attached 2-CAR GARAGE provides additional everyday parking and storage. With PAID SOLAR, NO HOA, LOW TAXES, exceptional privacy, expansive entertaining areas and tremendous usable space, this one-of-a-kind Fallbrook property offers a rare combination of lifestyle, functionality and possibilities that are hard to find!
Coming soon 10/20
Listed by: Top Tier Realty • Jim Holbrook • Contact: 951-514-0734
$1,199,900
210 Rancho Camino, Fallbrook, CA 92028
4beds
2,100sqft
Single Family Residence
Built in 1972
1.21 Acres Lot
$1,152,300 Zestimate®
$571/sqft
$-- HOA
What's special
- 14 days
- 560
- 43
Zillow last checked:
Listing updated:
Listed by:
Jim Holbrook DRE #01709606 951-514-0734,
Top Tier Realty,
Nicole Caldwell DRE #01989055,
Top Tier Realty
Source: CRMLS,MLS#: SW26206349 Originating MLS: California Regional MLS
Originating MLS: California Regional MLSFacts & features
Interior
Bedrooms & bathrooms
- Bedrooms: 4
- Bathrooms: 3
- Full bathrooms: 3
- Main level bathrooms: 2
- Main level bedrooms: 3
Rooms
- Room types: Family Room, Laundry, Living Room, Primary Bathroom, Primary Bedroom, Other, Pantry, Workshop, Dining Room
Bathroom
- Features: Bathtub, Dual Sinks, Granite Counters, Quartz Counters, Tub Shower, Walk-In Shower
Family room
- Features: Separate Family Room
Kitchen
- Features: Quartz Counters, Remodeled, Updated Kitchen, Walk-In Pantry
Other
- Features: Walk-In Closet(s)
Pantry
- Features: Walk-In Pantry
Heating
- Central, Forced Air, Fireplace(s)
Cooling
- Central Air
Appliances
- Included: Built-In Range, Dishwasher, Disposal, Gas Oven, Gas Range, Microwave, Range Hood, Water Heater
- Laundry: Washer Hookup, Gas Dryer Hookup, Inside, Laundry Room
Features
- Beamed Ceilings, Built-in Features, Brick Walls, Balcony, Breakfast Area, Separate/Formal Dining Room, Eat-in Kitchen, High Ceilings, Open Floorplan, Recessed Lighting, Walk-In Pantry, Walk-In Closet(s), Workshop
- Flooring: Tile, Wood
- Has fireplace: Yes
- Fireplace features: Living Room
- Common walls with other units/homes: No Common Walls
Interior area
- Total interior livable area: 2,100 sqft
Property
Parking
- Total spaces: 12
- Parking features: Circular Driveway, Door-Multi, Garage Faces Front, Garage, RV Hook-Ups, RV Access/Parking
- Attached garage spaces: 2
- Uncovered spaces: 10
Features
- Levels: Two
- Stories: 2
- Entry location: 1
- Patio & porch: Covered, Deck, Front Porch
- Exterior features: Awning(s), Barbecue, Brick Driveway
- Pool features: None
- Spa features: None
- Fencing: Chain Link,Split Rail,Vinyl,Wood
- Has view: Yes
- View description: Hills, Mountain(s), Neighborhood, Trees/Woods
Lot
- Size: 1.21 Acres
- Features: Agricultural, Back Yard, Cul-De-Sac, Front Yard, Horse Property, Lawn, Lot Over 40000 Sqft, Landscaped, Secluded, Sprinkler System, Yard
Details
- Additional structures: Storage, Workshop
- Parcel number: 1212401500
- Zoning: A70
- Special conditions: Standard
- Horses can be raised: Yes
Construction
Type & style
- Home type: SingleFamily
- Property subtype: Single Family Residence
Materials
- Roof: Tile
Condition
- Turnkey
- New construction: No
- Year built: 1972
Utilities & green energy
- Electric: 220 Volts in Garage, Photovoltaics Seller Owned
- Sewer: Septic Tank
- Water: Public
- Utilities for property: Cable Available, Electricity Available, Sewer Available, Water Available
Community & HOA
Community
- Features: Foothills, Mountainous, Suburban
- Subdivision: Fallbrook
Location
- Region: Fallbrook
Financial & listing details
- Price per square foot: $571/sqft
- Tax assessed value: $1,104,080
- Date on market: 10/2/2026
- Listing terms: Cash,Cash to New Loan,Conventional,Cal Vet Loan,1031 Exchange,FHA,Fannie Mae,Freddie Mac,Government Loan,Submit,VA Loan,VA No Loan,VA No No Loan
- Road surface type: Paved
Estimated market value
$1,152,300
$1.08M - $1.23M
$4,361/mo
Price history
| Date | Event | Price |
|---|---|---|
| 7/29/2021 | Sold | $1,020,000+6.3%$486/sqft |
Source: Public Record Report a problem | ||
| 6/30/2021 | Pending sale | $959,900$457/sqft |
Source:  CRMLS #NDP2107160 Report a problem CRMLS #NDP2107160 Report a problem | ||
| 6/29/2021 | Contingent | $959,900$457/sqft |
Source: CRMLS #NDP2107160 Report a problem | ||
| 6/25/2021 | Listed for sale | $959,900+105.8%$457/sqft |
Source: CRMLS #NDP2107160 Report a problem | ||
| 9/10/2014 | Sold | $466,500-1.8%$222/sqft |
Source: Public Record Report a problem | ||
| 6/5/2014 | Listed for sale | $475,000-7.2%$226/sqft |
Source: Berkshire Hathaway HomeService #140029822 Report a problem | ||
| 6/27/2013 | Listed for sale | $512,000$244/sqft |
Source: Coldwell Banker Landmark Group #130032775 Report a problem | ||
Public tax history
| Year | Property taxes | Tax assessment |
|---|---|---|
| 2026 | -- | $1,104,080 +2% |
| 2025 | $11,654 +2.3% | $1,082,432 +2% |
| 2024 | $11,395 +3.2% | $1,061,208 +2% |
| 2023 | $11,037 -0.1% | $1,040,400 +2% |
| 2022 | $11,042 +101.7% | $1,020,000 +96.9% |
| 2021 | $5,476 -0.8% | $517,961 +1% |
| 2020 | $5,517 +3% | $512,651 +2% |
| 2019 | $5,357 +0.6% | $502,600 +2% |
| 2018 | $5,324 +2% | $492,746 +2% |
| 2017 | $5,218 +2.6% | $483,085 +2% |
| 2016 | $5,086 +1.6% | $473,613 +1.5% |
| 2015 | $5,005 +443.4% | $466,500 +430.3% |
| 2014 | $921 | $87,975 +0.5% |
| 2013 | -- | $87,578 +2% |
| 2012 | -- | $85,862 +2% |
| 2011 | -- | $84,179 +0.8% |
| 2010 | -- | $83,551 -0.2% |
| 2009 | -- | $83,750 +2% |
| 2008 | -- | $82,109 +2% |
| 2007 | -- | $80,500 +2% |
| 2006 | -- | $78,922 +2% |
| 2005 | -- | $77,375 +2% |
| 2004 | -- | $75,859 +1.9% |
| 2003 | -- | $74,469 +2% |
| 2002 | -- | $73,010 +2% |
| 2001 | -- | $71,579 |
Find assessor info on the county website
Monthly payment
Est. payment
Payment breakdown
Explore the cost of this home by adjusting the details. Changes won't be saved.Climate risks
Neighborhood: 92028
Nearby schools
Schools provided by the listing agent
- Elementary: Fallbrook
- High: Fallbrook
Source: CRMLS. This data may not be complete. We recommend contacting the local school district to confirm school assignments for this home.
Similar homes
- $1,198,7474 bd3 ba2.8k sqft1352 Tierra Roja Dr, Fallbrook, CA 92028For Sale
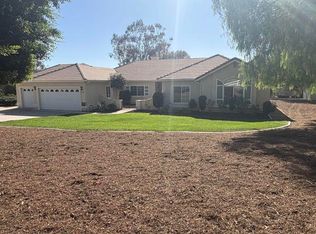 MLS ID #NDP2609251, Sharon Robinson, Compass. CRMLS
 - $1,280,0003 bd3 ba2.5k sqft2740 Los Alisos Dr, Fallbrook, CA 92028For Sale
 MLS ID #OC26201428, Johnny Azodi, Coldwell Banker Platinum Prop. CRMLS
 - $949,0003 bd3 ba1.7k sqft3101 Cherrypoint Ct, Fallbrook, CA 92028For Sale
 MLS ID #SW26215697, Matthew Nunez, Century 21 Masters. CRMLS
 - $--3 bd2 ba1.5k sqft935 Iowa St, Fallbrook, CA 92028Auction
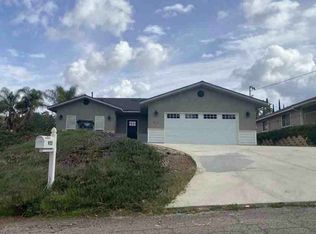 ServiceLink Auction
Local buyer's agents are ready to help
