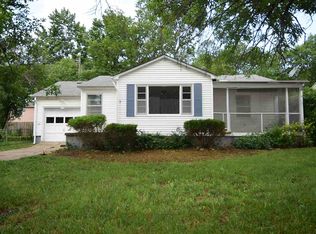
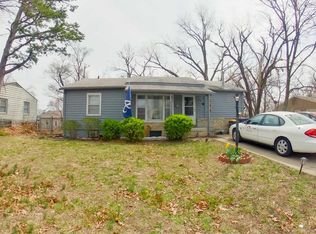
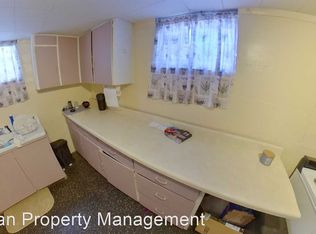
Love the updates! New Roof & Exterior Paint plus so much more. Inviting main level is filled with natural light from LG picture windows, creating a warm & welcoming ambiance. The stunning remodeled kitchen is sure to impress with stylish cabinetry, updated flooring, gorgeous countertops, SS appliances, modern lighting. Main floor also offers two bedrooms & A+ renovated bathroom. Downstairs has flexible living space with a conforming third bedroom, a second full bath, laundry area & storage spaces. A fourth room could easily serve as a non-conforming bedroom or cozy family room, while the additional bonus room provides endless possibilities for a playroom, home office, exercise space, craft room, or hobby area. Whether you need room to grow, work from home, or entertain, versatile spaces. Corner lot, provides a large yard, back patio is ready for the grill & space to relax with friends. Near zoo and KSU, tasteful updates, dont miss this one! Lisa Sedlacek 785-313-4319 Back 9 Realty
37 days
|
1,068
|
82
|
Zillow last checked:
Listing updated:
Listed by:
Lisa Sedlacek785-313-4319,
Back Nine Realty
Source: FHARMLS as distributed by MLS GRID,MLS#: 20261589
Facts & features
Interior
Bedrooms & bathrooms
Bedrooms: 4
Bathrooms: 2
Full bathrooms: 2
Primary bedroom
Description: Spacious and bright,ceiling fan
Level: Main
Area: 150.75
Dimensions: 13'6" x 11'2"
Bedroom 2
Description: Spacious & Bright ceilig fan
Level: Main
Area: 142.65
Dimensions: 13'11" X 10'3"
Bedroom 3
Description: 12'10" x 10'10"
Level: Lower 1
Dimensions: egress window
Bedroom 4
Description: NC
Level: Lower 2
Dining room
Description: opens to LR, large window
Level: Main
Area: 62.65
Dimensions: 8'1" X 7'9"
Family room
Description: NC bed #4 OR FAMILY ROOM
Level: Lower 1
Area: 201.05
Dimensions: 18'5" x 10'11"
Kitchen
Description: Gorgeous update, floors,cabinet, more
Level: Main
Area: 100.39
Dimensions: 11'7" X 8'8"
Laundry
Level: Lower 1
Living room
Description: LG windows, lightfilled, FP
Level: Main
Area: 249.17
Dimensions: 19'2" x 13
Other
Description: family room, craft, exercise
Level: Lower 1
Area: 116.14
Dimensions: 12'4" x 9'5"
Heating
Forced Air
Cooling
Central Air
Features
Ceiling Fan(s)
Basement: Finished
Number of fireplaces: 1
Fireplace features: One
Interior area
Total structure area: 1,760
Total interior livable area: 1,760 sqft
Finished area above ground: 880
Property
Parking
Total spaces: 1
Parking features: Garage
Garage spaces: 1
Features
Patio & porch: Patio
Pool features: None
Fencing: None
Lot
Size: 5,227 Square Feet
Details
Parcel number: 2161304002001000
Construction
Type & style
Home type: SingleFamily
Architectural style: Other,Ranch
Property subtype: Single Family Residence
Materials
Masonite
Roof: Architecture Dimensioned,Asphalt,New,Less than 5 years
Condition
Year built: 1955
Community & HOA
HOA
Has HOA: No
Location
Region: Manhattan
Financial & listing details
Price per square foot: $130/sqft
Tax assessed value: $182,900
Annual tax amount: $3,050
Date on market: 6/15/2026
Cumulative days on market: 38 days
Road surface type: Concrete
Estimated market value
Zestimate®
Not available
Estimated sales range
Not available
Rent Zestimate®
Not available
Price history
Date
Event
Price
7/19/2026
Pending sale
$228,000$130/sqft
Source: FHARMLS as distributed by MLS GRID #20261589Report a problem
7/10/2026
Listed for sale
$228,000$130/sqft
Source: FHARMLS as distributed by MLS GRID #20261589Report a problem
6/19/2026
Pending sale
$228,000$130/sqft
Source: FHARMLS as distributed by MLS GRID #20261589Report a problem
6/15/2026
Listed for sale
$228,000+58.4%$130/sqft
Source: FHARMLS as distributed by MLS GRID #20261589Report a problem
Explore the cost of this home by adjusting the details. Changes won't be saved.
Principal & interest
$1,547
Mortgage insurance
$0
Property taxes
$170
Home insurance
$105
HOA fees
$0
Utilities
Not included
All calculations are estimates and provided by Zillow, Inc. for informational purposes only. Actual amounts may vary.
HOA fees may include property taxes on listings classified as Co-Ops. Contact the listing agent and/or owner for fee details.
Mortgage interest rates are dependent on a number of factors, including credit score, down payment, and repayment length. Interest rate data provided by Zillow Group Marketplace, Inc. as of 1/1/1970 from various mortgage lenders with which we have lead or other similar arrangements; the Estimated Payment is an average of those rates.
See how much you could borrow to make a competitive offer.
Source: FHARMLS as distributed by MLS GRID. This data may not be complete. We recommend contacting the local school district to confirm school assignments for this home.