Skip main navigation
Sold for $605,000
  • $605,000

    210 Ridge View Trl, Verona, WI 53593

    4beds
    3,357sqft
    Single Family Residence
    Built in 2001
    0.28 Acres Lot
    $653,500 Zestimate®
    $180/sqft
    $3,299 Estimated rent

    Home value

    $653,500

    $621,000 - $686,000

    $3,299/mo

    Zestimate® history
    Loading
    Loading...

    Owner options

    List your home for rent

    $3,299/mo

    Rent Zestimate®

    Find your next renter with Zillow Rental Manager. Plus, with online applications, you can quickly screen prospective tenants – for free.

    Learn more

    $3,299/mo

    Rent Zestimate®

    Refinance and save

    $4,006/mo

    Est. payment

    Refinancing to a lower rate could help reduce your monthly payments and save thousands over the life of the loan.

    See today's rates

    $4,006/mo

    Est. payment

    Explore your selling options

    Work with a Zillow partner agent

    Leverage their expertise and Zillow's premium Showcase listings to get your home seen by more buyers.

    Get started

    List with your own agent

    Get your home in front of millions of buyers by listing it on Zillow.

    Learn how to do it

    Sell it yourself

    Take full control of how buyers see your home on Zillow by listing For Sale by Owner (FSBO).

    List your home

    What's special

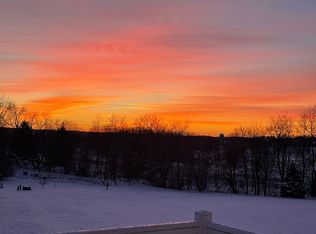
    Experience the sunsets of your dreams and green space galore right off your back deck. This bright and inviting 4-bed, 3-bath ranch is situated on a corner lot with a 3-car garage and is close to everything Verona has to offer, including dog parks, hiking, shopping, and top-rated schools. Step inside to a sprawling open living space perfect for daily life and entertaining. Gourmet kitchen, complete with SS appliances, ample counter space + 2 sink stations to delight your inner chef. Large laundry/mudroom adds convenience to your daily routine. Crafted with high-quality construction and meticulously maintained, this home boasts ample storage and closet space throughout. New roof in 2022, finished garage in 2023, newer carpets. Enjoy the lifestyle you deserve in this exceptional home!

    Zillow last checked:

    Listing updated:

    Listed by:

    Jami Erickson,

    Realty Executives Capital City

    Bought with:

    Inkwell Realty Team

    RE/MAX Preferred

    Source: SCWMLS,MLS#: 1979983

    Facts & features

    Interior

    Bedrooms & bathrooms
    • Bedrooms: 4
    • Bathrooms: 3
    • Full bathrooms: 3
    • Main level bathrooms: 2
    Primary bedroom
    • Level: Main
    • Area: 225
    • Dimensions: 15 x 15
    Bedroom 2
    • Level: Main
    • Area: 132
    • Dimensions: 11 x 12
    Bedroom 3
    • Level: Lower
    • Area: 168
    • Dimensions: 14 x 12
    Bedroom 4
    • Level: Lower
    • Area: 132
    • Dimensions: 11 x 12
    Dining room
    • Level: Main
    • Area: 130
    • Dimensions: 10 x 13
    Family room
    • Area: 408
    • Dimensions: 24 x 17
    Kitchen
    • Features: Breakfast Bar, Dishwasher, Disposal, Kitchen Island, Microwave, Pantry, Range/Oven, Refrigerator
    • Level: Main
    • Area: 198
    • Dimensions: 11 x 18
    Living room
    • Level: Main
    • Area: 252
    • Dimensions: 14 x 18
    Heating
    • Forced Air
    Cooling
    • Central Air
    Appliances
    • Included: Washer, Dryer, Water Softener Included
    • Laundry: Main Level
    Features
    • Walk-In Closet(s), Wet Bar, At Least 1 tub, Split bedrooms, Internet- Fiber available, Other, Exercise Room
    • Basement: Finished,Full,Full Size Windows/Exposed,Sump Pump,Walk-Out Access
    • Has fireplace: Yes
    • Fireplace features: Gas
    Interior area
    • Total structure area: 3,357
    • Total interior livable area: 3,357 sqft
    • Finished area above ground: 2,600

    Property

    Parking
    • Total spaces: 3
    • Parking features: Additional Parking, Attached, Garage Door Opener
    • Attached garage spaces: 3
    • Has uncovered spaces: Yes
    Features
    • Levels: One
    • Stories: 1
    • Patio & porch: Deck, Patio
    Lot
    • Size: 0.28 Acres
    • Features: Corner Lot
    Details
    • Parcel number: 060816366615
    • Zoning: RES

    Construction

    Type & style
    • Home type: SingleFamily
    • Architectural style: Ranch
    • Property subtype: Single Family Residence
    Materials
    • Brick, Vinyl Siding
    Condition
    • Year built: 2001

    Utilities & green energy

    • Sewer: Public Sewer
    • Water: Public
    • Utilities for property: Cable Available, Internet - Cable, Internet - DSL

    Community & HOA

    Location
    • Region: Verona

    Financial & listing details

    • Price per square foot: $180/sqft
    • Tax assessed value: $447,600
    • Annual tax amount: $7,902
    • Date on market: 6/21/2024
    • Listing terms: Arms Length
    • Inclusions: Range/Oven, Refrigerator, Microwave, Dishwasher, Disposal, Washer, Dryer, Some Window Coverings, Water Softener
    • Exclusions: Sellers Personal Property, Stained glass window hanging

    Price history

    DateEventPrice
    10/4/2024Sold$605,000-1.6%$180/sqft
    Source: Public Record Report a problem
    8/15/2024Pending sale$615,000$183/sqft
    Source: WIREX MLS #1979983 Report a problem
    6/21/2024Listed for sale$615,000$183/sqft
    Source: WIREX MLS #1979983 Report a problem
    6/14/2024Listing removed--
    Source: WIREX MLS #1975846 Report a problem
    5/30/2024Price change$615,000-1.6%$183/sqft
    Source: WIREX MLS #1975846 Report a problem
    4/26/2024Listed for sale$625,000+40.4%$186/sqft
    Source: WIREX MLS #1975846 Report a problem
    10/22/2020Sold$445,000+29%$133/sqft
    Source: Public Record Report a problem
    2/11/2005Sold$345,000$103/sqft
    Source: Public Record Report a problem

    Public tax history

    YearProperty taxesTax assessment
    2024$8,899 +12.6%$564,800 +26.2%
    2023$7,902 0%$447,600
    2022$7,905 +5%$447,600 +12.8%
    2021$7,525 -6.3%$396,800
    2020$8,033 +11%$396,800 +26.6%
    2019$7,237 0%$313,500
    2018$7,237 +2.6%$313,500
    2017$7,056 +4.1%$313,500
    2016$6,776 -0.4%$313,500
    2015$6,804 +0.1%$313,500
    2014$6,797 -6.4%$313,500
    2013$7,263 -3.9%$313,500 -7.1%
    2012$7,559 +7%$337,600
    2011$7,062 $337,600
    2010$7,062 +2.9%$337,600
    2009$6,865 +6.2%$337,600
    2008$6,464 -0.6%$337,600
    2007$6,500 +0.5%$337,600 +36%
    2006$6,469 +9.6%$248,300
    2005$5,901 $248,300
    2004$5,901 +2.6%$248,300
    2003$5,751 +2.7%$248,300
    2002$5,598 +324.6%$248,300 +446.9%
    2001$1,318 +616.6%$45,400 +567.6%
    2000$184 $6,800
    Find assessor info on the county website

    Neighborhood: 53593

    Nearby schools

    GreatSchools rating
    Schools provided by the listing agent
    • Elementary: Sugar Creek
    • Middle: Badger Ridge
    • High: Verona
    • District: Verona

    Source: SCWMLS. This data may not be complete. We recommend contacting the local school district to confirm school assignments for this home.

    Get a cash offer in 3 minutes
    Find out how much your home could sell for in as little as 3 minutes with a no-obligation cash offer.
    Estimated market value
    $653,500
    Get a cash offer in 3 minutes
    Find out how much your home could sell for in as little as 3 minutes with a no-obligation cash offer.
    Estimated market value
    $653,500