Skip main navigation
Sold for $469,900
  • $469,900

    210 Rivers Edge Dr., Conway, SC 29526

    4beds
    2,036sqft
    Single Family Residence
    Built in 2023
    1.67 Acres Lot
    $469,900 Zestimate®
    $231/sqft
    $2,429 Estimated rent

    Home value

    $469,900

    $446,000 - $493,000

    $2,429/mo

    Zestimate® history
    Loading
    Loading...

    Owner options

    List your home for rent

    $2,429/mo

    Rent Zestimate®

    Find your next renter with Zillow Rental Manager. Plus, with online applications, you can quickly screen prospective tenants – for free.

    Learn more

    $2,429/mo

    Rent Zestimate®

    Refinance and save

    $2,844/mo

    Est. payment

    Refinancing to a lower rate could help reduce your monthly payments and save thousands over the life of the loan.

    See today's rates

    $2,844/mo

    Est. payment

    Explore your selling options

    Work with a Zillow partner agent

    Leverage their expertise and Zillow's premium Showcase listings to get your home seen by more buyers.

    Get started

    List with your own agent

    Get your home in front of millions of buyers by listing it on Zillow.

    Learn how to do it

    Sell it yourself

    Take full control of how buyers see your home on Zillow by listing For Sale by Owner (FSBO).

    List your home

    What's special

    Spacious kitchenLarge center islandStainless steel appliancesConvenient main-level livingOversized screened porchExceptional privacy and tranquilityGenerous storage
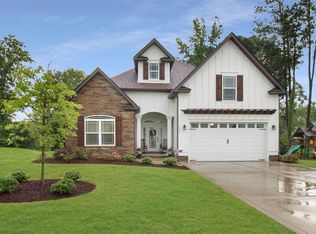
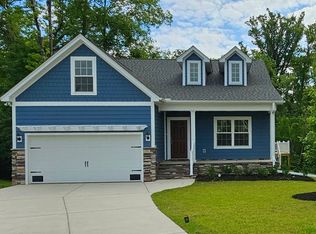
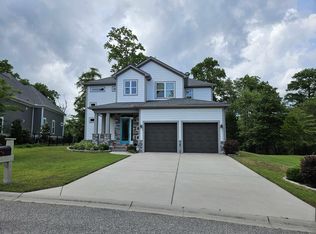
    Welcome to 210 Rivers Edge Drive, a beautifully designed and meticulously maintained 4-bedroom, 3-bathroom home nestled on an expansive 1.67-acre homesite in the highly desirable Rivers Edge Plantation community. Built in 2023, this stunning residence offers the perfect combination of modern comfort, thoughtful design, and peaceful natural surroundings. Step inside to discover an open and inviting floor plan featuring durable luxury vinyl plank flooring throughout the main living areas. The spacious kitchen is the heart of the home, complete with a large center island, granite countertops, stainless steel appliances, and ample cabinet space perfect for everyday living and entertaining alike. Designed primarily as a single-story home, the layout offers convenient main-level living with a bonus bedroom and full bathroom situated above the garage, providing the ideal space for guests, a private retreat, or a home office. The primary suite serves as a private retreat with a spa-like bathroom showcasing a double vanity, oversized tiled shower, and generous storage. With four bedrooms and three full baths, there is plenty of room for family and visitors. Enjoy the beauty of coastal Carolina living from the oversized screened porch overlooking a breathtaking backdrop of mature woods and untouched nature extending all the way to the Waccamaw River. Whether you're sipping your morning coffee, enjoying evening sunsets, or watching local wildlife, this outdoor space offers exceptional privacy and tranquility. Located in the sought-after Rivers Edge Plantation community, residents enjoy access to a private community boat ramp providing direct access to the Waccamaw River, as well as a community swimming pool. This peaceful riverfront neighborhood offers the perfect blend of privacy and recreation while remaining just a short drive from historic downtown Conway, area beaches, shopping, dining, and golf. This like-new home presents a rare opportunity to enjoy modern construction on a large, private homesite surrounded by nature.

    Zillow last checked:

    Listing updated:

    Listed by:

    Fletcher Sales Team Office:843-903-4400,

    CB Sea Coast Advantage CF,

    Ryan Fletcher 843-655-3720,

    CB Sea Coast Advantage CF

    Bought with:

    Derek Heppe, 79574

    Ace Realty, LLC

    Source: CCAR,MLS#: 2614778MLS LogoOriginating MLS: Coastal Carolinas Association of Realtors

    Facts & features

    Interior

    Bedrooms & bathrooms
    • Bedrooms: 4
    • Bathrooms: 3
    • Full bathrooms: 3
    Rooms
    • Room types: Screened Porch, Utility Room
    Primary bedroom
    • Features: Ceiling Fan(s), Main Level Primary, Vaulted Ceiling(s), Walk-In Closet(s)
    • Level: First
    Primary bathroom
    • Features: Dual Sinks, Separate Shower, Vanity
    Dining room
    • Features: Separate/Formal Dining Room
    Kitchen
    • Features: Breakfast Bar, Dishwasher, Kitchen Island, Pantry, Stainless Steel Appliances, Solid Surface Counters
    Living room
    • Features: Ceiling Fan(s), Vaulted Ceiling(s)
    Other
    • Features: Bedroom on Main Level, Utility Room
    Heating
    • Central, Electric, Gas
    Cooling
    • Central Air
    Appliances
    • Included: Dishwasher, Disposal, Microwave, Range, Refrigerator
    • Laundry: Washer Hookup
    Features
    • Ceiling Fan(s), Dual Sinks, Main Level Primary, Split Bedrooms, Separate Shower, Vanity, Vaulted Ceiling(s), Walk-In Closet(s), Window Treatments, Breakfast Bar, Bedroom on Main Level, Kitchen Island, Stainless Steel Appliances, Solid Surface Counters
    • Flooring: Carpet, Tile, Vinyl
    • Doors: Insulated Doors
    • Windows: Window Treatments
    Interior area
    • Total structure area: 2,918
    • Total interior livable area: 2,036 sqft

    Property

    Parking
    • Total spaces: 6
    • Parking features: Attached, Garage, Two Car Garage, Garage Door Opener
    • Attached garage spaces: 2
    Features
    • Levels: One and One Half
    • Stories: 1
    • Patio & porch: Rear Porch, Front Porch, Porch, Screened
    • Exterior features: Porch
    • Pool features: Community, Outdoor Pool
    • On waterfront: Yes
    • Waterfront features: River Front
    • Frontage type: River
    Lot
    • Size: 1.67 Acres
    • Dimensions: 478 x 321 x 367 x 53
    • Features: Cul-De-Sac, Outside City Limits
    Details
    • Additional parcels included: ,
    • Parcel number: 36302040003
    • Zoning: SF 8.5
    • Special conditions: None

    Construction

    Type & style
    • Home type: SingleFamily
    • Architectural style: Ranch
    • Property subtype: Single Family Residence
    Materials
    • Brick Veneer, HardiPlank Type, Masonry
    • Foundation: Slab
    Condition
    • Resale
    • Year built: 2023

    Utilities & green energy

    • Water: Public
    • Utilities for property: Cable Available, Electricity Available, Natural Gas Available, Phone Available, Sewer Available, Underground Utilities, Water Available
    Green energy
    • Energy efficient items: Doors, Windows

    Community & HOA

    Community
    • Features: Boat Facilities, Clubhouse, Dock, Golf Carts OK, Gated, Recreation Area, Long Term Rental Allowed, Pool
    • Security: Gated Community, Smoke Detector(s)
    • Subdivision: Rivers Edge Plantation
    HOA
    • Has HOA: Yes
    • Amenities included: Boat Dock, Boat Ramp, Clubhouse, Gated, Owner Allowed Golf Cart, Owner Allowed Motorcycle, Pet Restrictions, Tenant Allowed Golf Cart, Tenant Allowed Motorcycle
    • Services included: Common Areas, Maintenance Grounds, Pool(s), Recreation Facilities, Trash
    • HOA fee: $141 monthly
    Location
    • Region: Conway

    Financial & listing details

    • Price per square foot: $231/sqft
    • Tax assessed value: $411,200
    • Annual tax amount: $1,417
    • Date on market: 6/8/2026
    • Listing terms: Cash,Conventional,FHA,VA Loan
    • Electric utility on property: Yes

    Price history

    DateEventPrice
    7/27/2026Sold$469,900$231/sqft
    Source: CCAR #2614778 Report a problem
    6/12/2026Pending sale$469,900$231/sqft
    Source: CCAR #2614778 Report a problem
    6/9/2026Listed for sale$469,900+16.2%$231/sqft
    Source: CCAR #2614778 Report a problem
    9/21/2023Sold$404,500+709%$199/sqft
    Source: CCAR #2313249 Report a problem
    2/7/2022Sold$50,000+29.9%$25/sqft
    Source: Public Record Report a problem
    7/1/2020Price change$38,500-1%$19/sqft
    Source: Peedin Real Estate #1911974 Report a problem
    11/23/2019Price change$38,900-1.3%$19/sqft
    Source: Peedin Real Estate #1911974 Report a problem
    8/31/2019Price change$39,400-1.3%$19/sqft
    Source: Peedin Real Estate #1911974 Report a problem
    5/31/2019Listed for sale$39,900+149.4%$20/sqft
    Source: Peedin Real Estate #1911974 Report a problem
    9/11/2017Sold$16,000-20%$8/sqft
    Source: CCAR #1521633 Report a problem
    8/10/2017Pending sale$20,000$10/sqft
    Source: CENTURY 21 Thomas #1521633 Report a problem
    2/14/2017Price change$20,000-20%$10/sqft
    Source: CENTURY 21 Thomas #1521633 Report a problem
    1/28/2016Listed for sale$24,999+42.9%$12/sqft
    Source: CENTURY 21 Thomas #1521633 Report a problem
    9/12/2013Sold$17,500$9/sqft
    Source: Public Record Report a problem

    Public tax history

    YearProperty taxesTax assessment
    2025$1,417 $411,200
    2024$1,417 +417.5%$411,200 +681.7%
    2023$274 -0.5%$52,606 +161.8%
    2022$275 $20,091
    2021$275 +7.1%--
    2020$257 --
    2019-- --
    2018$232 $1,050 +0.2%
    2017-- $1,048
    2016-- $1,048 -0.1%
    2015-- $1,049 -75.6%
    2014-- $4,306
    2013-- --
    2012-- --
    2010-- $2,616 -51.6%
    2009-- $5,400
    2008-- $5,400
    Find assessor info on the county website

    Neighborhood: 29526

    Nearby schools

    GreatSchools rating
    Schools provided by the listing agent
    • Elementary: Waccamaw Elementary School
    • Middle: Black Water Middle School
    • High: Carolina Forest High School

    Source: CCAR. This data may not be complete. We recommend contacting the local school district to confirm school assignments for this home.

    Get pre-qualified for a loan
    At Zillow Home Loans, we can pre-qualify you in as little as 5 minutes with no impact to your credit score.

    An equal housing lender. NMLS #10287.

    Sell for more on Zillow
    Get a Zillow Showcase℠ listing at no additional cost and you could sell for .
    $469,900
    2% more
    +$9,398
    With Zillow Showcase(estimated)
    $479,298